
Just Listed






Address
49 Bulkley Street, Shelburne, NS
Price
$ 399,000
Property Attributes
- MLS#202623967
- TypeSingle Family
- Listing Status ACTIVE
- CityShelburne
- AreaSouth Shore
- NeighbourhoodF1
- Postal CodeB0T 1W0
- StyleSingle Family Residence
- Year Built1955
- Price$ 399,000
- Bedrooms4
- Full Bathrooms2
- Half Bathrooms1
- Sqr Footage1152
- Lot Size0.4695 Acres
Data Source:
Nova Scotia Association of REALTORS® (NSAR)
Property Description
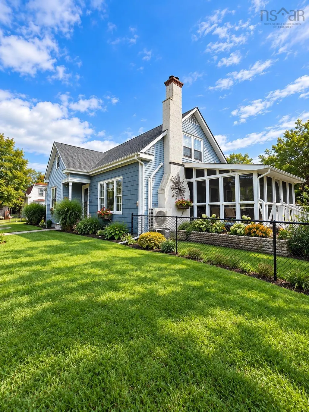
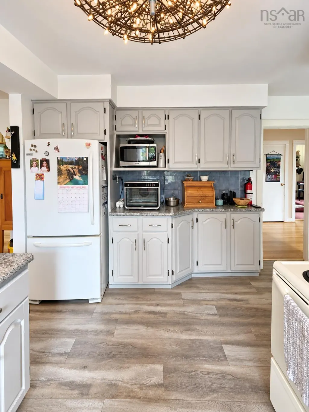
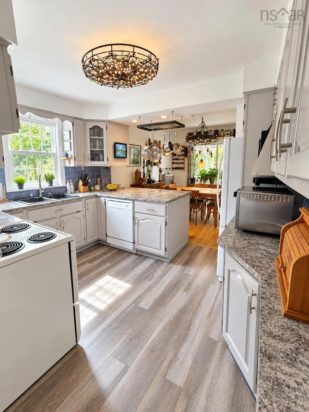
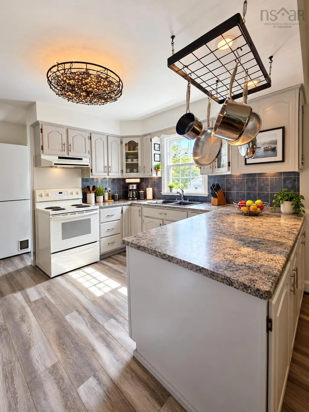
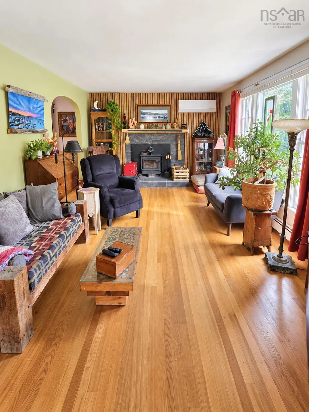
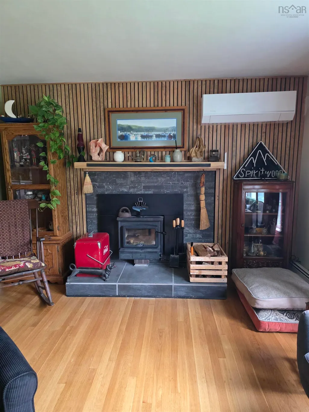
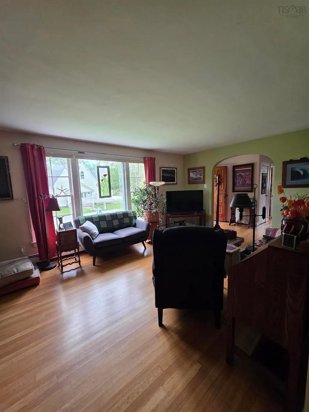
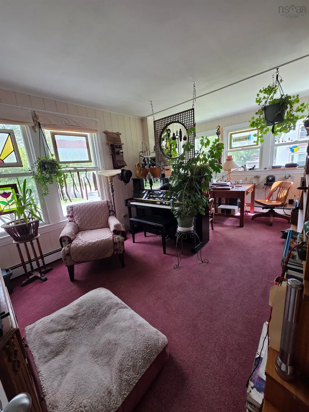
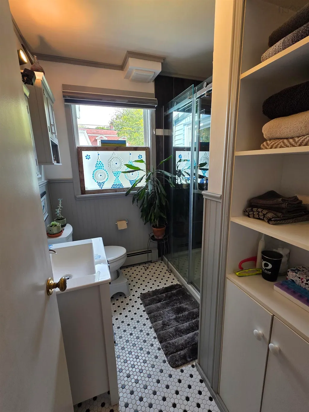
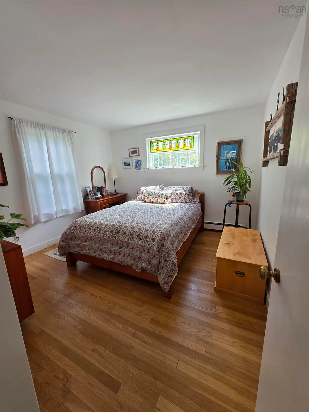
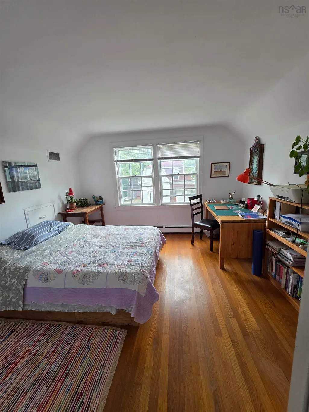
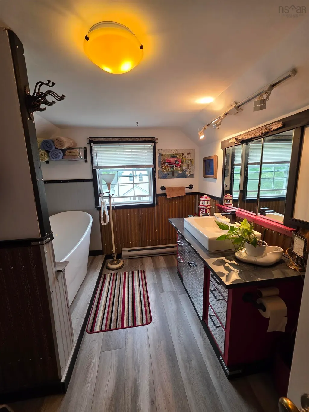
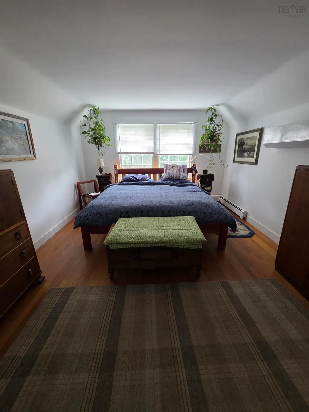
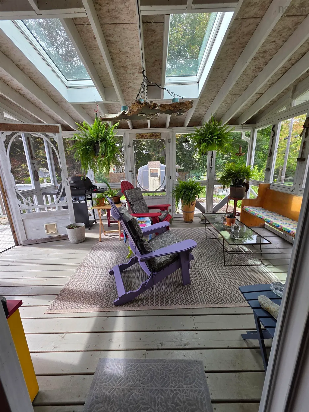
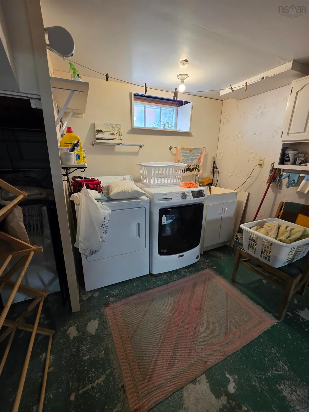
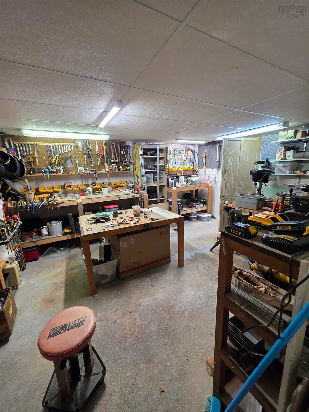
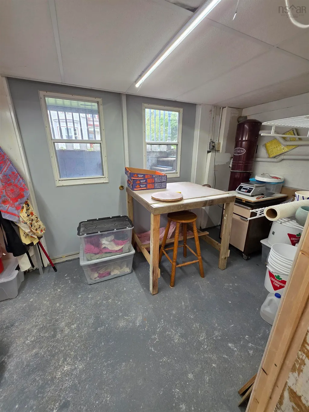
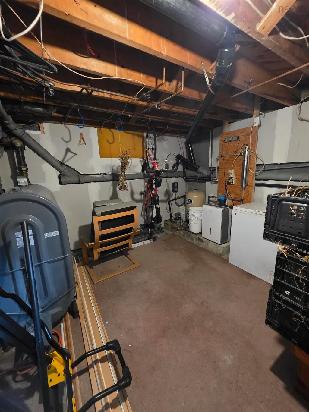
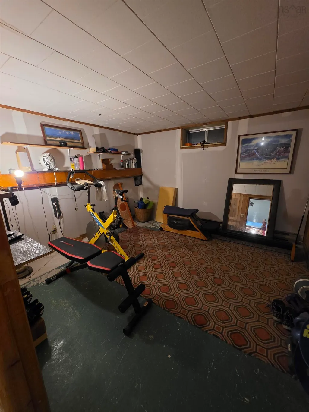
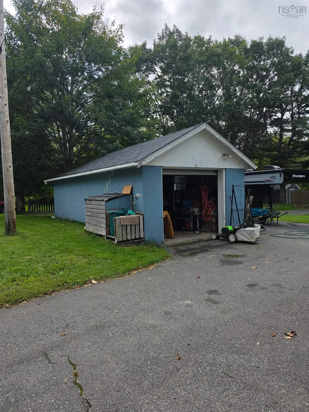
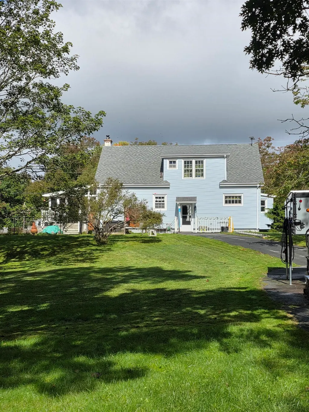
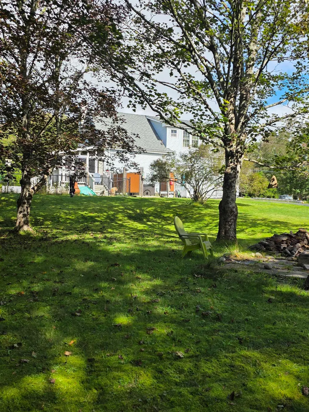
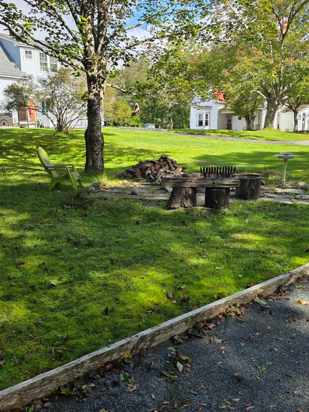
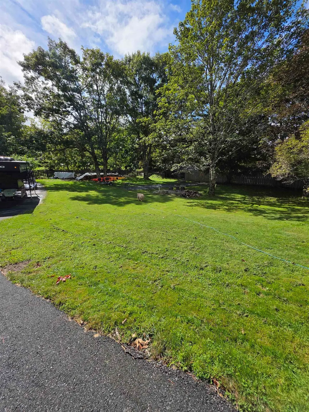
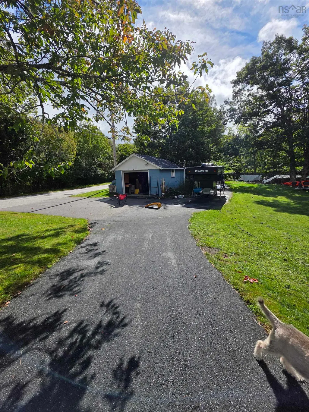
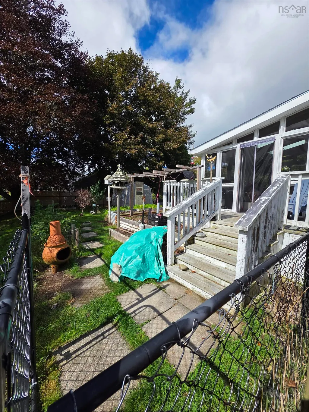
Welcome to small-town living in the heart of beautiful Shelburne. Set on a corner lot of nearly half an acre, this inviting home offers mature trees, generous outdoor space, a paved loop driveway and a wired single-car garage—with plenty of room for a future greenhouse or workshop to go along with the raised bed gardens. Inside, you’ll find a wonderful, functional layout with numerous upgrades. The spacious kitchen offers abundant cabinetry and storage, flowing into the dining room with oak floors. Patio doors open to the south-facing sunroom/screened porch, a lovely spot to relax and enjoy the evening sunsets. The comfortable living room features a fireplace with airtight wood stove, ductless heat pump, and oak hardwood flooring. A large main-floor bedroom with excellent storage makes one-level living an option, while a sunny den/ bedroom and renovated four-piece bath complete the main level. Upstairs are two generously sized bedrooms, including one with a 3-piece ensuite, plus an additional two-piece bath and an oversized linen closet. The basement provides even more possibilities, including a large room with exterior access that's ideal for a workshop and other spaces for your storage or games. Outside, the paved driveway provides convenient access. Best of all, you're just steps from a walking trail leading toward Islands Provincial Park and within walking distance of Shelburne's amenities, splash park, playground and picturesque waterfront. With space, character, flexibility and an excellent in-town location, this is a property with plenty to offer.
| Elementary School | High School |
|---|---|
| Hillcrest Academy Elementary School | Shelburne Regional High School High School |
| Price History | |
|---|---|
| 9/21/2026 | Listed $399,000 |
General Features
| Sewer | Municipal |
|---|---|
| Heating | Ductless,Radiant,Stove |
| Utilities | Electric,Cable Connected,Electricity Connected,Phone Connected |
| Possession | On Closing |
| Roof | Asphalt |
| Zoning | residential |
| Gas Y/N | Oil |
| Exclusions | Hot Tub, Some Light Fixtures (Will Be Replaced) , Washer Currently Being Used Will Be Replaced With One Under The Stairs. |
| Year Built | 1955 |
| Property Subtype | Single Family Residence |
| Ownership | Freehold |
| County | Shelburne |
| New Construction | false |
| Property Type | Residential |
| Attached Garage | false |
| Garage Y/N | true |
| Full Baths | 2 |
| Status | ACTIVE |
| Directions | Corner of Bulkley and Harriet Streets (across from the Catholic Church) |
| City | Shelburne |
| MLS Area | 407-Shelburne County |
| Lot Size Units | Square Feet |
| Lot Size Square Feet | 20451.42 |
| Carport Y/N | false |
| Property Attached Y/N | false |
| Land Lease Y/N | false |
| MLS Area Minor | F1 |
| Additional Parcels Y/N | false |
| Structure Type | Detached |
| Building Area Units | Square Feet |
| Living Area Units | Square Feet |
| Standard Status | Active |
| High School | Shelburne Regional High School |
| Elementary School | Hillcrest Academy |
| Tax Assessed Value | 326300 |
| Construction Materials | Vinyl Siding |
| Stories Count | 1 |
| Appliances | Electric Range,Dishwasher,Dryer - Electric,Washer,Refrigerator |
| Levels | One and One Half |
| Community Features | Park,Playground,School Bus Service,Shopping,Marina,Place of Worship |
| Garage Spaces | 1 |
Interior Features
| Interior Amenities | High Speed Internet |
|---|---|
| Basement | Full,Partially Finished |
| Flooring | Carpet,Hardwood,Laminate,Vinyl |
| Heating Y/N | true |
| Fireplace Y/N | true |
| Half Baths | 1 |
| Total Bedrooms | 4 |
| Below Grade Finished Area Unit Type | Square Feet |
| Total Baths | 3 |
| Fireplace Features | Wood Burning |
Exterior Features
| Parking Features | Detached,Single,Circular Driveway,Paved |
|---|---|
| Lot Features | 0.5 to 0.99 Acres |
| Water Source | Drilled Well |
| Inclusions | Major Appliances |
| Lot Size Area | 20451.42 |
| Foundation Details | Insulated Concrete |
| Building Area Total | 1152 |
| Lot Size Acres | 0.4695 |
| Waterfront Y/N | false |
| Other Equipment | No Rental Equipment |
| Road Frontage Type | Public |
| Total Parking | 1 |
| Other Parking | Parking Details(Paved Driveway Plus Additional),Garage Details(Detached 14' X 25') |
| Covered Spaces | 1 |
Amenities
- Foreclosure
- Views
- Short Sale
- New Construction
- Adult 55+
- Lease To Own
- No Strata Fees
- Furnished
- Primary On Main
- Air Conditioning
- Seller Finance
- Green
- Fixer Upper
- Horse
- Golf
- Fireplace
- Deck
- Garage
- Basement
- Pool
Property vs Single Family Average in B0T 1W0
Price
Year Built
 Information should be deemed reliable but not guaranteed, all representations are approximate, and individual verification is recommended. Copyright ©2017 All rights reserved.
The trademarks REALTOR®, REALTORS® and the REALTOR® logo are controlled by The Canadian Real Estate Association (CREA) and identify real estate professionals who are members of CREA. The trademarks MLS®, Multiple Listing Service® and the associated logos are owned by CREA and identify the quality of services
Information should be deemed reliable but not guaranteed, all representations are approximate, and individual verification is recommended. Copyright ©2017 All rights reserved.
The trademarks REALTOR®, REALTORS® and the REALTOR® logo are controlled by The Canadian Real Estate Association (CREA) and identify real estate professionals who are members of CREA. The trademarks MLS®, Multiple Listing Service® and the associated logos are owned by CREA and identify the quality of services
 All information deemed reliable but not guaranteed. All properties are subject to prior sale, change or withdrawal. Neither listing broker(s) or information provider(s) shall be responsible for any typographical errors, misinformation, misprints and shall be held totally harmless. Listing(s) information is provided for consumer's personal, non-commercial use and may not be used for any purpose other than to identify prospective properties consumers may be interested in purchasing. The data relating