
Just Listed
Address
115 Starr Street, Bridgewater, NS
Price
$ 249,000
Property Attributes
- MLS#202623787
- TypeSingle Family
- Listing Status ACTIVE
- CityBridgewater
- AreaSouth Shore
- NeighbourhoodC1
- Postal CodeB4V 2P8
- StyleBungalow
- Price$ 249,000
- Bedrooms2
- Full Bathrooms1
- Half Bathrooms0
- Sqr Footage986
- Lot Size0.2718 Acres
Data Source:
Nova Scotia Association of REALTORS® (NSAR)
Property Description
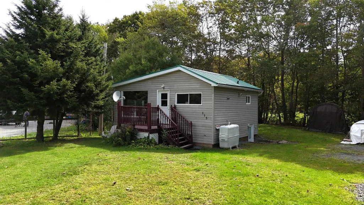
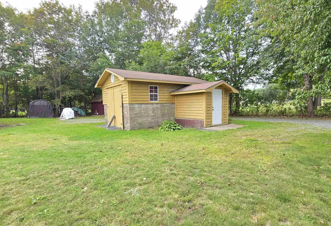
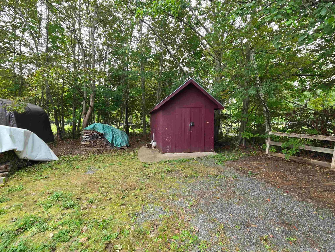
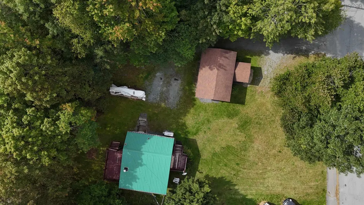
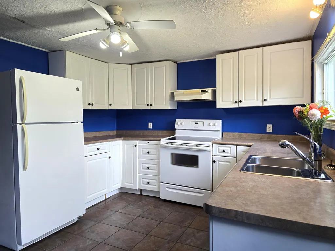
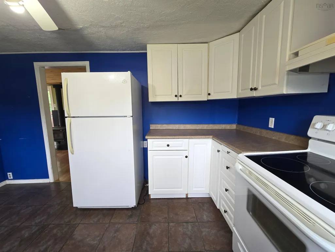
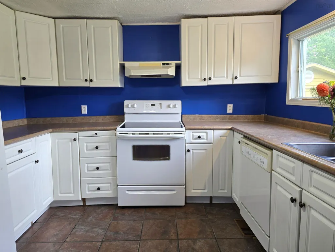
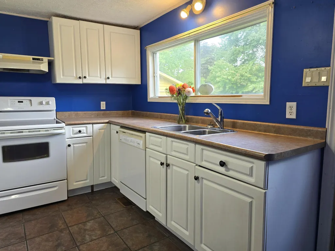
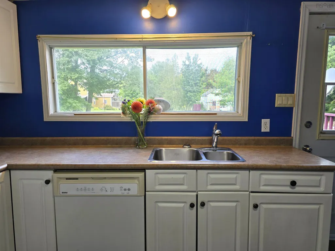
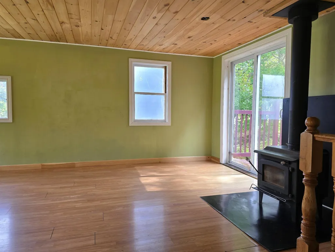
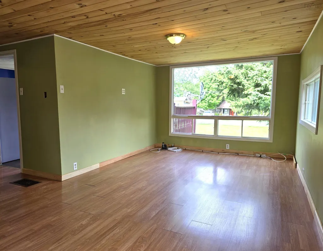
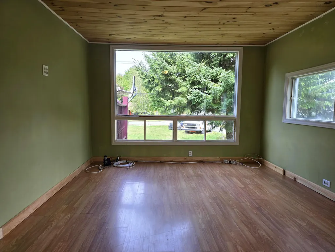
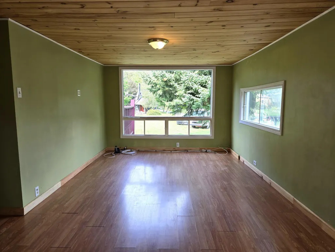
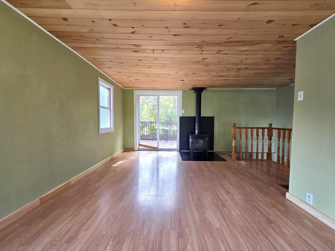
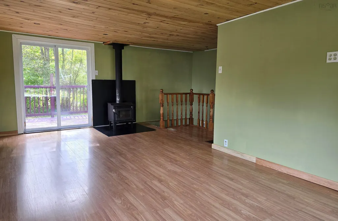
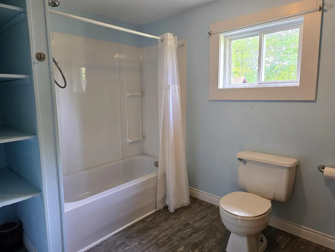
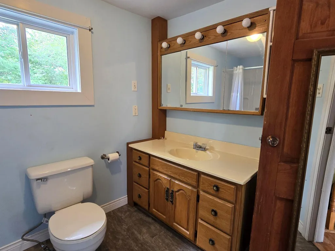
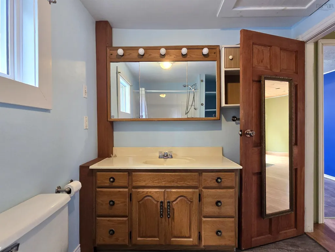
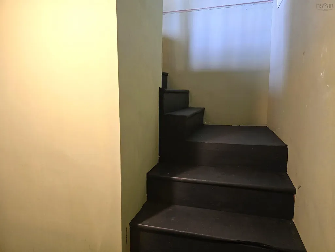
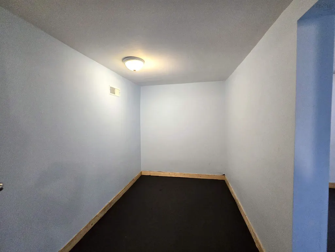
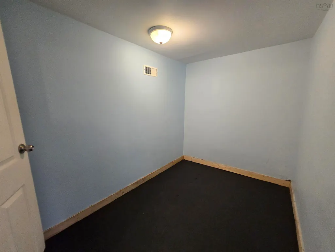
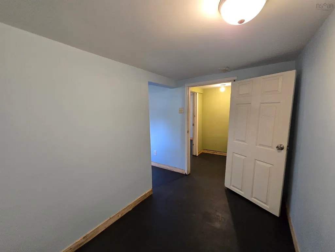
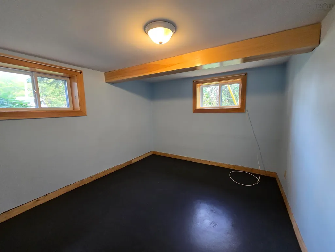
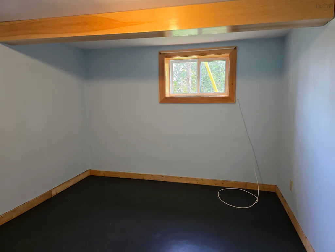
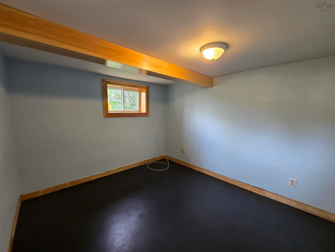
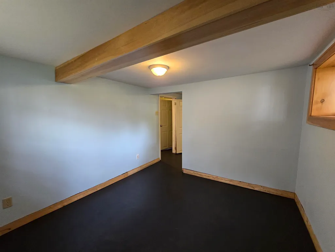
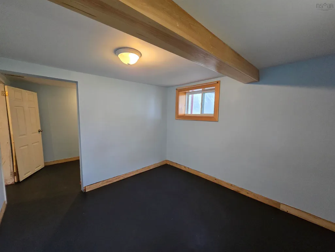
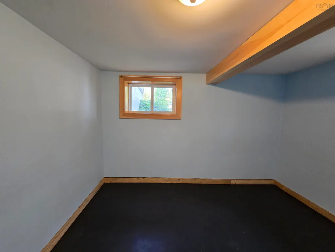
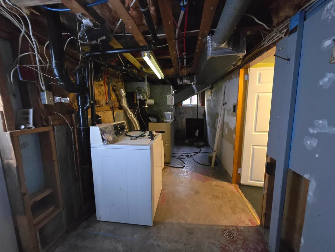
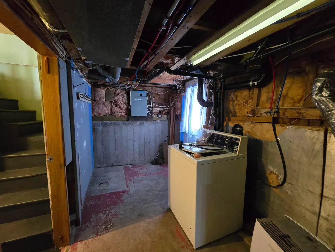
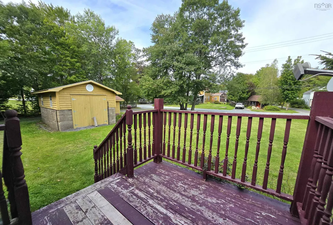
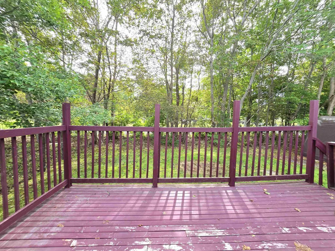
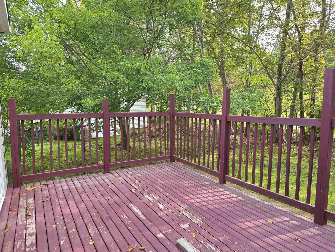
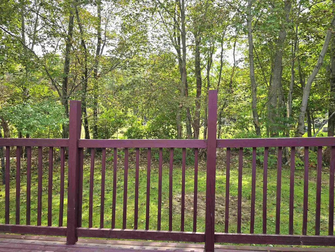
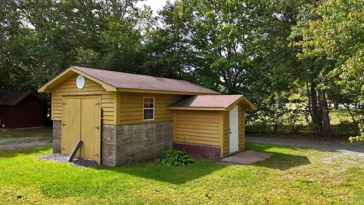
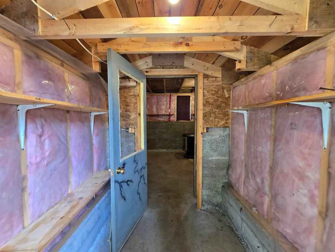
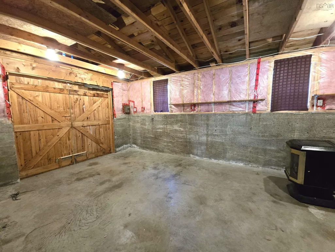
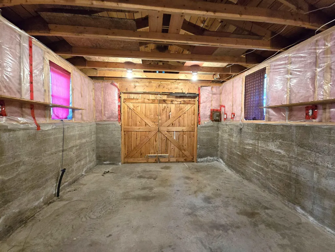
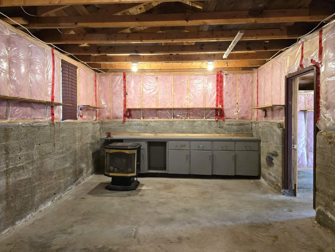
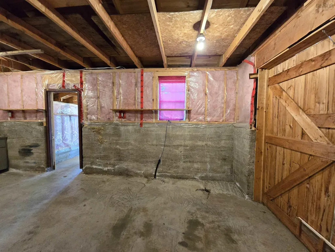
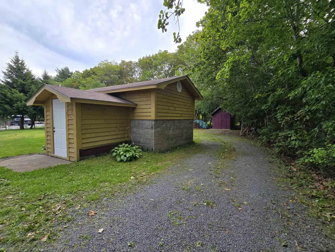
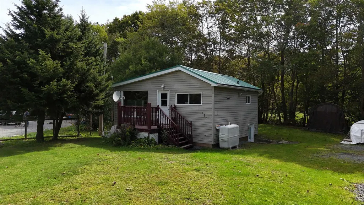
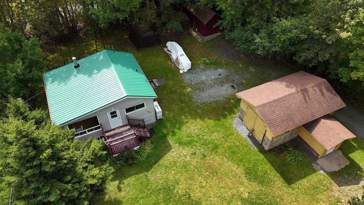
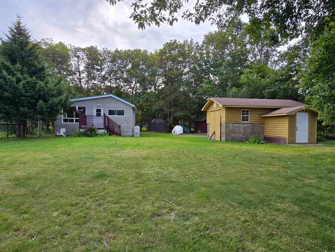
Looking for something cozy and affordable, right in town? This two-bedroom bungalow may be the perfect fit for you. The main floor offers an eat-in kitchen with white cabinetry, a full bathroom, and a spacious living room featuring a woodstove for alternate heat, with all cut firewood on the property included. Patio doors open to the back deck, creating an easy connection to the outdoors. The walkout basement provides two bedrooms, an office or nursery space, and an unfinished utility/laundry room with an exterior door leading directly to the side yard. Outside, there’s excellent storage and workspace with a wired single-car garage measuring 22'1 x 14'5 plus an additional 8'3 x 6'11 section. An 18'2 x 8'1 storage shed provides room for firewood and garden tools, with the front portion sitting on a concrete slab and the rear 7'9 section featuring a wood floor. A 10' long canvas storage shelter provides even more handy space. This sweet property offers a great opportunity to put your own stamp on a home in a convenient Bridgewater location. Some updating and repairs are needed, but the potential is here to create a home that suits your style and needs. You'll be close to local trails, the gym, skateboard park, and the Lunenburg County Lifestyle Centre, with its swimming pool, hockey rink, and library. With everyday amenities close at hand, this is a wonderful opportunity to settle into town and make this bungalow your own.
| Elementary School | Middle School | High School |
|---|---|---|
| Bridgewater Elementary School Elementary School | Bridgewater Junior Senior High School Middle School | Park View Education Centre High School |
| Price History | |
|---|---|
| 9/18/2026 | Listed $249,000 |
General Features
| Sewer | Municipal |
|---|---|
| Heating | Forced Air,Furnace,Stove |
| Utilities | Cable Connected,Electricity Connected,Phone Connected |
| Possession | Negotiable |
| Roof | Metal |
| Zoning | R2 |
| Gas Y/N | Oil |
| Architectural Style | Bungalow |
| Property Subtype | Single Family Residence |
| Ownership | Freehold |
| County | Lunenburg |
| New Construction | false |
| Property Type | Residential |
| Attached Garage | false |
| Garage Y/N | true |
| Full Baths | 1 |
| Status | ACTIVE |
| Directions | Hwy 103, Exit 13, travel into Bridgewater on Victoria Road, turn left on York St., right on Starr Street, property signed on right. |
| City | Bridgewater |
| MLS Area | 405-Lunenburg County |
| Lot Size Units | Square Feet |
| Lot Size Square Feet | 11839.608 |
| Carport Y/N | false |
| Property Attached Y/N | false |
| Land Lease Y/N | false |
| MLS Area Minor | C1 |
| Structure Type | Detached |
| Building Area Units | Square Feet |
| Living Area Units | Square Feet |
| Standard Status | Active |
| High School | Park View Education Centre |
| Elementary School | Bridgewater Elementary School |
| Legal Description | 115 STARR ST BRIDGEWATER LAND DWELLING BUILDING |
| Tax Assessed Value | 160500 |
| Middle/Junior High School | Bridgewater Junior Senior High School |
| Construction Materials | Vinyl Siding |
| Appliances | Range,Dishwasher,Washer,Refrigerator |
| Community Features | Golf,Park,Playground,Near Public Transport,Recreation Center,School Bus Service,Shopping,Marina,Place of Worship |
| Other Structures | Deck,Shed(s) |
| Garage Spaces | 1 |
| Patio/Porch Features | Deck |
Interior Features
| Interior Amenities | High Speed Internet |
|---|---|
| Basement | Full,Partially Finished,Walk-Out Access |
| Flooring | Ceramic Tile,Concrete,Laminate,Vinyl Plank |
| Heating Y/N | true |
| Fireplace Y/N | true |
| Total Bedrooms | 2 |
| Below Grade Finished Area Unit Type | Square Feet |
| Total Baths | 1 |
| Fireplace Features | Wood Burning Stove |
Exterior Features
| Parking Features | Detached,Single,Wired,Gravel,Parking Spaces(s) |
|---|---|
| Lot Features | Under 0.5 Acres,Cleared,Landscaped,Level |
| Water Source | Municipal |
| Inclusions | Appliances, Dehumidifier, Cut Firewood |
| Lot Size Area | 11839.608 |
| Foundation Details | Concrete Perimeter |
| Building Area Total | 986 |
| Lot Size Acres | 0.2718 |
| Waterfront Y/N | false |
| Other Equipment | Sump Pump,No Rental Equipment |
| Road Frontage Type | Public,Year Round Road |
| Total Parking | 2 |
| Other Parking | Garage Details(22'1x14'5+8'3x6'11, Shed 18'2x8'1, Canvas Storage Shed 10' Long) |
| Covered Spaces | 1 |
Amenities
- Foreclosure
- Views
- Short Sale
- New Construction
- Adult 55+
- Lease To Own
- No Strata Fees
- Furnished
- Primary On Main
- Air Conditioning
- Seller Finance
- Green
- Fixer Upper
- Horse
- Golf
- Fireplace
- Deck
- Garage
- Basement
- Pool
Property vs Single Family Average in B4V 2P8
Price
 Information should be deemed reliable but not guaranteed, all representations are approximate, and individual verification is recommended. Copyright ©2017 All rights reserved.
The trademarks REALTOR®, REALTORS® and the REALTOR® logo are controlled by The Canadian Real Estate Association (CREA) and identify real estate professionals who are members of CREA. The trademarks MLS®, Multiple Listing Service® and the associated logos are owned by CREA and identify the quality of services
Information should be deemed reliable but not guaranteed, all representations are approximate, and individual verification is recommended. Copyright ©2017 All rights reserved.
The trademarks REALTOR®, REALTORS® and the REALTOR® logo are controlled by The Canadian Real Estate Association (CREA) and identify real estate professionals who are members of CREA. The trademarks MLS®, Multiple Listing Service® and the associated logos are owned by CREA and identify the quality of services
 All information deemed reliable but not guaranteed. All properties are subject to prior sale, change or withdrawal. Neither listing broker(s) or information provider(s) shall be responsible for any typographical errors, misinformation, misprints and shall be held totally harmless. Listing(s) information is provided for consumer's personal, non-commercial use and may not be used for any purpose other than to identify prospective properties consumers may be interested in purchasing. The data relating