

Address
997 Maple Avenue, Aylesford, NS
Price
$ 839,500
Property Attributes
- MLS#202621487
- TypeSingle Family
- Listing Status ACTIVE
- CityAylesford
- AreaAnnapolis Valley
- NeighbourhoodV3
- Postal CodeB0P 1C0
- StyleSingle Family Residence
- Price$ 839,500
- Bedrooms4
- Full Bathrooms2
- Half Bathrooms1
- Sqr Footage3190
- Lot Size3.4595 Acres
Data Source:
Nova Scotia Association of REALTORS® (NSAR)
Property Description
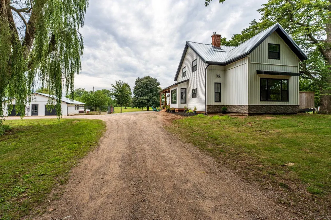
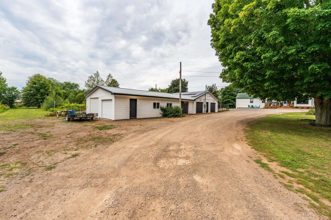
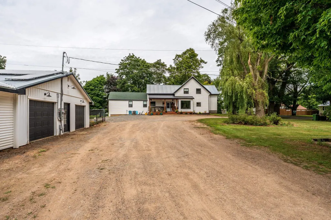
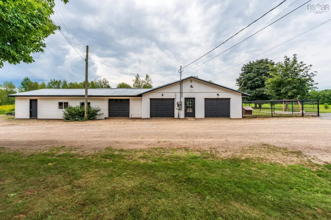
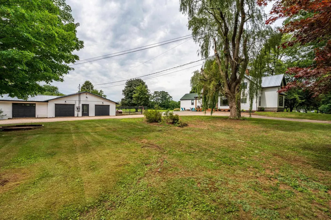
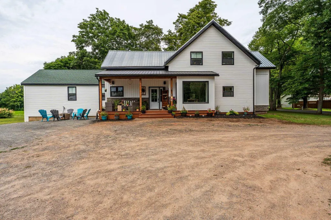
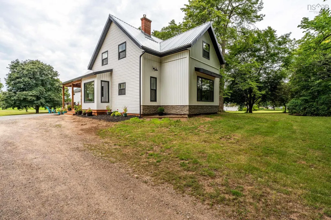
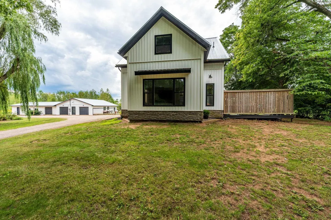
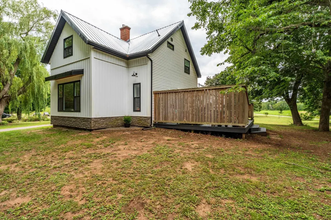
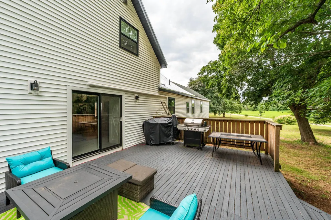
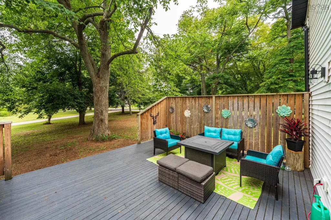
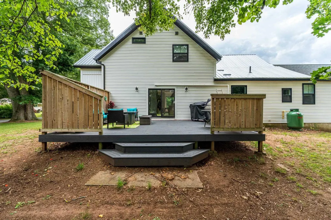
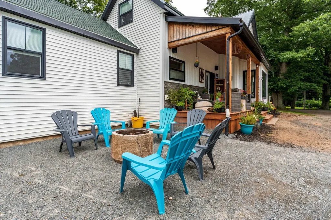
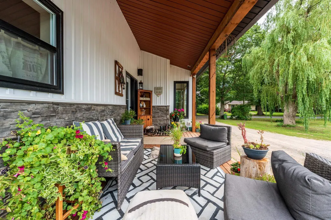
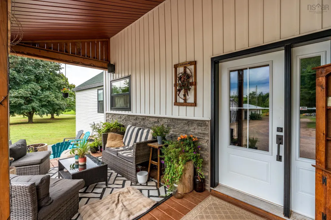
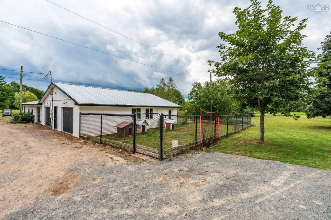
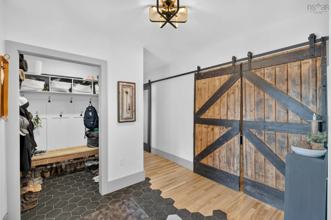
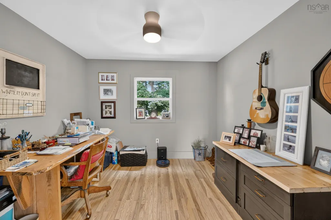
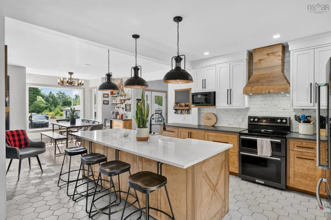
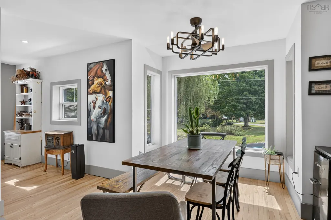
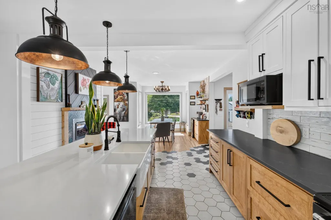
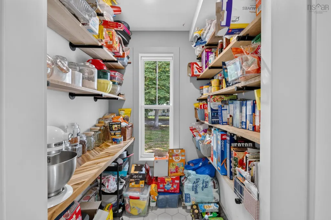
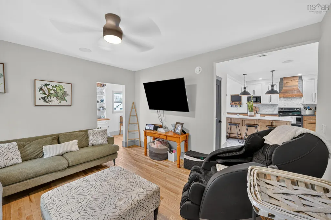
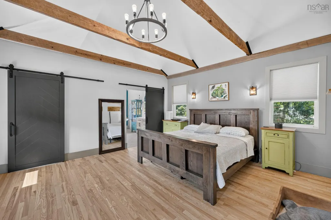
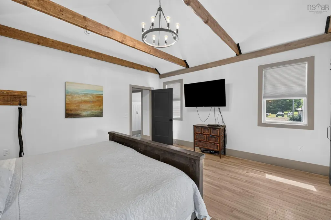
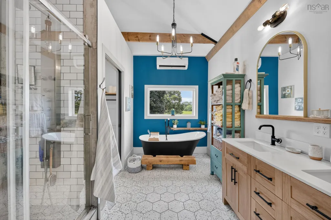
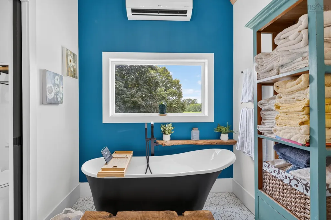
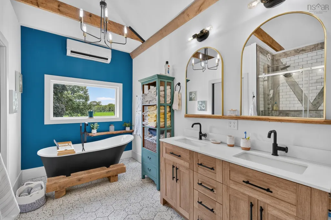
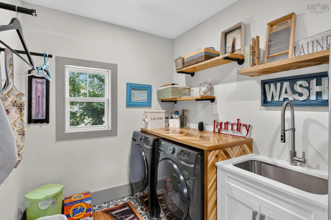
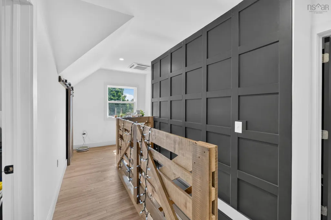
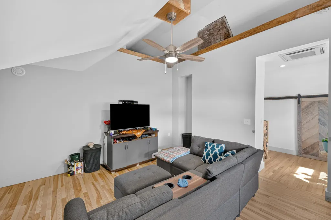
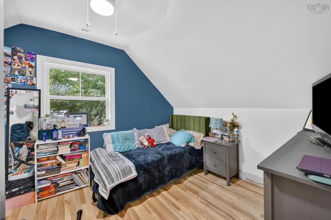
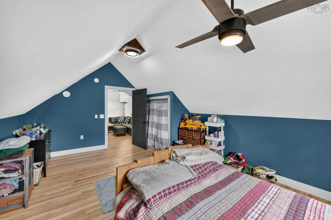
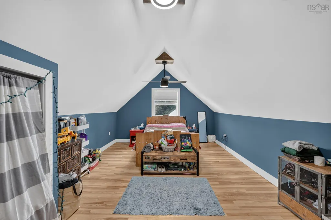
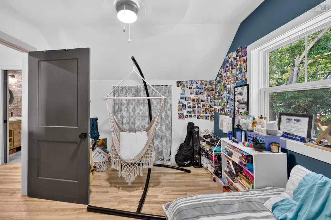
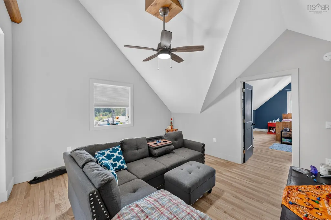
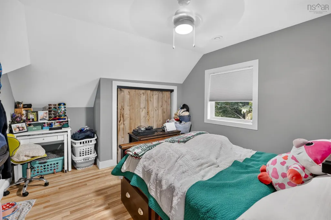
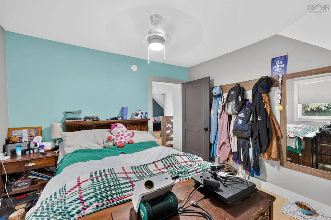
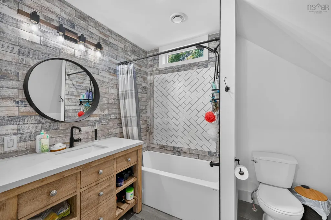
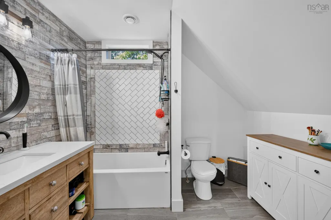
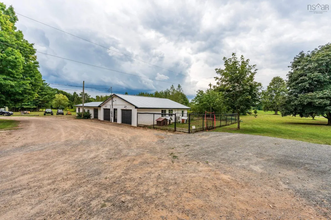
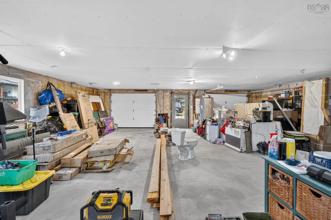
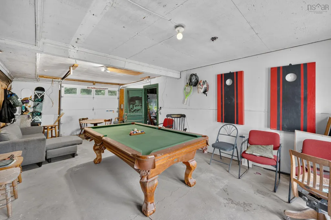
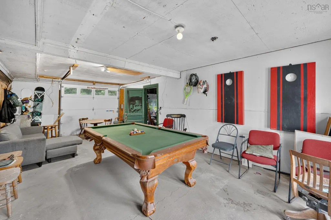
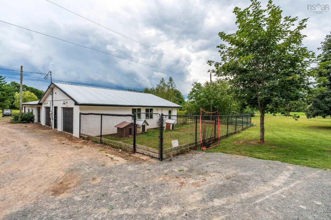
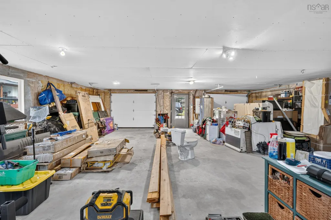
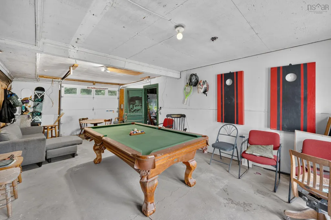
Historic Charm Meets Modern Comfort! This amazing restoration of an historic Century home, formally home to a greenhouse business, offers exceptional quality, character and versatility. Extensively updated with quality materials and workmanship throughout, major improvements include metal roofing, vinyl siding, windows, doors, kitchen, 2.5 baths, custom cabinetry, backsplash, showers and more. The stunning kitchen is designed for both everyday living and entertaining, featuring stainless steel appliances, a pantry, coffee bar and beautiful custom finishes. The impressive primary bedroom boasts vaulted ceilings, a huge walk-in closet, and a full ensuite bath. Efficient heat pumps, solar panels, and a beautiful propane fireplace provide year-round comfort and energy efficiency. Step outside to enjoy the spacious, private deck overlooking beautifully landscaped grounds-perfect for relaxing or entertaining. The triple-car garage offers even more possibilities, with space for vehicles, a workshop or party room. With favourable zoning, this property also presents an excellent opportunity for an at-home business. Conveniently located just 10 minutes from Kingston/Greenwood and Berwick, this exceptional property truly has it all-historic charm, modern upgrades, energy efficiency, outstanding workmanship, and endless possibilities. A must-see! See feature sheet!
| Elementary School | Middle School | High School |
|---|---|---|
| Saint Mary's Elementary School Elementary School | Pine Ridge Middle School Middle School | West Kings District High School High School |
| Price History | |
|---|---|
| 8/25/2026 | Listed $839,500 |
General Features
| Sewer | Municipal |
|---|---|
| Heating | Ductless |
| Utilities | Electric,Cable Connected,Electricity Connected,Phone Connected |
| Possession | Negotiable |
| Roof | Metal |
| Zoning | R2 |
| Property Subtype | Single Family Residence |
| Ownership | Freehold |
| County | Kings |
| New Construction | false |
| Property Type | Residential |
| Attached Garage | false |
| Garage Y/N | true |
| Full Baths | 2 |
| Status | ACTIVE |
| Directions | Highway 1 to Maple about.5 km on right |
| City | Aylesford |
| MLS Area | Kings County |
| Lot Size Units | Acres |
| Lot Size Square Feet | 150695.82 |
| Carport Y/N | false |
| Property Attached Y/N | false |
| Land Lease Y/N | false |
| MLS Area Minor | V3 |
| Additional Parcels Y/N | false |
| Structure Type | Detached |
| Building Area Units | Square Feet |
| Living Area Units | Square Feet |
| Standard Status | Active |
| High School | West Kings District High School |
| Elementary School | Saint Mary's Elementary School |
| Tax Assessed Value | 480900 |
| Middle/Junior High School | Pine Ridge Middle School |
| Construction Materials | Vinyl Siding |
| Stories Count | 1 |
| Virtual Tour | https://youtu.be/4dYOiH-GnUA |
| Appliances | Electric Range,Dishwasher,Range Hood,Refrigerator,Wine Cooler |
| Levels | 1 3/4 Storey |
| Community Features | Golf,Park,Playground,Near Public Transport,Recreation Center,School Bus Service,Shopping,Place of Worship,Beach |
| Other Structures | Deck,Shed(s) |
| Garage Spaces | 3 |
| Patio/Porch Features | Deck,Patio |
| Green Energy Generation | Solar |
Interior Features
| Interior Amenities | Ensuite Bath,High Speed Internet |
|---|---|
| Basement | Full,Unfinished |
| Flooring | Ceramic Tile,Vinyl |
| Heating Y/N | true |
| Fireplace Y/N | true |
| Half Baths | 1 |
| Total Bedrooms | 4 |
| Below Grade Finished Area Unit Type | Square Feet |
| Total Baths | 3 |
| Fireplace Features | Propane |
Exterior Features
| Parking Features | Detached,Triple,Wired,Circular Driveway,Gravel |
|---|---|
| Lot Features | 3 to 9.99 Acres,Landscaped,Level,Wooded |
| Water Source | Drilled Well |
| Inclusions | Fridge, Stovve, Dishwasher/Microrange/Bar Fridge |
| Lot Size Area | 3.4595 |
| Foundation Details | Concrete Perimeter,Stone |
| Building Area Total | 3190 |
| Lot Size Acres | 3.4595 |
| Waterfront Y/N | false |
| Other Equipment | No Rental Equipment |
| Road Frontage Type | Public,Year Round Road |
| Total Parking | 3 |
| Other Parking | Parking Details(Circular Driveway/Yard),Garage Details(Garage/Workshop Suitable For Business (Zoning Permits)) |
| Covered Spaces | 3 |
Amenities
- Foreclosure
- Views
- Short Sale
- New Construction
- Adult 55+
- Lease To Own
- No Strata Fees
- Furnished
- Primary On Main
- Air Conditioning
- Seller Finance
- Green
- Fixer Upper
- Horse
- Golf
- Fireplace
- Deck
- Garage
- Basement
- Pool
Property vs Single Family Average in B0P 1C0
Price
 Information should be deemed reliable but not guaranteed, all representations are approximate, and individual verification is recommended. Copyright ©2017 All rights reserved.
The trademarks REALTOR®, REALTORS® and the REALTOR® logo are controlled by The Canadian Real Estate Association (CREA) and identify real estate professionals who are members of CREA. The trademarks MLS®, Multiple Listing Service® and the associated logos are owned by CREA and identify the quality of services
Information should be deemed reliable but not guaranteed, all representations are approximate, and individual verification is recommended. Copyright ©2017 All rights reserved.
The trademarks REALTOR®, REALTORS® and the REALTOR® logo are controlled by The Canadian Real Estate Association (CREA) and identify real estate professionals who are members of CREA. The trademarks MLS®, Multiple Listing Service® and the associated logos are owned by CREA and identify the quality of services
 All information deemed reliable but not guaranteed. All properties are subject to prior sale, change or withdrawal. Neither listing broker(s) or information provider(s) shall be responsible for any typographical errors, misinformation, misprints and shall be held totally harmless. Listing(s) information is provided for consumer's personal, non-commercial use and may not be used for any purpose other than to identify prospective properties consumers may be interested in purchasing. The data relating