







Address
433 Highway 337 Antigonish Landing B2g 2l2, Antigonish Landing, NS
Price
$ 395,500
Property Attributes
- MLS#202621277
- TypeSingle Family
- Listing Status ACTIVE
- CityAntigonish Landing
- AreaHighland Region
- Postal CodeB2G 2L2
- StyleSingle Family Residence
- Year Built1973
- Price$ 395,500
- Bedrooms4
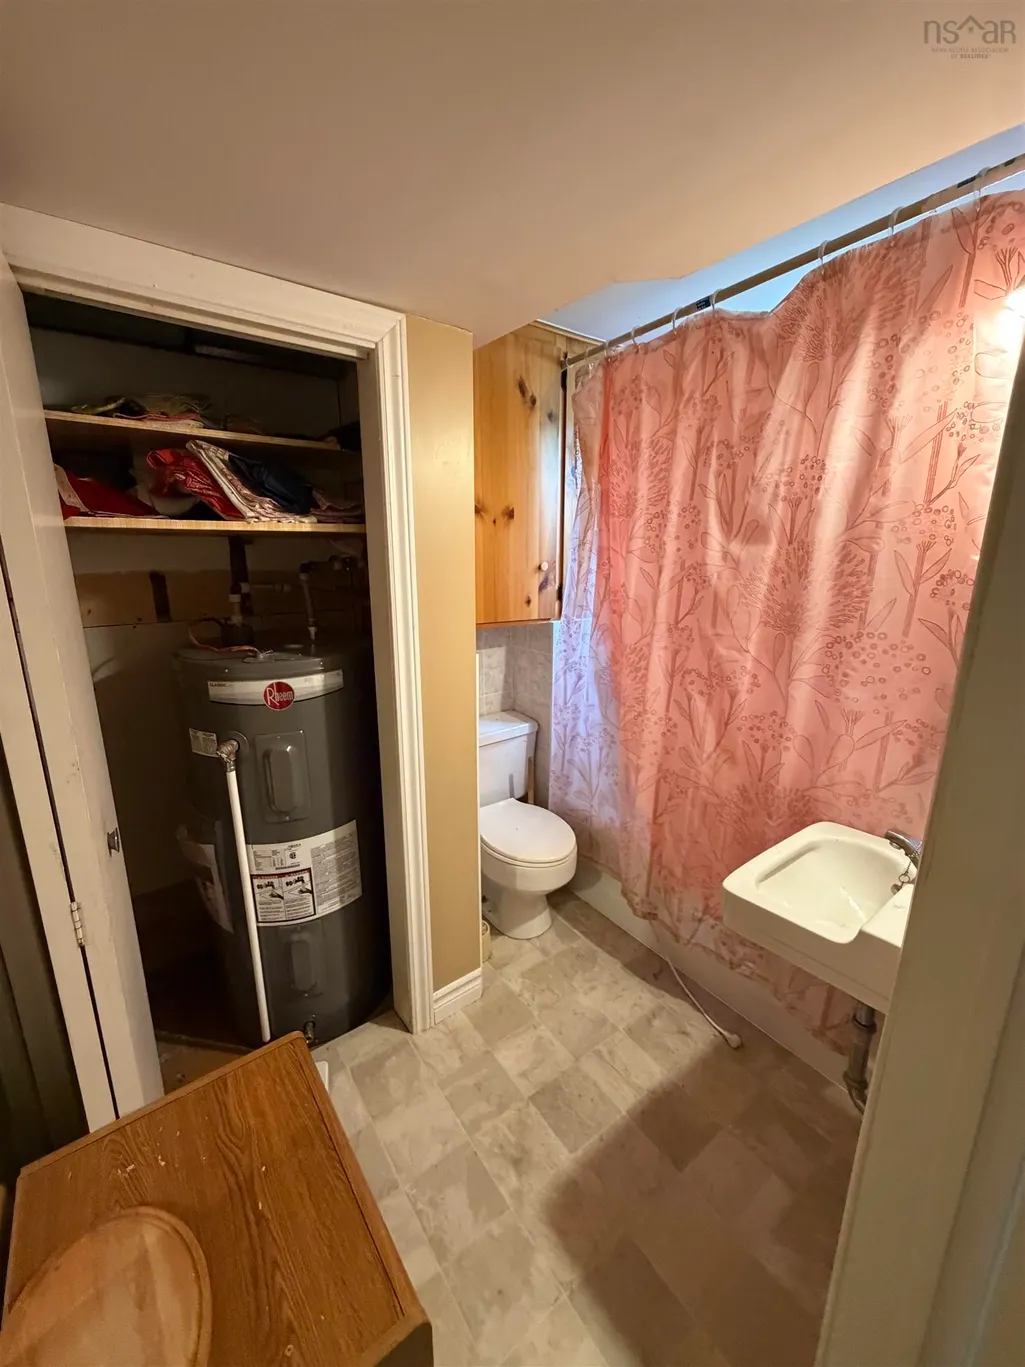
- Full Bathrooms2
- Half Bathrooms1
- Sqr Footage1782
- Lot Size2.8662 Acres
Data Source:
Nova Scotia Association of REALTORS® (NSAR)
Property Description
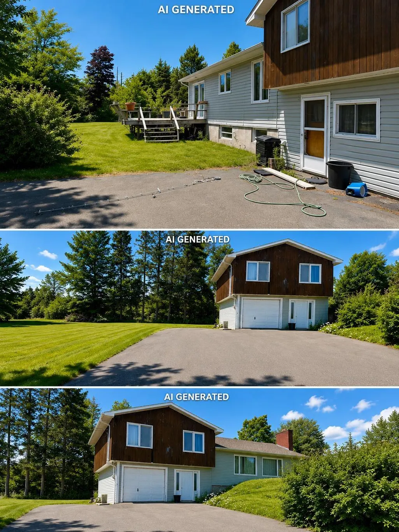
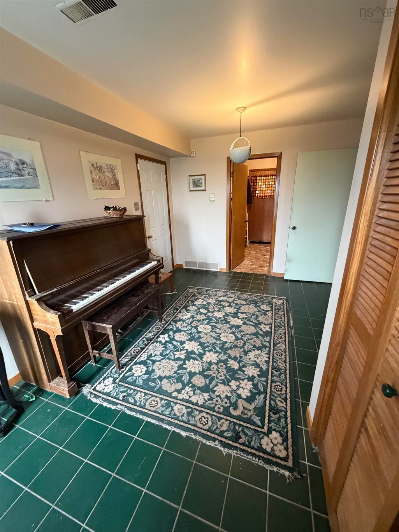
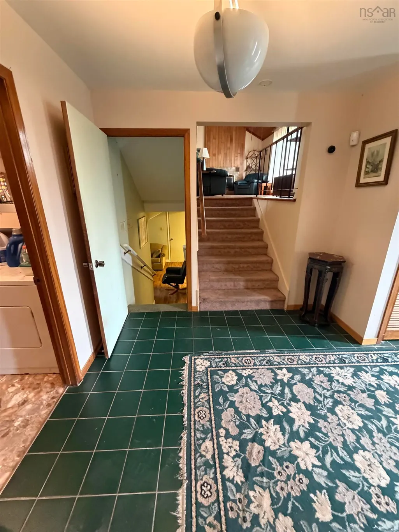
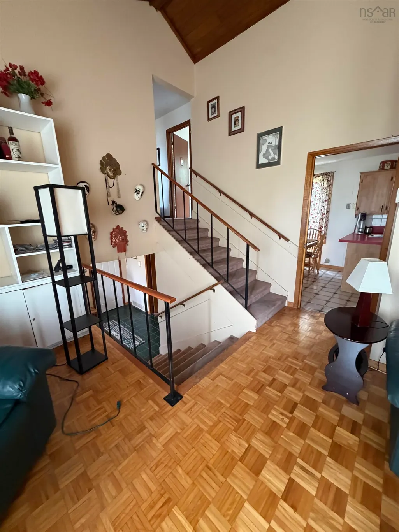
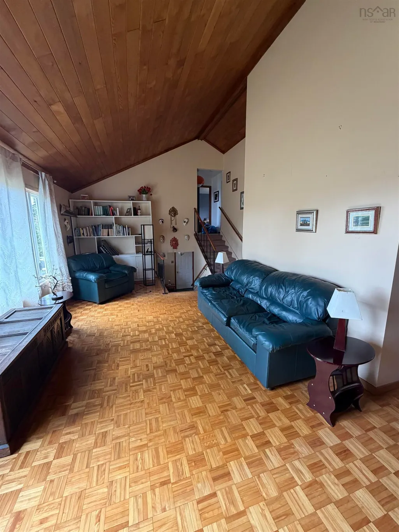
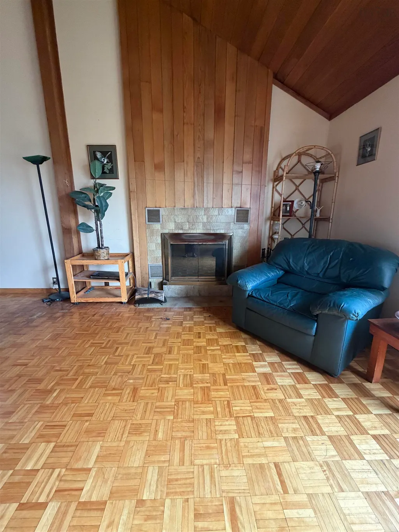
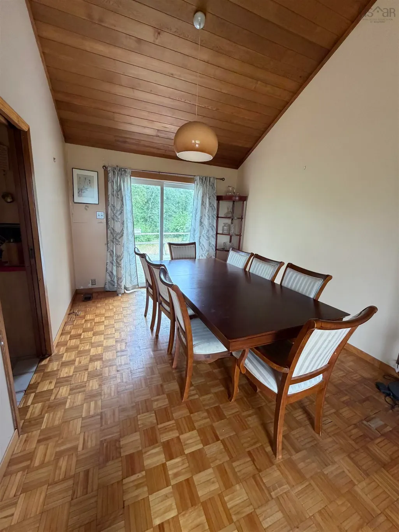
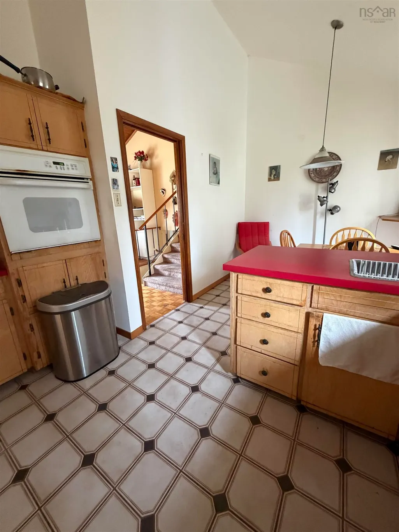
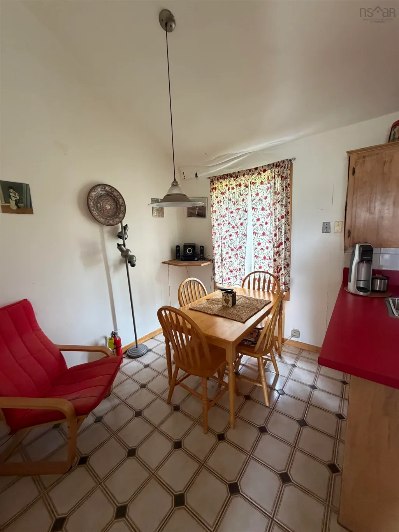
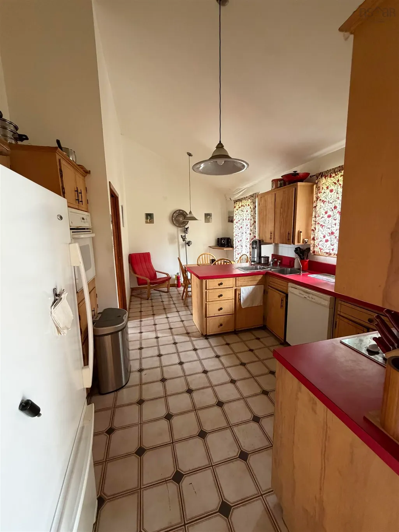
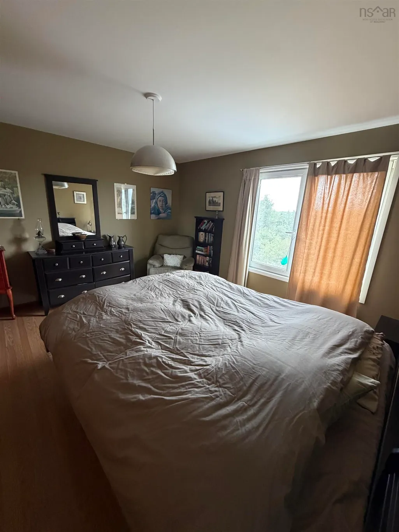
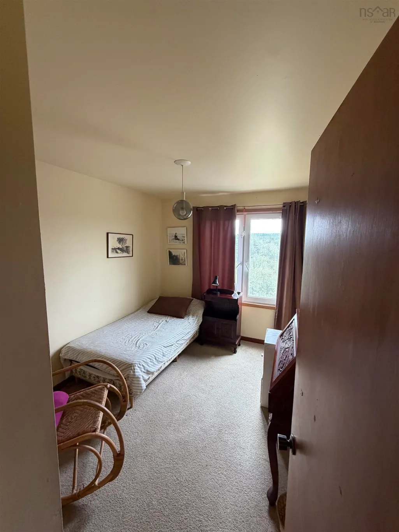
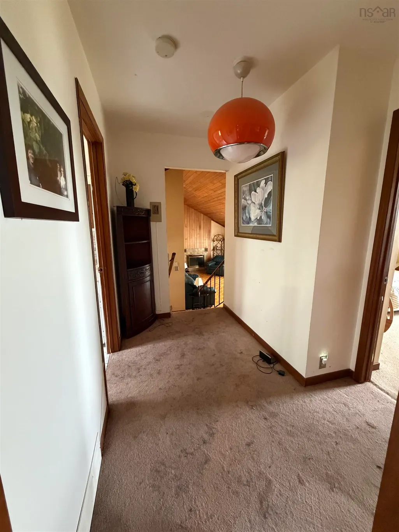
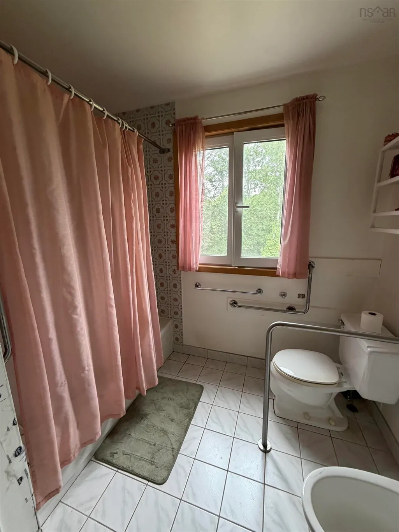
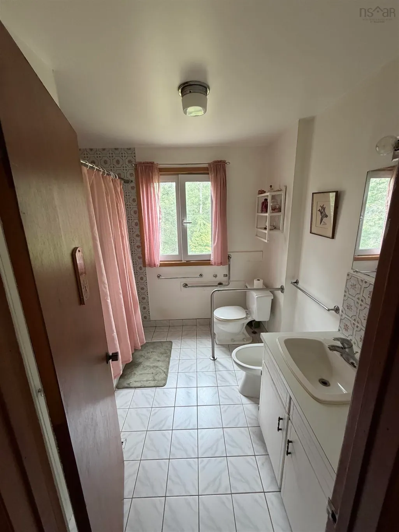
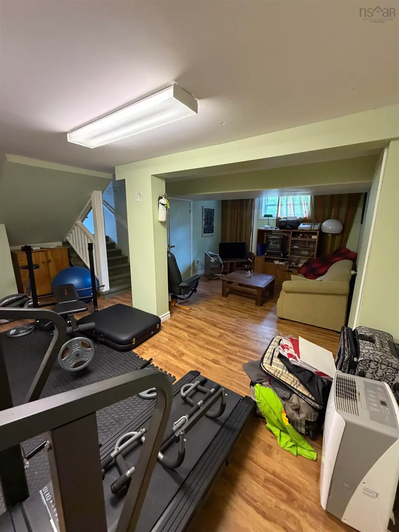
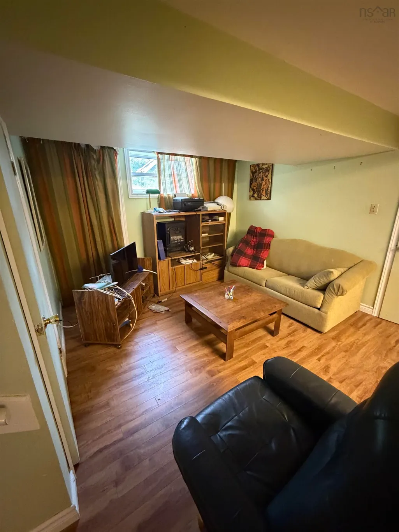
Perched high on a hill and set on approximately 3 +/-acres, this property offers privacy, potential, and a location that’s hard to beat. Just minutes from downtown Antigonish and within walking distance of the Landing Trail, this hidden gem is ideal for buyers looking for space, seclusion, and an opportunity to add their own finishing touches. A paved driveway winds its way to this side-split home, nestled among mature trees with only a portion of the acreage landscaped, while the remainder remains wooded, creating a private natural setting. With over 1,600 sq. ft. of living space and solid construction, this home is a carpenter’s paradise—requiring updates and improvements, but offering good bones and endless potential. The main level welcomes you with a spacious front entry, convenient main-floor laundry, and access to the backyard. Upstairs, vaulted ceilings create an airy feel throughout the open-concept living and dining area. Wood flooring adds warmth and character, while patio doors lead to a private rear deck overlooking the surrounding countryside. The eat-in kitchen offers ample workspace and awaits your personal vision. The upper level features three generously sized bedrooms, including a bright primary bedroom with large windows capturing views of the rolling hills and double closets for added storage. A spacious five-piece bath completes this level. Additional features include a wired attached single garage,well and septic system. Municipal water and sewer services pass by the property; buyers are advised to verify the possibility of future connection with the appropriate authorities. If you’ve been searching for a property with privacy, acreage, and the opportunity to build equity through improvements, this could be the one. Priced to sell, 433 combines location, potential, and natural beauty in one attractive package. Privacy. Potential. Location. Opportunity. Don’t miss your chance to transform this hidden gem into something truly special.
| Elementary School | Middle School | High School |
|---|---|---|
| Antigonish Education Centre Elementary School | St. Andrew Junior School Middle School | Dr. John Hugh Gillis Regional High School High School |
| Price History | |
|---|---|
| 8/24/2026 | Listed $395,500 |
General Features
| Sewer | Septic Tank |
|---|---|
| Heating | Forced Air,Furnace,Stove |
| Utilities | Cable Connected,Electricity Connected,Phone Connected |
| Possession | Immediate |
| Roof | Asphalt |
| Zoning | Residentia |
| Gas Y/N | Oil |
| Year Built | 1973 |
| Property Subtype | Single Family Residence |
| Ownership | Estate Sale |
| County | Antigonish |
| New Construction | false |
| Property Type | Residential |
| Attached Garage | true |
| Garage Y/N | true |
| Full Baths | 2 |
| Status | ACTIVE |
| Directions | Main Street east past the Hospital watch for real estate sign on the left after Land walking trail entrance |
| City | Antigonish Landing |
| MLS Area | 302-Antigonish County |
| Lot Size Units | Acres |
| Lot Size Square Feet | 124851.672 |
| Carport Y/N | false |
| Property Attached Y/N | false |
| Land Lease Y/N | false |
| MLS Area Minor | N/A |
| Additional Parcels Y/N | false |
| Structure Type | Detached |
| Building Area Units | Square Feet |
| Living Area Units | Square Feet |
| Standard Status | Active |
| High School | Dr. John Hugh Gillis Regional High School |
| Elementary School | Antigonish Education Centre |
| Tax Assessed Value | 316100 |
| Middle/Junior High School | St. Andrew Junior School |
| Construction Materials | Vinyl Siding,Wood Siding |
| Appliances | Glass Cooktop,Electric Oven,Dishwasher,Dryer - Electric,Washer,Freezer - Stand Up,Refrigerator |
| Levels | Side Split |
| Community Features | Golf,Park,Playground,Near Public Transport,Recreation Center,School Bus Service,Shopping,Place of Worship,Beach |
| Other Structures | Deck |
| Garage Spaces | 1 |
| Patio/Porch Features | Deck |
| Property Condition | Fixer |
Interior Features
| Interior Amenities | High Speed Internet |
|---|---|
| Basement | Full,Finished |
| Flooring | Carpet,Ceramic Tile,Laminate,Other |
| Heating Y/N | true |
| Fireplace Y/N | true |
| Half Baths | 1 |
| Total Bedrooms | 4 |
| Below Grade Finished Area Unit Type | Square Feet |
| Total Baths | 3 |
| Fireplace Features | Fireplace(s),Wood Burning |
Exterior Features
| Parking Features | Attached,Single,Wired,Paved |
|---|---|
| Lot Features | 1 to 2.99 Acres,Partially Cleared,Hardwood Bush,Partial Landscaped,Level,Sloping/Terraced,Softwood Bush |
| Water Source | Dug |
| Inclusions | Fridge, Wall Oven, Cook Top, Dishwasher, Washer, Dryer, Freezer All Are As Is Where Is" |
| Lot Size Area | 2.8662 |
| Foundation Details | Concrete Perimeter |
| Building Area Total | 1782 |
| Lot Size Acres | 2.8662 |
| Waterfront Y/N | false |
| Other Equipment | No Rental Equipment |
| Road Frontage Type | Public,Year Round Road |
| Total Parking | 2 |
| Other Parking | Parking Details(4+cars Paved Driveway),Garage Details(Single Wired) |
| Covered Spaces | 1 |
Amenities
- Foreclosure
- Views
- Short Sale
- New Construction
- Adult 55+
- Lease To Own
- No Strata Fees
- Furnished
- Primary On Main
- Air Conditioning
- Seller Finance
- Green
- Fixer Upper
- Horse
- Golf
- Fireplace
- Deck
- Garage
- Basement
- Pool
Property vs Single Family Average in B2G 2L2
Price
Year Built
 Information should be deemed reliable but not guaranteed, all representations are approximate, and individual verification is recommended. Copyright ©2017 All rights reserved.
The trademarks REALTOR®, REALTORS® and the REALTOR® logo are controlled by The Canadian Real Estate Association (CREA) and identify real estate professionals who are members of CREA. The trademarks MLS®, Multiple Listing Service® and the associated logos are owned by CREA and identify the quality of services
Information should be deemed reliable but not guaranteed, all representations are approximate, and individual verification is recommended. Copyright ©2017 All rights reserved.
The trademarks REALTOR®, REALTORS® and the REALTOR® logo are controlled by The Canadian Real Estate Association (CREA) and identify real estate professionals who are members of CREA. The trademarks MLS®, Multiple Listing Service® and the associated logos are owned by CREA and identify the quality of services
 All information deemed reliable but not guaranteed. All properties are subject to prior sale, change or withdrawal. Neither listing broker(s) or information provider(s) shall be responsible for any typographical errors, misinformation, misprints and shall be held totally harmless. Listing(s) information is provided for consumer's personal, non-commercial use and may not be used for any purpose other than to identify prospective properties consumers may be interested in purchasing. The data relating