












Address
161 Hebbs Landing Road, Upper Granville, NS
Price
$ 374,000
Property Attributes
- MLS#202621117
- TypeSingle Family
- Listing Status ACTIVE
- CityUpper Granville
- AreaAnnapolis Valley
- NeighbourhoodV4
- Postal CodeB0S 1A0
- StyleSingle Family Residence
- Year Built1910
- Price$ 374,000
- Bedrooms5
- Full Bathrooms1
- Half Bathrooms0
- Sqr Footage3000
- Lot Size2.5 Acres
Data Source:
Nova Scotia Association of REALTORS® (NSAR)
Property Description
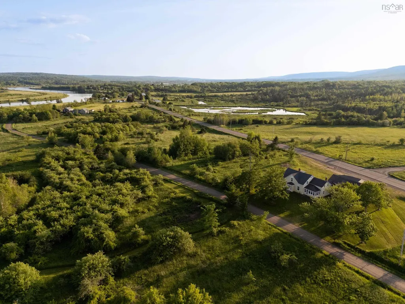
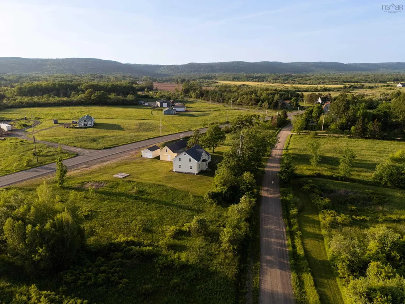
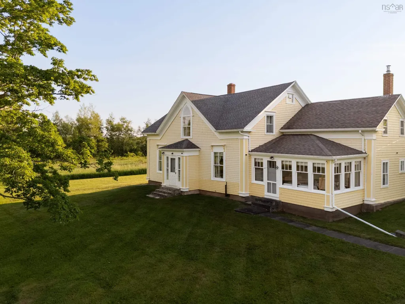
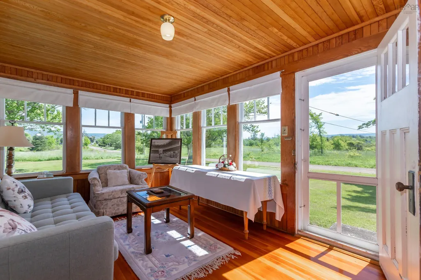
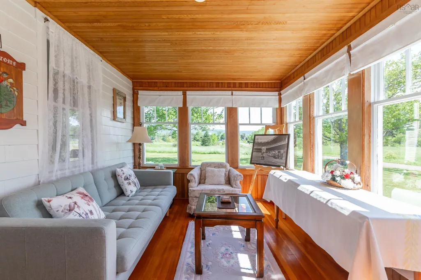
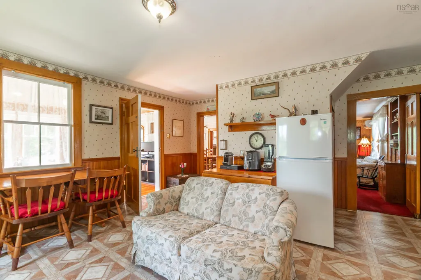
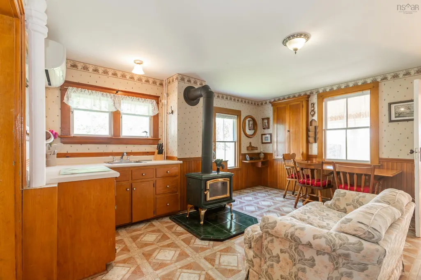
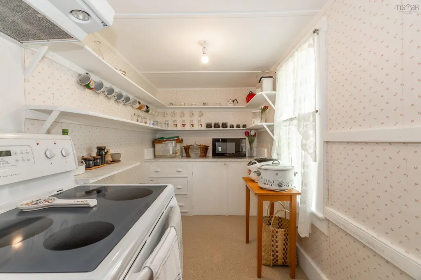
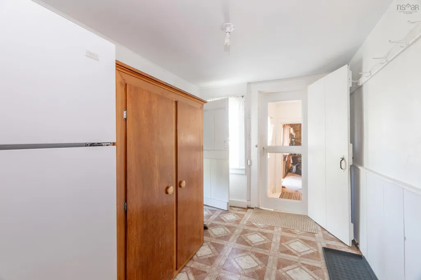
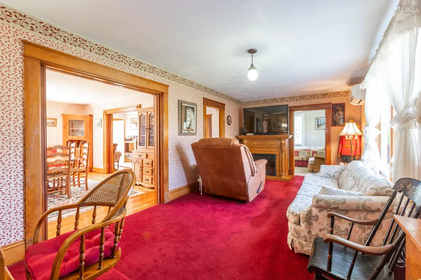
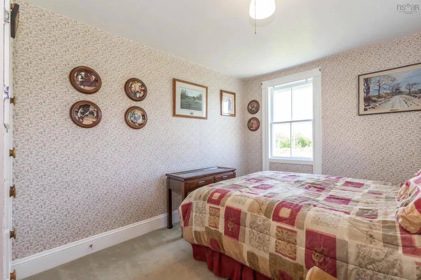
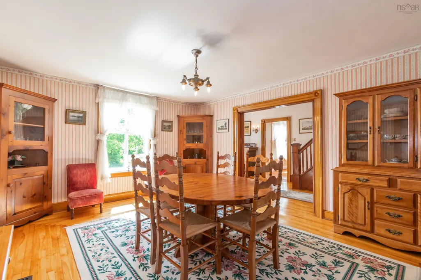
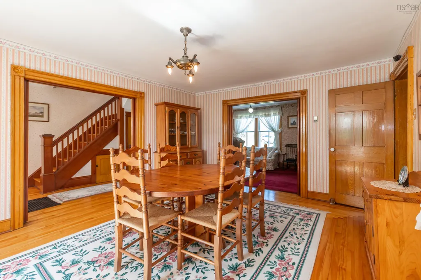
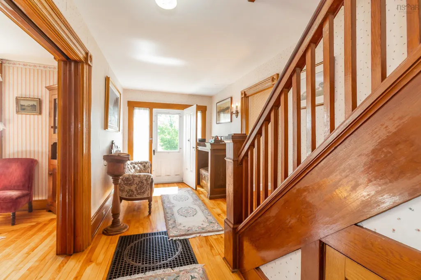
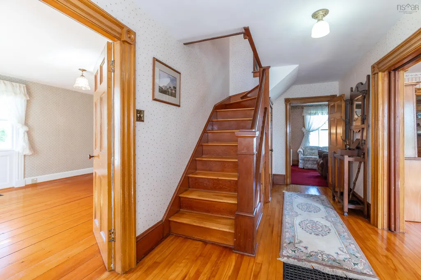
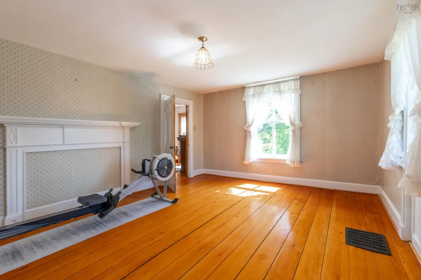
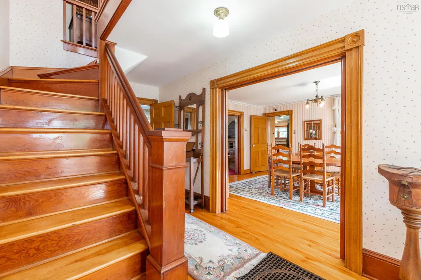
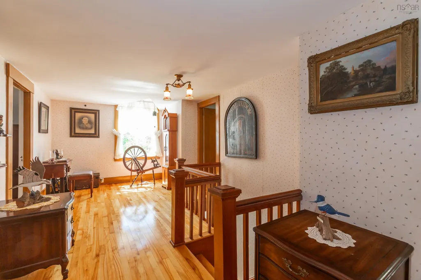
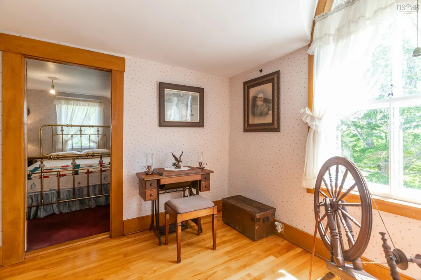
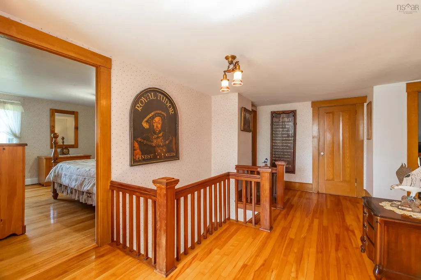
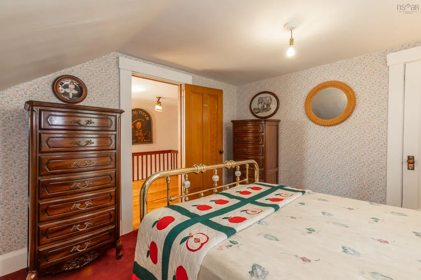
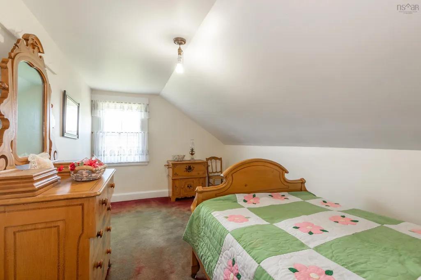
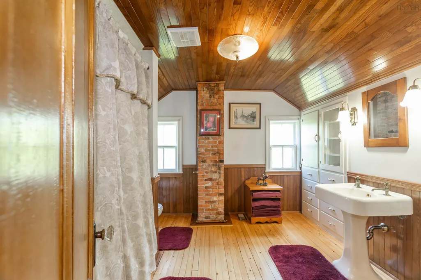
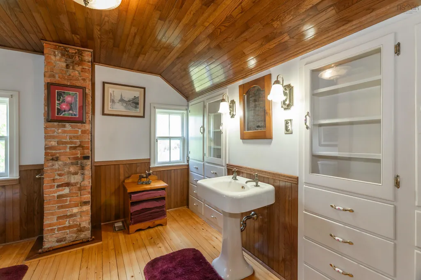
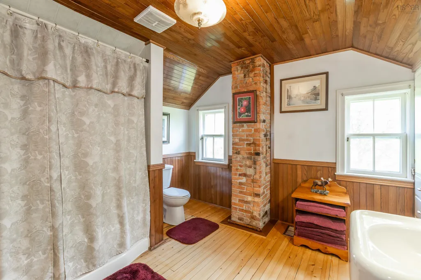
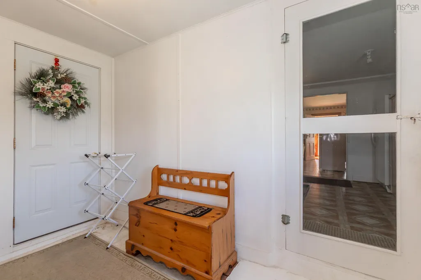
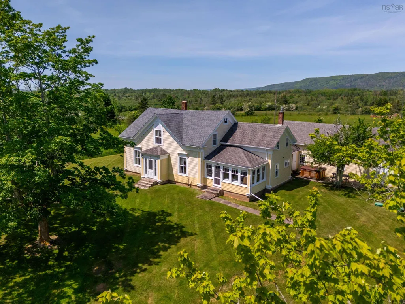
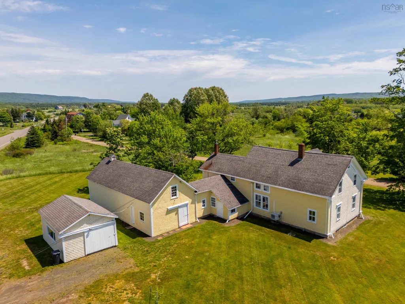
Set on 2.5 acres between Annapolis Royal and Bridgetown, this distinctive Annapolis Valley home offers space, privacy, character, and beautiful views toward both North and South Mountain. Established trees and open lawns surround the property, creating a peaceful country setting while keeping you close to the communities, amenities, and countryside that make this area so special. Step inside and discover a home filled with warmth and character, where beautiful original details blend naturally with comfortable everyday living. Original doors and hardware, rippled glass windows, built-in cabinetry, wainscotting, and warm woodwork give the rooms a timeless feel. A striking Gothic window brings light to the principal staircase, while the original back staircase connects the kitchen and second floor. An exposed chimney adds an unexpected architectural feature to the bathroom. Thoughtfully cared for over the years, the home has benefited from ongoing professional maintenance and practical improvements, including roof work and new septic tanks and risers. With approximately 3,000 square feet of living space, there is room for everyone, with five bedrooms, including one on the main floor, and a four-piece bathroom. The sunroom is a true highlight: bright, welcoming, and perfectly positioned to take in the surrounding landscape. A walk-in pantry adds convenience, while two heat pumps, a wood stove, and an oil-fired forced-air furnace provide flexible year-round comfort. Outside, frontage on both Highway 1 and Hebbs Landing Road adds versatility. A barn-style attached garage and separate workshop offer space for gardening, woodworking, hobbies, storage, or creative projects. For those wanting more land, the property is also available as part of a 9.9-acre offering, with an old apple orchard, pond, and mowed paths across Hebbs Landing Road. A special property with character, comfort, and room to create the lifestyle you’ve been looking for.
| Elementary School | Middle School |
|---|---|
| Bridgetown Regional Community School Elementary School | Bridgetown Regional Community School Middle School |
| Price History | |
|---|---|
| 8/20/2026 | Listed $374,000 |
General Features
| Sewer | Septic Tank |
|---|---|
| Heating | Baseboard,Forced Air,Furnace,Ductless,Stove |
| Utilities | Electric,Cable Connected,Electricity Connected,Phone Connected |
| Possession | Negotiable |
| Roof | Asphalt |
| Zoning | MX |
| Exclusions | Hot Tub (Negotiable) |
| Year Built | 1910 |
| Property Subtype | Single Family Residence |
| Ownership | Freehold |
| Additional Parcels Description | 05284443 |
| County | Annapolis |
| New Construction | false |
| Property Type | Residential |
| Attached Garage | false |
| Garage Y/N | true |
| Full Baths | 1 |
| Status | ACTIVE |
| Directions | West from Bridgetown on Highway 1.Parking is at the rear of the house on Highway 1. The front of the house is on Hebbs Landing. |
| City | Upper Granville |
| MLS Area | Annapolis County |
| Lot Size Units | Acres |
| Lot Size Square Feet | 108900 |
| Carport Y/N | false |
| Property Attached Y/N | false |
| Land Lease Y/N | false |
| MLS Area Minor | V4 |
| Additional Parcels Y/N | true |
| Structure Type | Detached |
| Building Area Units | Square Feet |
| Living Area Units | Square Feet |
| Standard Status | Active |
| Elementary School | Bridgetown Regional Community School |
| Middle/Junior High School | Bridgetown Regional Community School |
| Construction Materials | Shingle Siding |
| Stories Count | 1 |
| Virtual Tour | https://youtu.be/iBlfBZpzqAg |
| Appliances | Oven,Dryer,Washer,Refrigerator |
| Levels | One and One Half |
| Community Features | Park,Near Public Transport,School Bus Service,Shopping,Place of Worship |
| Other Structures | Shed(s) |
Interior Features
| Interior Amenities | High Speed Internet |
|---|---|
| Basement | Full,Unfinished,Walk-Out Access |
| Flooring | Carpet,Hardwood,Linoleum,Softwood |
| Heating Y/N | true |
| Fireplace Y/N | true |
| Total Bedrooms | 5 |
| Below Grade Finished Area Unit Type | Square Feet |
| Total Baths | 1 |
| Fireplace Features | Wood Burning Stove |
Exterior Features
| Parking Features | Detached,Wired,Gravel,Parking Spaces(s) |
|---|---|
| Lot Features | 1 to 2.99 Acres,Partially Cleared,Partial Landscaped,Softwood Bush |
| Water Source | Drilled Well |
| Inclusions | Appliances |
| Lot Size Area | 2.5 |
| Foundation Details | Concrete Perimeter,Stone |
| Building Area Total | 3000 |
| Lot Size Acres | 2.5 |
| Waterfront Y/N | false |
| Other Equipment | No Rental Equipment |
| Road Frontage Type | Public,Year Round Road |
| Other Parking | Parking Details(Parking At The Rear Of House On Hwy 1.),Garage Details(Detached, Wired) |
Amenities
- Foreclosure
- Views
- Short Sale
- New Construction
- Adult 55+
- Lease To Own
- No Strata Fees
- Furnished
- Primary On Main
- Air Conditioning
- Seller Finance
- Green
- Fixer Upper
- Horse
- Golf
- Fireplace
- Deck
- Garage
- Basement
- Pool
Property vs Single Family Average in B0S 1A0
Price
Year Built
 Information should be deemed reliable but not guaranteed, all representations are approximate, and individual verification is recommended. Copyright ©2017 All rights reserved.
The trademarks REALTOR®, REALTORS® and the REALTOR® logo are controlled by The Canadian Real Estate Association (CREA) and identify real estate professionals who are members of CREA. The trademarks MLS®, Multiple Listing Service® and the associated logos are owned by CREA and identify the quality of services
Information should be deemed reliable but not guaranteed, all representations are approximate, and individual verification is recommended. Copyright ©2017 All rights reserved.
The trademarks REALTOR®, REALTORS® and the REALTOR® logo are controlled by The Canadian Real Estate Association (CREA) and identify real estate professionals who are members of CREA. The trademarks MLS®, Multiple Listing Service® and the associated logos are owned by CREA and identify the quality of services
 All information deemed reliable but not guaranteed. All properties are subject to prior sale, change or withdrawal. Neither listing broker(s) or information provider(s) shall be responsible for any typographical errors, misinformation, misprints and shall be held totally harmless. Listing(s) information is provided for consumer's personal, non-commercial use and may not be used for any purpose other than to identify prospective properties consumers may be interested in purchasing. The data relating