














Address
1451 Hansford Road, Oxford, NS
Price
$ 649,900
Property Attributes
- MLS#202621091
- TypeSingle Family
- Listing Status ACTIVE
- CityOxford
- AreaNorthern Region
- Postal CodeB0N 2J0
- StyleSingle Family Residence
- Year Built1923
- Price$ 649,900
- Bedrooms4
- Full Bathrooms2
- Half Bathrooms1
- Sqr Footage2440
- Lot Size62 Acres
Data Source:
Nova Scotia Association of REALTORS® (NSAR)
Property Description
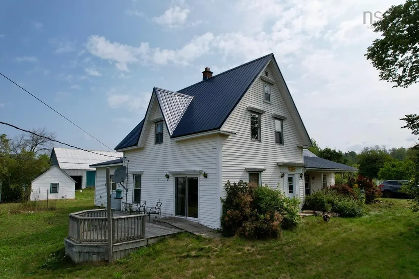
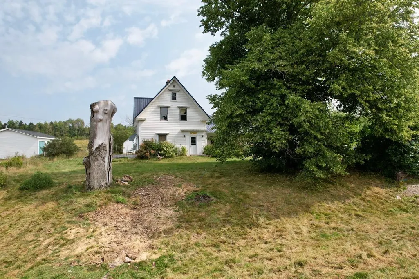
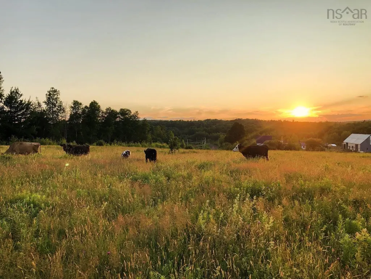
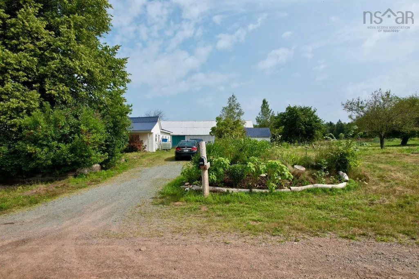
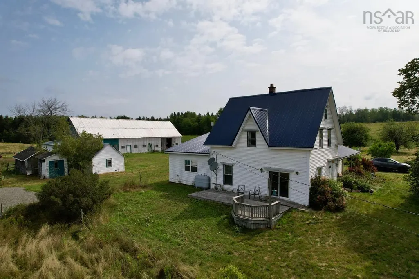
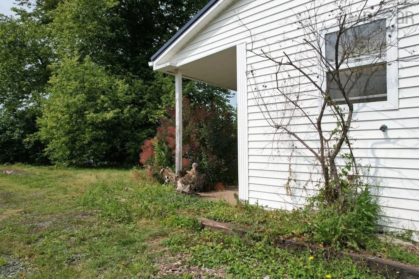
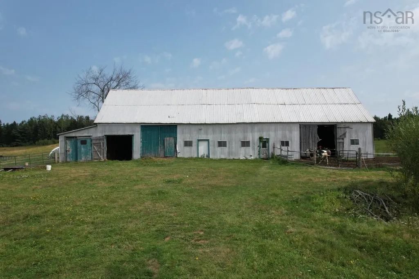
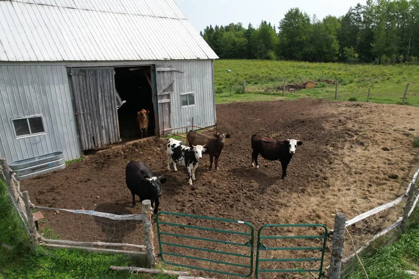
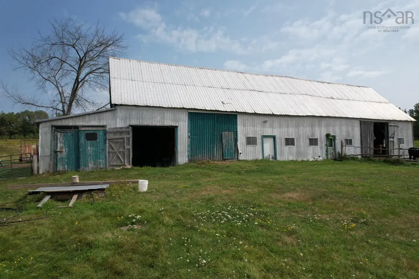
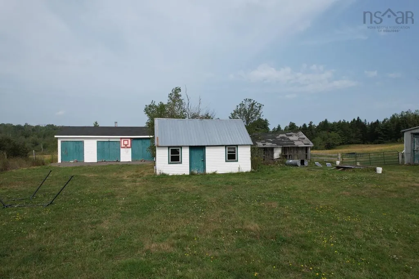
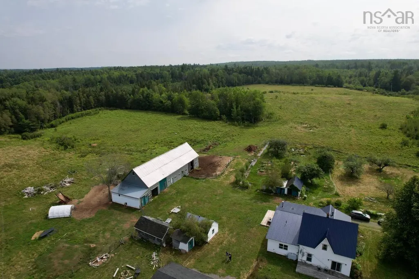
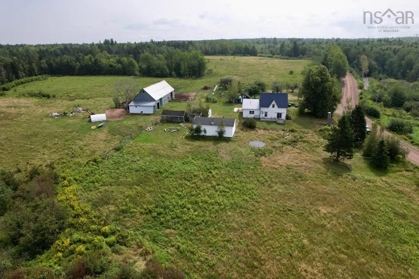
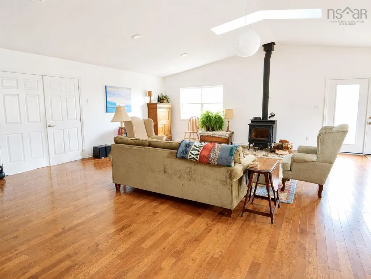
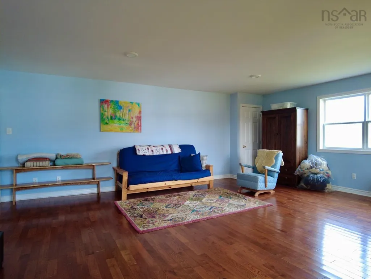
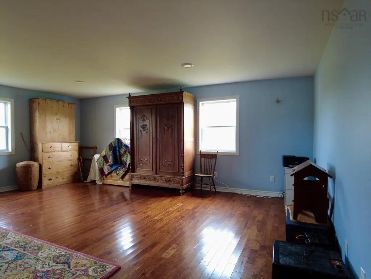
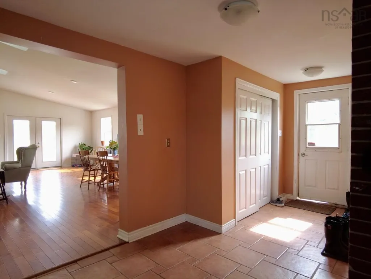
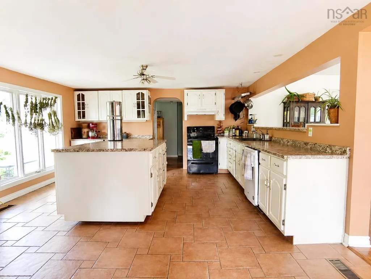
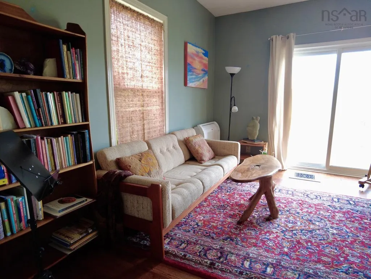
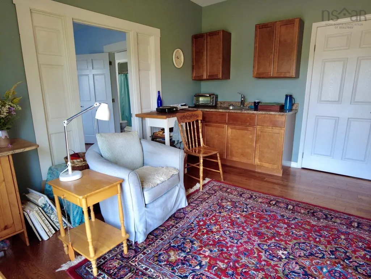
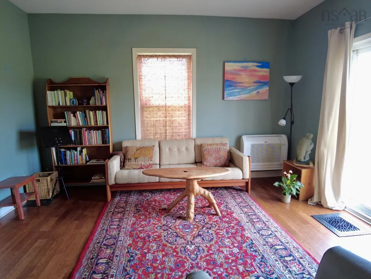
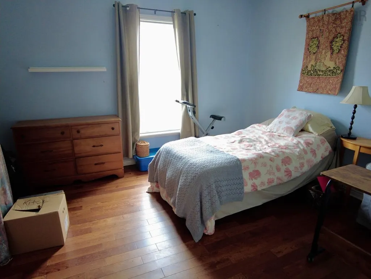
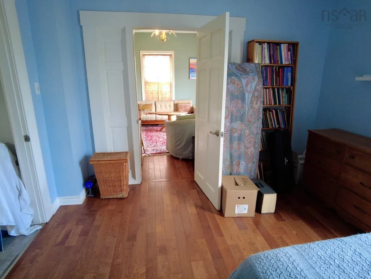
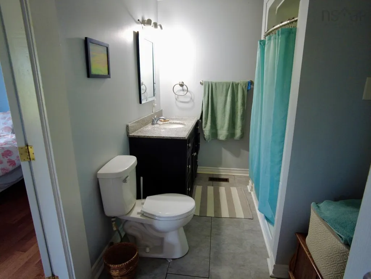
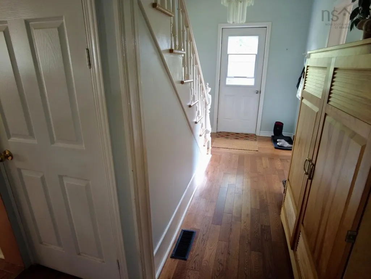
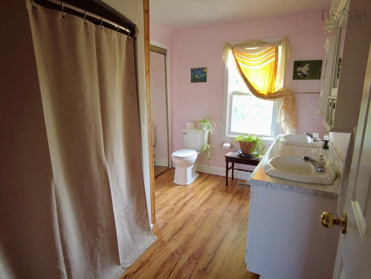
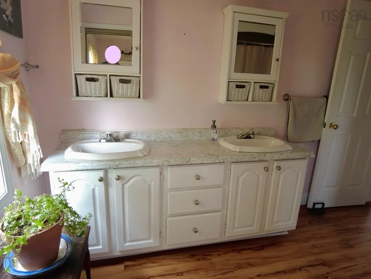
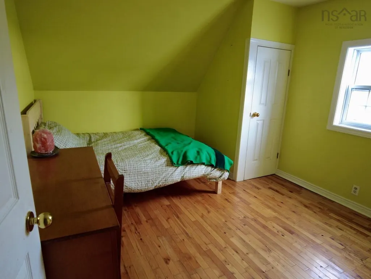
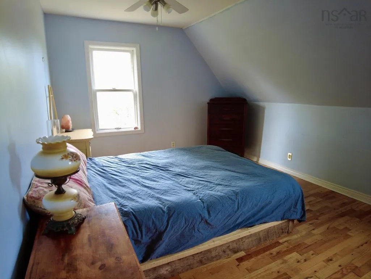
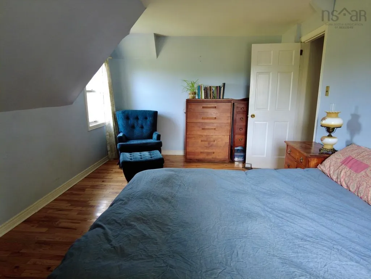
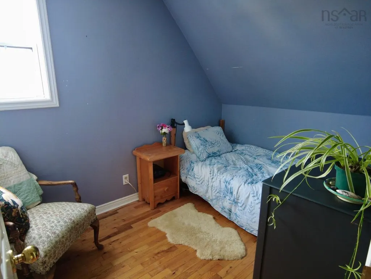
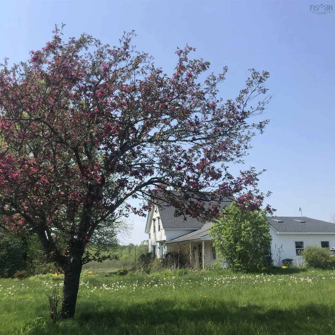
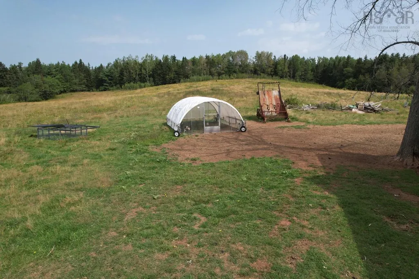
A gorgeous 62-acre farm with a beautiful century farmhouse, extensive farm infrastructure and a brook meandering through the property. A truly rare opportunity to own an established agricultural property with the space, character and versatility to create the lifestyle you've been dreaming of. The charming farmhouse features 4 bedrooms, 2.5 baths, a beautiful kitchen anchored around a large island, a very spacious living room with a newer wood stove (installed 2023), and a versatile family room that could easily become a main-floor primary bedroom, games room, studio or music room. An in-law suite with its own kitchenette, bathroom, living area, new heat pump and separate entrance adds excellent flexibility for family or guests. Upstairs you'll find 3 more bedrooms and a full bathroom. A new metal roof was added to the farmhouse in 2023 as well. The farm infrastructure is impressive, including a 107' x 30' wired barn, a heated and wired detached 3-bay garage, a workshop, chicken coop and additional outbuildings. Two dug wells serve the property well, including one dedicated to the barn. The current owners have raised cattle, lambs, chickens, turkeys and pigs, with established gardens and fruit trees adding to the agricultural potential. This beautiful property utilizes organic and biodynamic farming principles and offers an exceptional combination of acreage, character, agricultural infrastructure and opportunity. Whether your vision is farming, homesteading, raising animals, growing food or simply enjoying the freedom of country living, this is a property with a story already underway and room for the next chapter.
| Elementary School | Middle School | High School |
|---|---|---|
| Oxford Regional Education Centre Elementary School | Oxford Regional Education Centre Middle School | Oxford Regional Education Centre High School |
| Price History | |
|---|---|
| 8/20/2026 | Listed $649,900 |
General Features
| Sewer | Septic Tank |
|---|---|
| Heating | Forced Air,Furnace,Ductless,Stove |
| Utilities | Electric,Cable Connected,Electricity Connected,Phone Connected |
| Possession | Negotiable |
| Roof | Asphalt,Metal |
| Zoning | Res |
| Gas Y/N | Oil |
| Year Built | 1923 |
| Property Subtype | Single Family Residence |
| Ownership | Freehold |
| Waterfront Features | River Front,River Access,Stream/Pond,Fresh Water |
| County | Cumberland |
| New Construction | false |
| Property Type | Residential |
| Attached Garage | false |
| Garage Y/N | true |
| Full Baths | 2 |
| Status | ACTIVE |
| Directions | From the Main Street in Oxford turn right on Water Street, left on Hwy 321/Pugwash Road, right onto Hansford Road. Property is on the left after crossing Thompson Road. |
| City | Oxford |
| MLS Area | 102N-North of Hwy 104 |
| Lot Size Units | Acres |
| Lot Size Square Feet | 2700720 |
| Carport Y/N | false |
| Property Attached Y/N | false |
| Land Lease Y/N | false |
| MLS Area Minor | N/A |
| Structure Type | Detached |
| Building Area Units | Square Feet |
| Living Area Units | Square Feet |
| Standard Status | Active |
| High School | Oxford Regional Education Centre |
| Elementary School | Oxford Regional Education Centre |
| Tax Assessed Value | 460800 |
| Middle/Junior High School | Oxford Regional Education Centre |
| Construction Materials | Vinyl Siding |
| Stories Count | 2 |
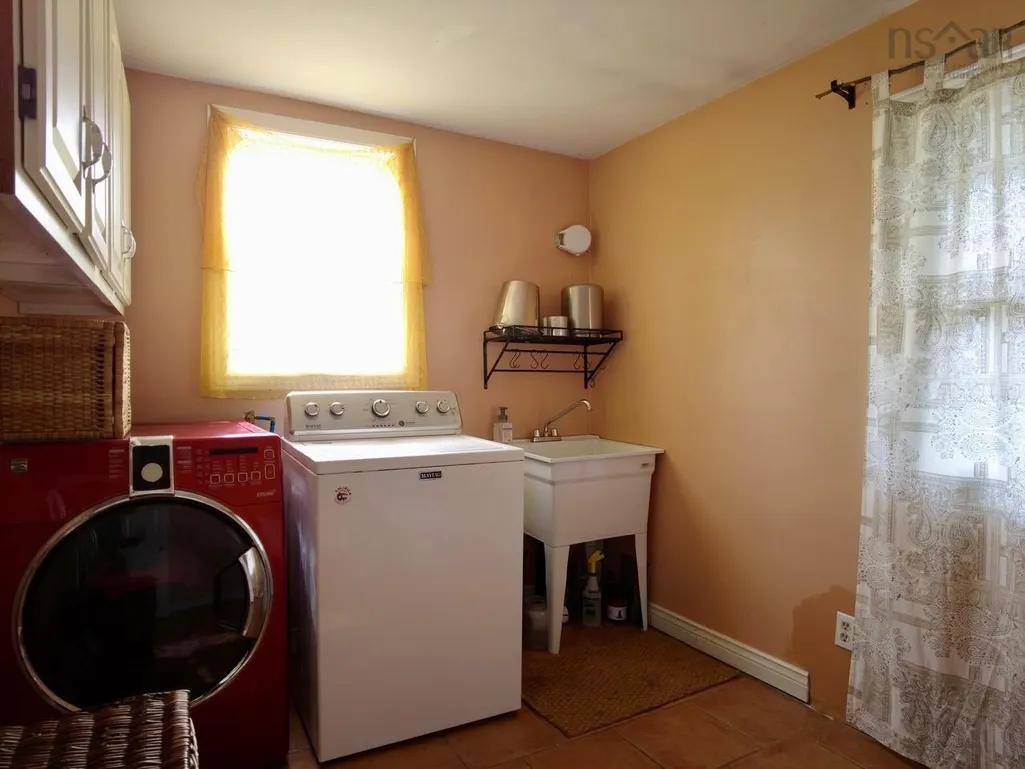
| Appliances | Stove,Dishwasher,Dryer - Electric,Washer,Refrigerator,Water Purifier |
| Levels | 2 Storey |
| Community Features | Park,Playground,Recreation Center,School Bus Service,Shopping,Ski Hill,Place of Worship |
| Other Structures | Deck,Barn(s),Shed(s) |
| Garage Spaces | 3 |
| Patio/Porch Features | Deck |
Interior Features
| Interior Amenities | Secondary Suite,High Speed Internet |
|---|---|
| Basement | Partial,Unfinished |
| Flooring | Hardwood,Laminate,Tile |
| Heating Y/N | true |
| Fireplace Y/N | true |
| Half Baths | 1 |
| Total Bedrooms | 4 |
| Below Grade Finished Area Unit Type | Square Feet |
| Total Baths | 3 |
| Fireplace Features | Wood Burning Stove |
Exterior Features
| Parking Features | Detached,Triple,Wired,Double,Gravel |
|---|---|
| Lot Features | 50 to 100 Acres,Cleared,Partially Cleared,Partial Landscaped,Sloping/Terraced,Wooded |
| Water Source | Dug |
| Inclusions | Stove, Fridge (X2), Washer, Dryer, Dishwasher And Wood Cookstove |
| Lot Size Area | 62 |
| Foundation Details | Concrete Perimeter,Stone |
| Building Area Total | 2440 |
| Lot Size Acres | 62 |
| Waterfront Y/N | true |
| Other Equipment | No Rental Equipment |
| Road Frontage Type | Public,Year Round Road |
| Total Parking | 5 |
| Other Parking | Parking Details(Gravel, Double),Garage Details(3 Bay Detached Garage) |
| Fencing | Partial |
| Covered Spaces | 3 |
Amenities
- Foreclosure
- Views
- Short Sale
- New Construction
- Adult 55+
- Lease To Own
- No Strata Fees
- Furnished
- Primary On Main
- Air Conditioning
- Seller Finance
- Green
- Fixer Upper
- Horse
- Golf
- Fireplace
- Deck
- Garage
- Basement
- Pool
Property vs Single Family Average in B0N 2J0
Price
Year Built
 Information should be deemed reliable but not guaranteed, all representations are approximate, and individual verification is recommended. Copyright ©2017 All rights reserved.
The trademarks REALTOR®, REALTORS® and the REALTOR® logo are controlled by The Canadian Real Estate Association (CREA) and identify real estate professionals who are members of CREA. The trademarks MLS®, Multiple Listing Service® and the associated logos are owned by CREA and identify the quality of services
Information should be deemed reliable but not guaranteed, all representations are approximate, and individual verification is recommended. Copyright ©2017 All rights reserved.
The trademarks REALTOR®, REALTORS® and the REALTOR® logo are controlled by The Canadian Real Estate Association (CREA) and identify real estate professionals who are members of CREA. The trademarks MLS®, Multiple Listing Service® and the associated logos are owned by CREA and identify the quality of services
 All information deemed reliable but not guaranteed. All properties are subject to prior sale, change or withdrawal. Neither listing broker(s) or information provider(s) shall be responsible for any typographical errors, misinformation, misprints and shall be held totally harmless. Listing(s) information is provided for consumer's personal, non-commercial use and may not be used for any purpose other than to identify prospective properties consumers may be interested in purchasing. The data relating