
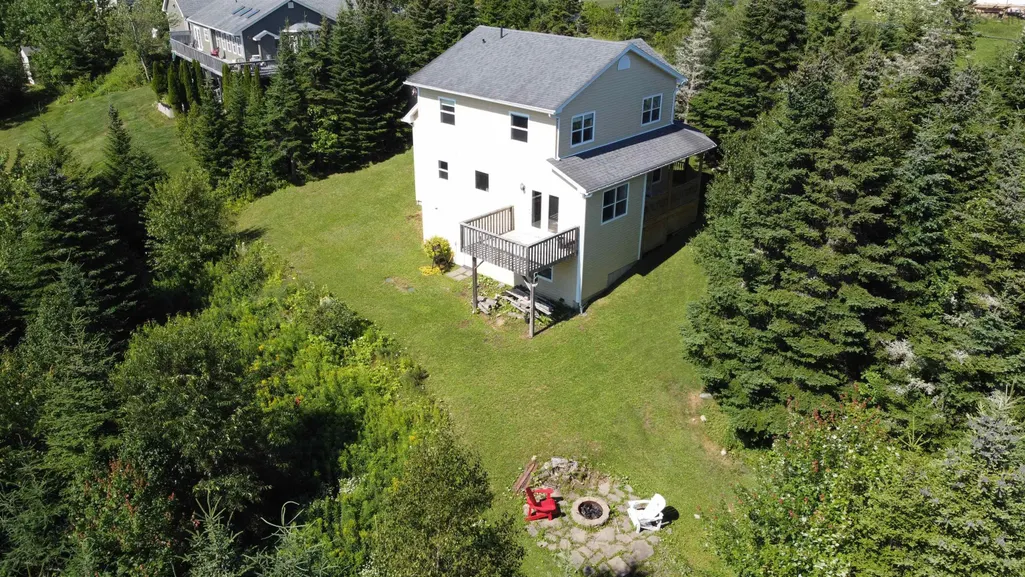
Address
121 Greenough Drive, West Porters Lake, NS
Price
$ 649,900
Property Attributes
- MLS#202620533
- TypeSingle Family
- Listing Status ACTIVE
- CityWest Porters Lake
- AreaHalifax - Dartmouth
- Neighbourhood31-C
- Postal CodeB3E 1L2
- StyleSingle Family Residence
- Year Built2010
- Price$ 649,900
- Bedrooms3
- Full Bathrooms2
- Half Bathrooms2
- Sqr Footage1805
- Lot Size1.3853 Acres
Data Source:
Nova Scotia Association of REALTORS® (NSAR)
Property Description
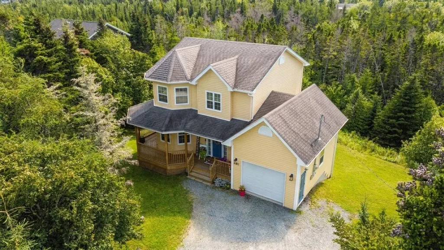
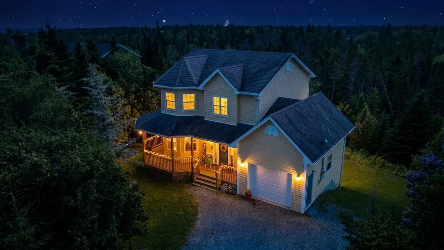
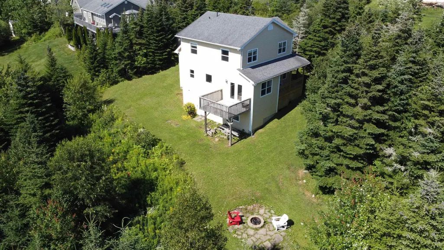
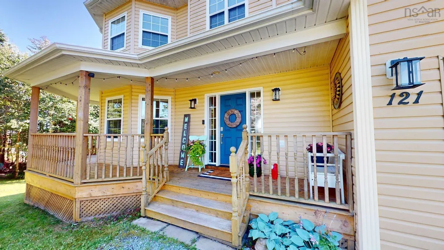
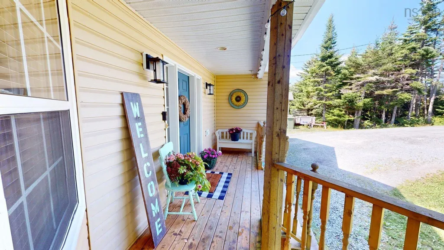
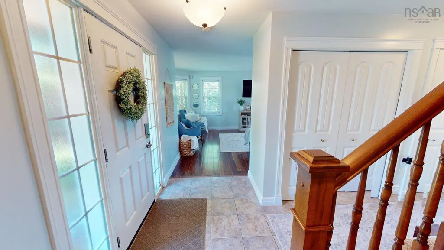
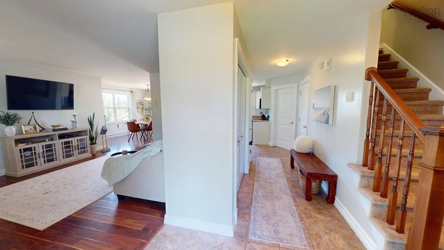
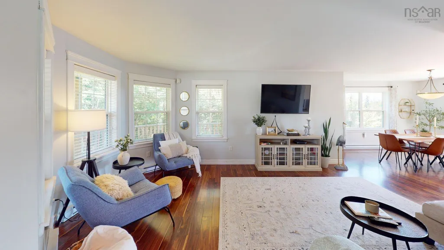
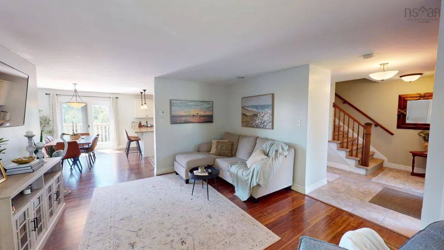
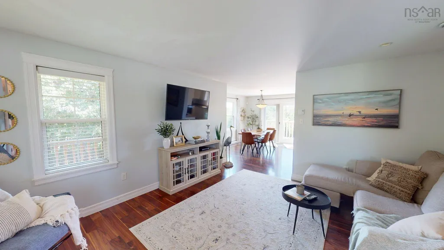
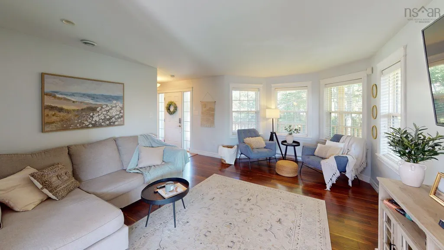
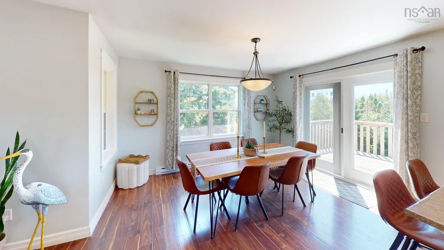
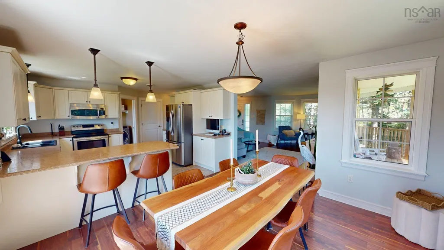
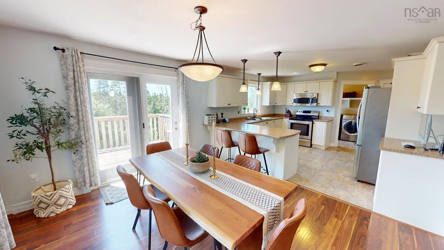
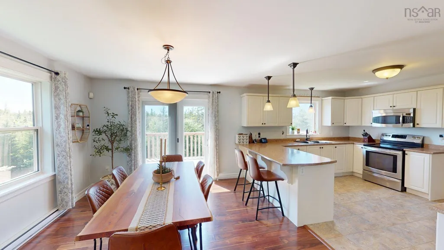
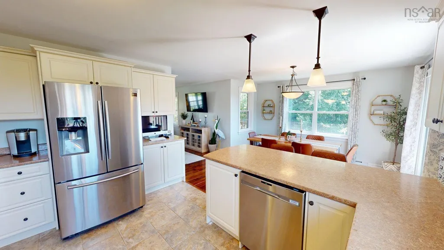
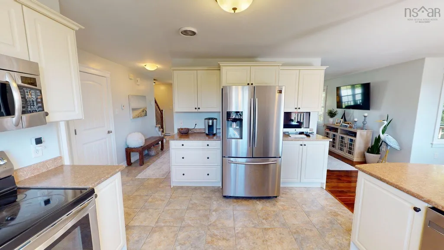
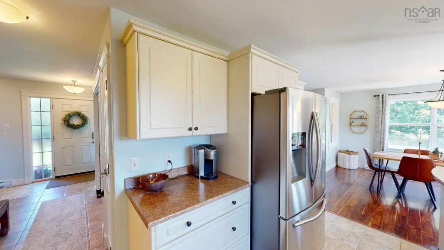
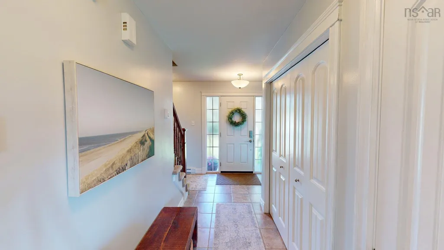
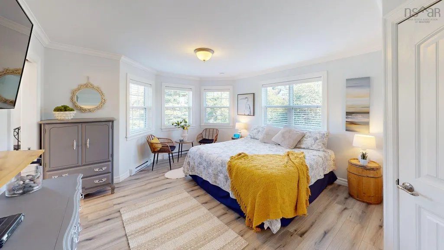
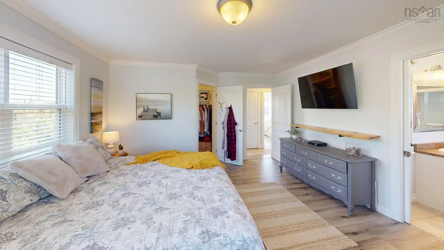
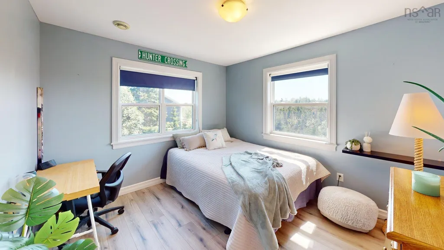
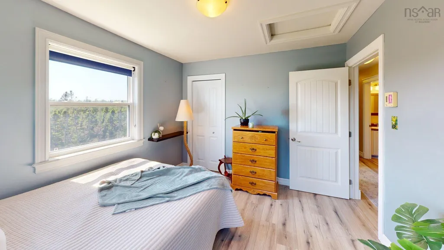
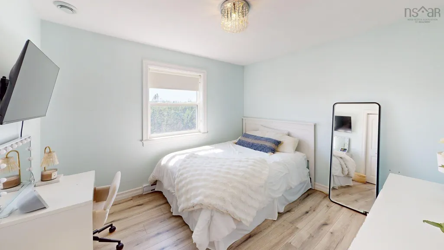
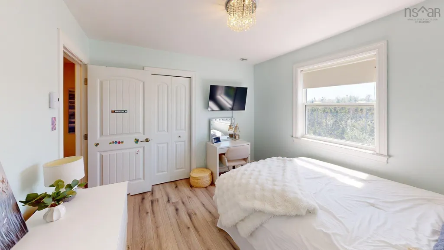
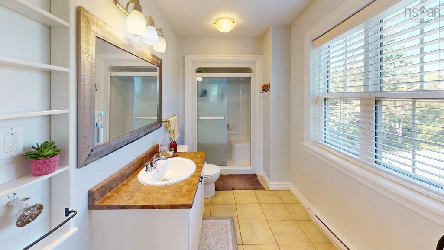
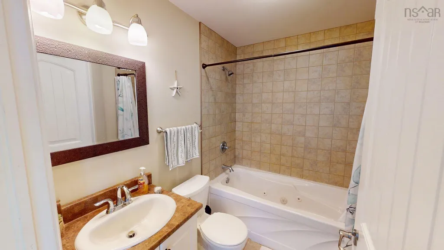
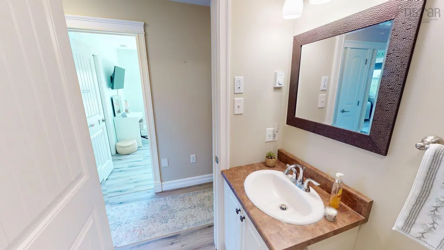
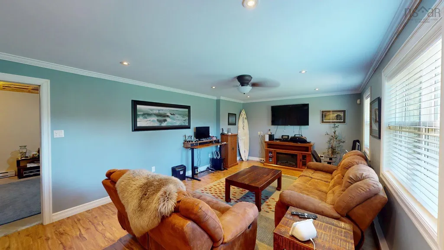
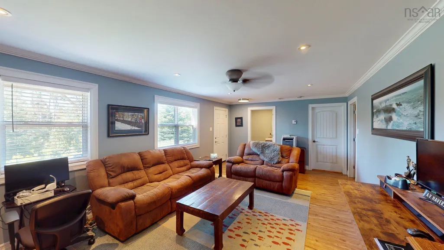
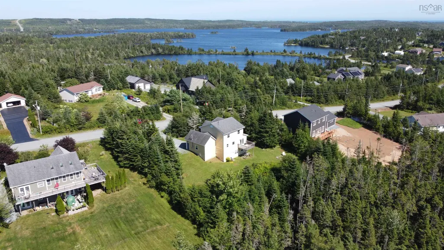
Experience the ultimate Nova Scotia sanctuary at 121 Greenough Drive, a meticulously maintained two-story home by Whitestone Developments, perfectly positioned on an executive 1.38-acre lot in the highly sought-after community of West Porters Lake. This property represents a premier lifestyle-meets-investment balance, offering deep setbacks and mature tree cover that provide a level of unmatched privacy rarely found in modern subdivisions. The 1,805 sq. ft. partially finished floor plan is designed for both functionality and comfort, featuring a bright, expansive country kitchen that flows into a spacious living room, anchored by a welcoming foyer and a charming front veranda. The upper level serves as a private retreat, headlined by a generous primary suite boasting a private ensuite bath and a walk-in closet, alongside two additional good-sized bedrooms and a second full bath. Car enthusiasts or those seeking hobby space will appreciate the attached garage and the vast lot area. Outdoor enthusiasts are situated in a recreation paradise as its just minutes to the Porters Lake Provincial Park, world class boating and fishing with lake access to the 19-kilometer lake, the famous surf at Lawrencetown Beach, and the scenic Atlantic View Trail for cycling and hiking. Despite the peaceful rural vibe, modern convenience is at your doorstep; a 5-to-7 minute drive connects you to a robust commercial hub featuring an Atlantic Superstore, NSLC, and dining, while local schools like the O'Connell Drive Elementary and École des Beaux-Marais provide top-tier educational infrastructure. For the commuter, Highway 107 offers a stress-free 20-to-25 minute drive to Dartmouth/Burnside, making this a prime location for those seeking a quiet escape without sacrificing urban proximity. This is a rare opportunity, do not delay call your agent for a private viewing today.
| Elementary School | Middle School | High School |
|---|---|---|
| O'Connell Drive Elementary School Elementary School | Eastern Shore Consolidated School Middle School | Eastern Shore Consolidated School High School |
| Price History | |
|---|---|
| 8/13/2026 | Listed $674,900 |
| 9/21/2026 | 4$649,900 |
General Features
| Sewer | Septic Tank |
|---|---|
| Heating | Baseboard |
| Utilities | Electric,Cable Connected,Electricity Connected,Phone Connected |
| Possession | Negotiable |
| Roof | Asphalt |
| Zoning | RE |
| Year Built | 2010 |
| Property Subtype | Single Family Residence |
| Ownership | Freehold |
| County | Halifax |
| New Construction | false |
| Property Type | Residential |
| Attached Garage | true |
| Garage Y/N | true |
| Full Baths | 2 |
| Status | ACTIVE |
| Directions | Main Street becomes #107 Hwy, right at exit 19 on West Porter`s Lake Road at end of ramp, then left on Greenough Drive |
| City | West Porters Lake |
| MLS Area | 31-Lawrencetown, Lake Echo, Porters Lake |
| Lot Size Units | Acres |
| Lot Size Square Feet | 60343.668 |
| Carport Y/N | false |
| Property Attached Y/N | false |
| Land Lease Y/N | false |
| MLS Area Minor | 31-C |
| Structure Type | Detached |
| Building Area Units | Square Feet |
| Living Area Units | Square Feet |
| Standard Status | Active |
| High School | Eastern Shore Consolidated School |
| Elementary School | O'Connell Drive Elementary School |
| Legal Description | Lot 18 |
| Middle/Junior High School | Eastern Shore Consolidated School |
| Construction Materials | Vinyl Siding |
| Stories Count | 2 |
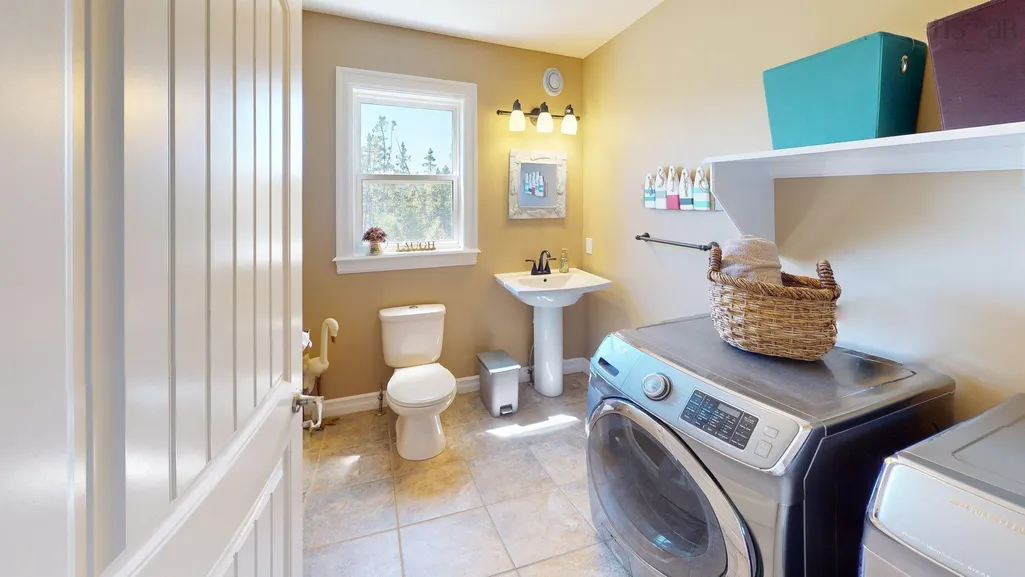
| Appliances | Stove,Dishwasher,Dryer,Washer,Range Hood,Refrigerator,Water Softener |
| Levels | 2 Storey |
| Community Features | Park,Playground,School Bus Service,Beach |
| Other Structures | Shed(s) |
| Garage Spaces | 1 |
Interior Features
| Interior Amenities | Ensuite Bath,High Speed Internet |
|---|---|
| Basement | Full,Partially Finished,Walk-Out Access |
| Flooring | Carpet,Ceramic Tile,Laminate |
| Heating Y/N | true |
| Half Baths | 2 |
| Total Bedrooms | 3 |
| Below Grade Finished Area Unit Type | Square Feet |
| Total Baths | 4 |
Exterior Features
| Parking Features | Attached,Single,Heated Garage,Wired,Gravel |
|---|---|
| Lot Features | 1 to 2.99 Acres,Partial Landscaped,Sloping/Terraced,Wooded |
| Water Source | Drilled Well |
| Inclusions | Appliances |
| Lot Size Area | 1.3853 |
| Foundation Details | Concrete Perimeter |
| Building Area Total | 1805 |
| Lot Size Acres | 1.3853 |
| Waterfront Y/N | false |
| Other Equipment | Air Exchanger,No Rental Equipment |
| Total Parking | 1 |
| Other Parking | Parking Details(Double),Garage Details(Built-In Single) |
| Covered Spaces | 1 |
Amenities
- Foreclosure
- Views
- Short Sale
- New Construction
- Adult 55+
- Lease To Own
- No Strata Fees
- Furnished
- Primary On Main
- Air Conditioning
- Seller Finance
- Green
- Fixer Upper
- Horse
- Golf
- Fireplace
- Deck
- Garage
- Basement
- Pool
Property vs Single Family Average in B3E 1L2
Price
Year Built
In The Neighbourhood
Just Listed
Head Of Chezzetcook
$ 1,299,000
- Type
- Single Family
- Size
- 3,174 SqFt
- Rooms
- 3 Beds + 2 Baths
 Information should be deemed reliable but not guaranteed, all representations are approximate, and individual verification is recommended. Copyright ©2017 All rights reserved.
The trademarks REALTOR®, REALTORS® and the REALTOR® logo are controlled by The Canadian Real Estate Association (CREA) and identify real estate professionals who are members of CREA. The trademarks MLS®, Multiple Listing Service® and the associated logos are owned by CREA and identify the quality of services
Information should be deemed reliable but not guaranteed, all representations are approximate, and individual verification is recommended. Copyright ©2017 All rights reserved.
The trademarks REALTOR®, REALTORS® and the REALTOR® logo are controlled by The Canadian Real Estate Association (CREA) and identify real estate professionals who are members of CREA. The trademarks MLS®, Multiple Listing Service® and the associated logos are owned by CREA and identify the quality of services
 All information deemed reliable but not guaranteed. All properties are subject to prior sale, change or withdrawal. Neither listing broker(s) or information provider(s) shall be responsible for any typographical errors, misinformation, misprints and shall be held totally harmless. Listing(s) information is provided for consumer's personal, non-commercial use and may not be used for any purpose other than to identify prospective properties consumers may be interested in purchasing. The data relating