



Address
21 6th Street, Trenton, NS
Price
$ 269,900
Property Attributes
- MLS#202619584
- TypeSingle Family
- Listing Status ACTIVE
- CityTrenton
- AreaNorthern Region
- Neighbourhood#25
- Postal CodeB0K 1X0
- StyleSingle Family Residence
- Year Built1950
- Price$ 269,900
- Bedrooms3
- Full Bathrooms1
- Half Bathrooms0
- Sqr Footage1200
- Lot Size0.1377 Acres
Data Source:
Nova Scotia Association of REALTORS® (NSAR)
Property Description
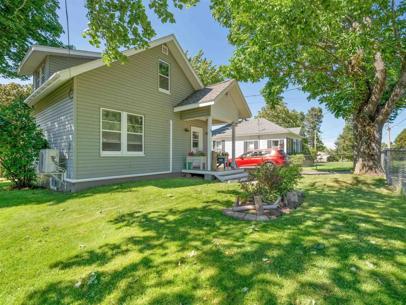
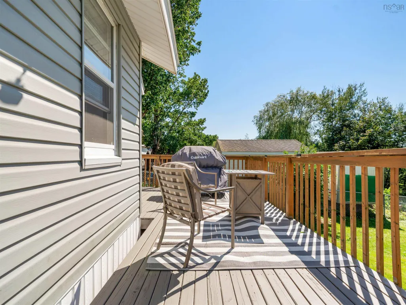
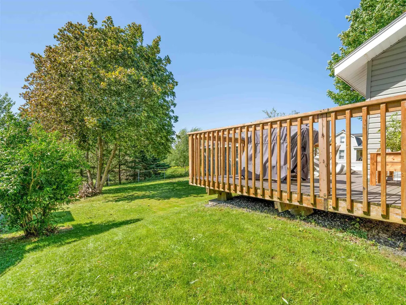
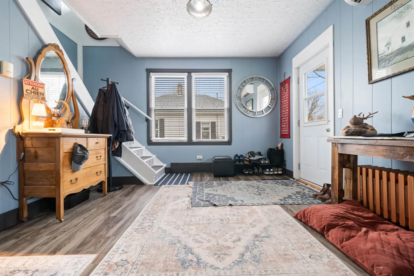
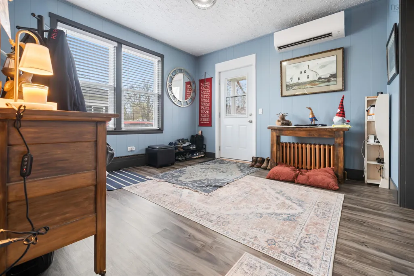
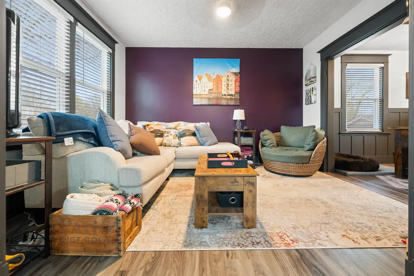
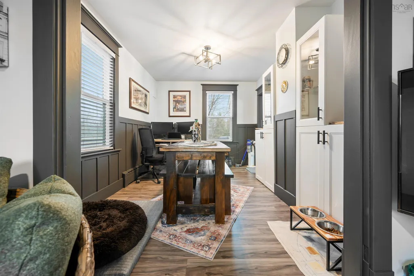
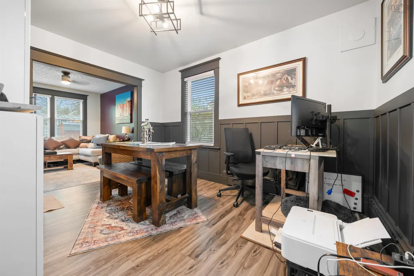
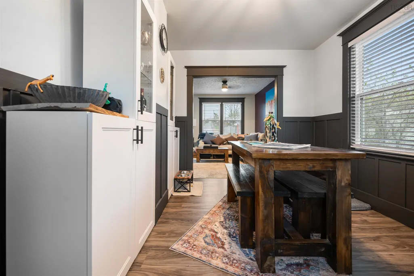
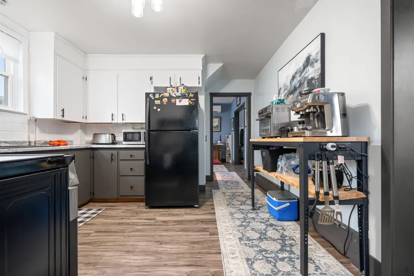
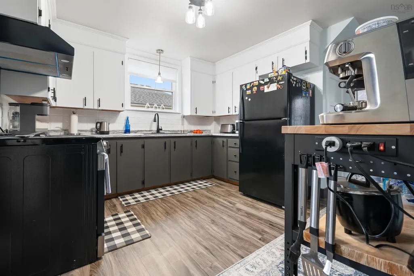
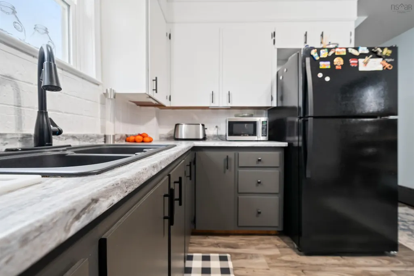
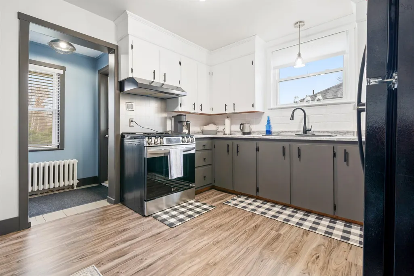
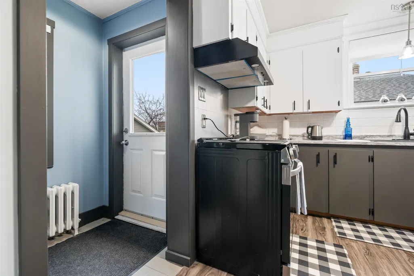
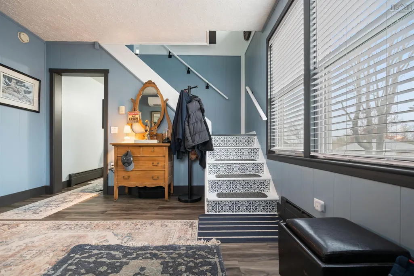
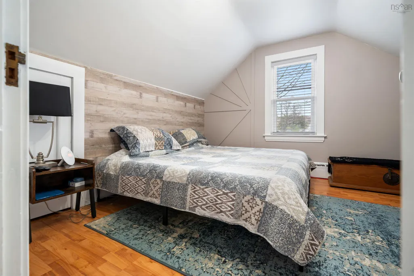
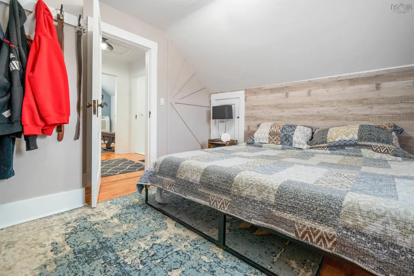
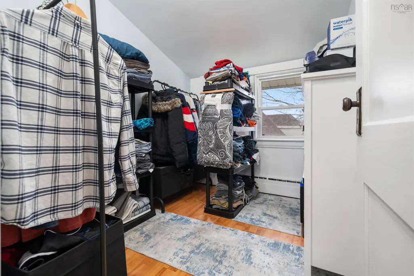
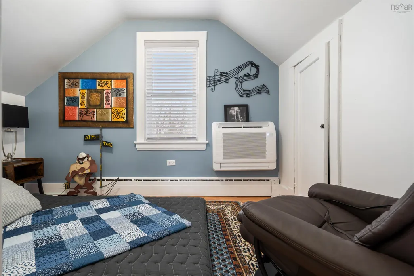
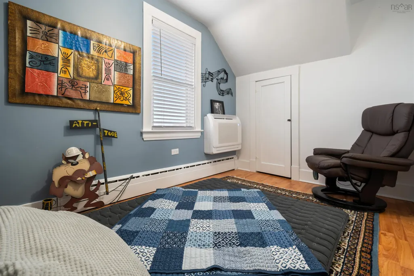
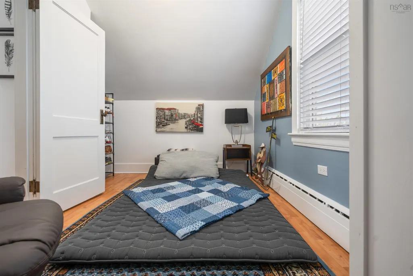
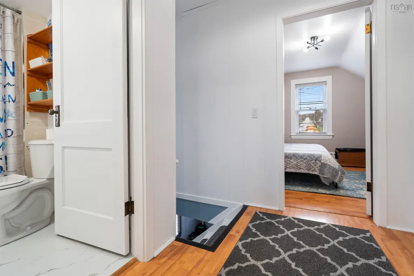
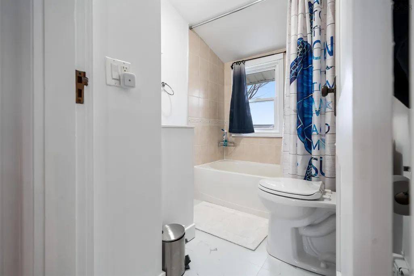
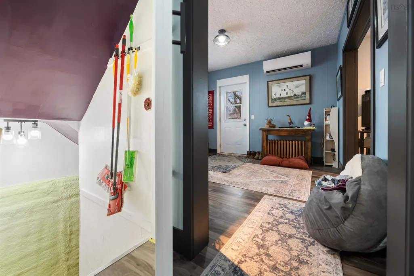
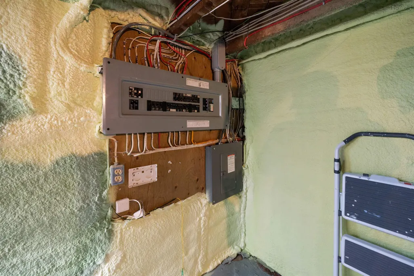
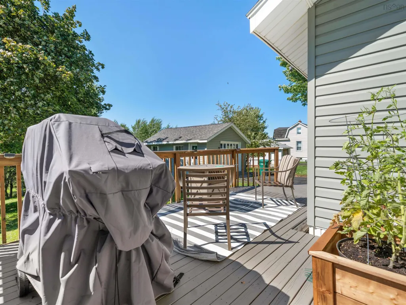
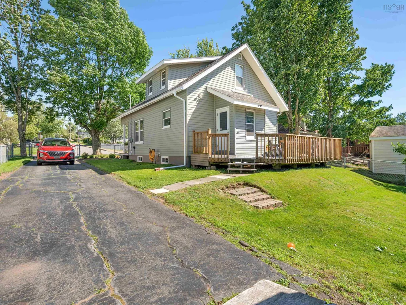
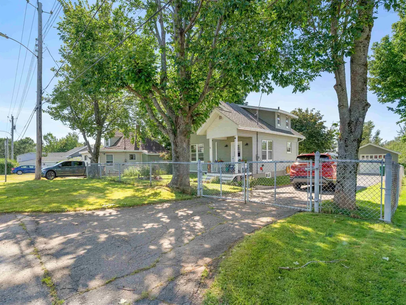
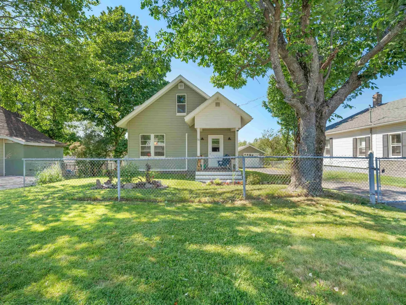
Step inside! and discover a home that's as practical as it is inviting. This charming property has been thoughtfully updated from top to bottom, giving you the peace of mind of knowing the major improvements are already complete while keeping monthly operating costs low. A spacious front entry offers plenty of room for coats, boots, storage benches, and all the everyday essentials that make busy life easier. Inside, the welcoming living room flows into a cozy dining area highlighted by beautiful wainscoting and trim work, creating a warm space for everyday living and entertaining. The hearth from a previous stove remains, providing the option to add one again in the future. The bright, functional kitchen features newer appliances and convenient access to the back deck and fully fenced yard. Surrounded by mature trees, including a beautiful maple that provides natural shade, it's the perfect space for children and pets to play, gardening, or simply relaxing outdoors in privacy. Upstairs you'll find the bedrooms and a full bath with a newer vanity and toilet. What truly sets this home apart is the long list of valuable upgrades already completed. Two energy-efficient heat pumps provide, the electrical system has been upgraded with new wiring and a generator panel, and the basement has been professionally spray foam insulated for year-round comfort and improved efficiency. The result is a home that's not only move-in ready but also designed to be affordable to own and easy to maintain. If you're looking for a property where the big-ticket updates are already behind you, allowing you to simply move in and enjoy, this one deserves a spot at the TOP of your list. Book your showing today!
| Elementary School | High School |
|---|---|
| Trenton Elementary School Elementary School | North Nova Education Centre High School |
| Price History | |
|---|---|
| 8/5/2026 | Listed $279,500 |
| 8/26/2026 | 3$269,900 |
General Features
| Sewer | Municipal |
|---|---|
| Heating | Ductless,Hot Water,Radiator |
| Utilities | Electric,Cable Connected,Electricity Connected,Phone Connected |
| Possession | Negotiable |
| Roof | Asphalt |
| Zoning | Res |
| Year Built | 1950 |
| Property Subtype | Single Family Residence |
| Ownership | Freehold |
| County | Pictou |
| New Construction | false |
| Property Type | Residential |
| Attached Garage | false |
| Garage Y/N | true |
| Full Baths | 1 |
| Status | ACTIVE |
| Directions | Main Street Trenton, turn up Duke Street, Turn left onto 6th Street |
| City | Trenton |
| MLS Area | 107-Trenton, Westville, Pictou |
| Lot Size Units | Square Feet |
| Lot Size Square Feet | 5998.212 |
| Carport Y/N | false |
| Property Attached Y/N | false |
| Land Lease Y/N | false |
| MLS Area Minor | #25 |
| Structure Type | Detached |
| Building Area Units | Square Feet |
| Living Area Units | Square Feet |
| Standard Status | Active |
| High School | North Nova Education Centre |
| Elementary School | Trenton Elementary School |
| Cooling | Ductless |
| Construction Materials | Vinyl Siding |
| Stories Count | 1 |
| Appliances | Stove,Dryer,Washer,Refrigerator |
| Levels | 1 3/4 Storey |
| Community Features | Park,Playground,Recreation Center,School Bus Service,Place of Worship |
| Other Structures | Deck |
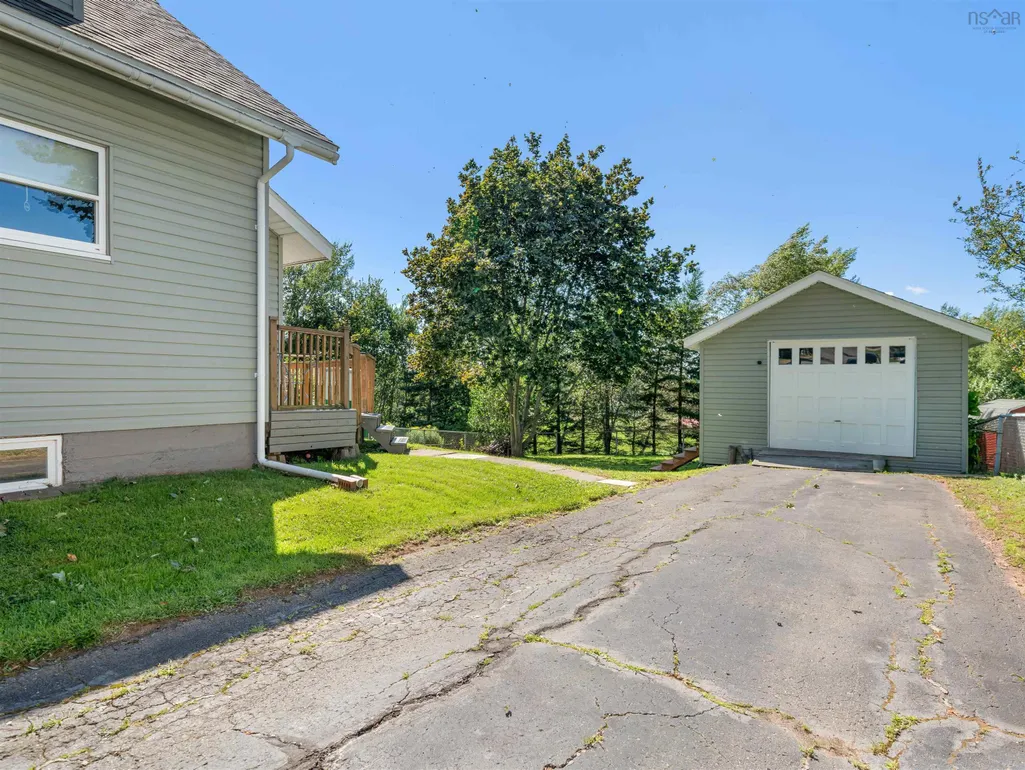
| Garage Spaces | 1 |
| Patio/Porch Features | Deck |
Interior Features
| Interior Amenities | See Remarks,High Speed Internet |
|---|---|
| Basement | Full |
| Flooring | Laminate |
| Air Conditioning Y/N | true |
| Heating Y/N | true |
| Total Bedrooms | 3 |
| Below Grade Finished Area Unit Type | Square Feet |
| Total Baths | 1 |
Exterior Features
| Parking Features | Detached,Single,Paved |
|---|---|
| Lot Features | Under 0.5 Acres,Partially Cleared,Landscaped |
| Water Source | Municipal |
| Lot Size Area | 5998.212 |
| Foundation Details | Concrete Perimeter |
| Building Area Total | 1200 |
| Lot Size Acres | 0.1377 |
| Waterfront Y/N | false |
| Other Equipment | No Rental Equipment |
| Road Frontage Type | Public,Year Round Road |
| Total Parking | 1 |
| Other Parking | Parking Details(Paved, Gated),Garage Details(On Wooden Piers) |
| Fencing | Fenced |
| Covered Spaces | 1 |
Amenities
- Foreclosure
- Views
- Short Sale
- New Construction
- Adult 55+
- Lease To Own
- No Strata Fees
- Furnished
- Primary On Main
- Air Conditioning
- Seller Finance
- Green
- Fixer Upper
- Horse
- Golf
- Fireplace
- Deck
- Garage
- Basement
- Pool
Property vs Single Family Average in B0K 1X0
Price
Year Built
 Information should be deemed reliable but not guaranteed, all representations are approximate, and individual verification is recommended. Copyright ©2017 All rights reserved.
The trademarks REALTOR®, REALTORS® and the REALTOR® logo are controlled by The Canadian Real Estate Association (CREA) and identify real estate professionals who are members of CREA. The trademarks MLS®, Multiple Listing Service® and the associated logos are owned by CREA and identify the quality of services
Information should be deemed reliable but not guaranteed, all representations are approximate, and individual verification is recommended. Copyright ©2017 All rights reserved.
The trademarks REALTOR®, REALTORS® and the REALTOR® logo are controlled by The Canadian Real Estate Association (CREA) and identify real estate professionals who are members of CREA. The trademarks MLS®, Multiple Listing Service® and the associated logos are owned by CREA and identify the quality of services
 All information deemed reliable but not guaranteed. All properties are subject to prior sale, change or withdrawal. Neither listing broker(s) or information provider(s) shall be responsible for any typographical errors, misinformation, misprints and shall be held totally harmless. Listing(s) information is provided for consumer's personal, non-commercial use and may not be used for any purpose other than to identify prospective properties consumers may be interested in purchasing. The data relating