













Address
1864 Harmony Road, Nicholsville, NS
Price
$ 615,500
Property Attributes
- MLS#202619506
- TypeSingle Family
- Listing Status ACTIVE
- CityNicholsville
- AreaAnnapolis Valley
- NeighbourhoodV3
- Postal CodeB0P 1C0
- StyleSingle Family Residence
- Year Built1973
- Price$ 615,500
- Bedrooms3
- Full Bathrooms2
- Half Bathrooms0
- Sqr Footage2559
- Lot Size5.8564 Acres
Data Source:
Nova Scotia Association of REALTORS® (NSAR)
Property Description
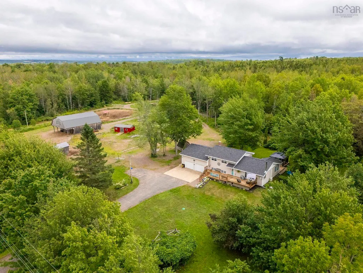
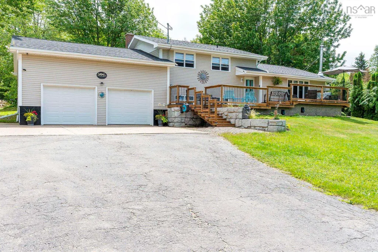
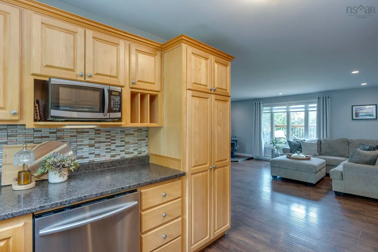
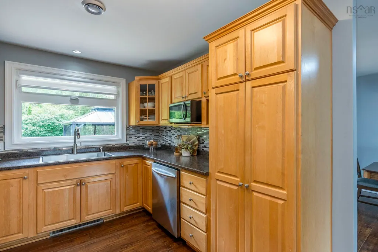
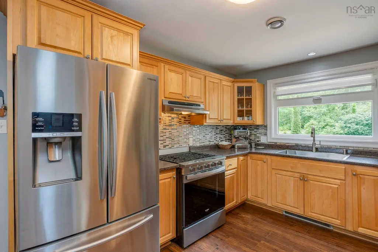
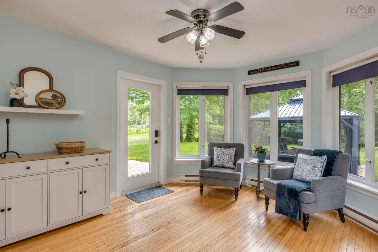
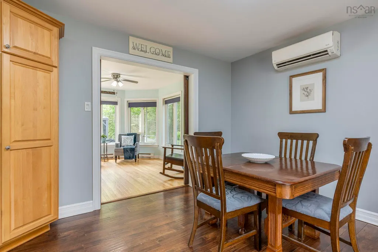
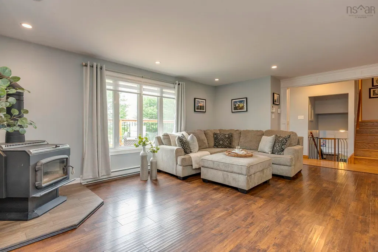
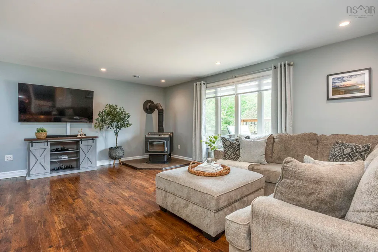
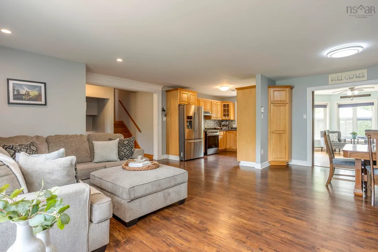
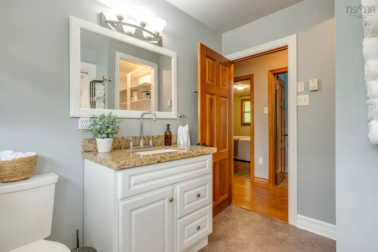
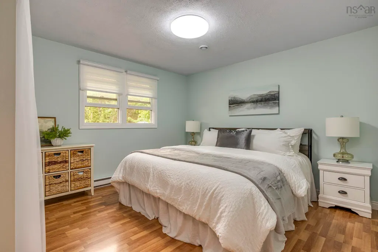
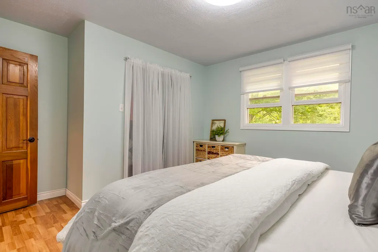
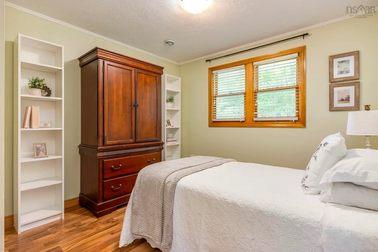
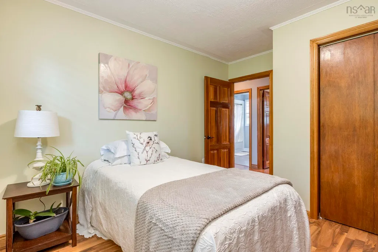
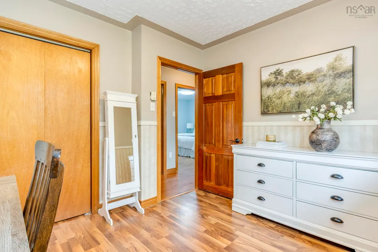
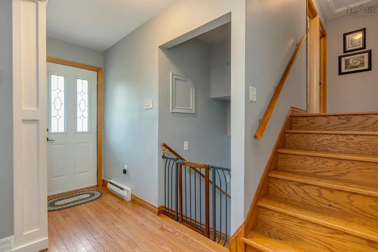
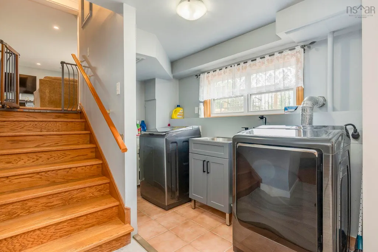
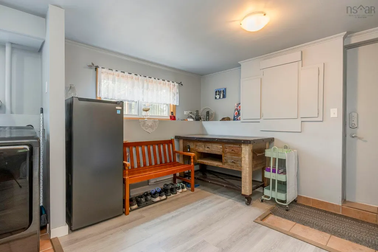
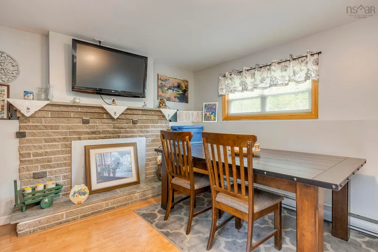
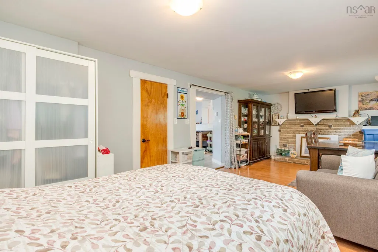
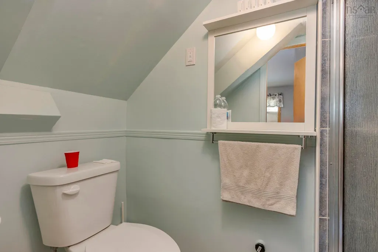
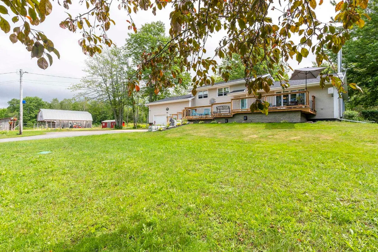
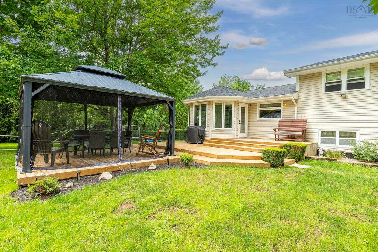
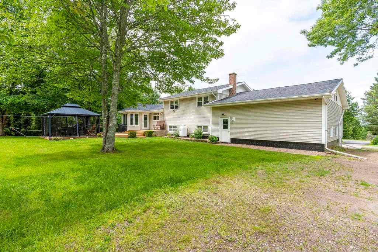
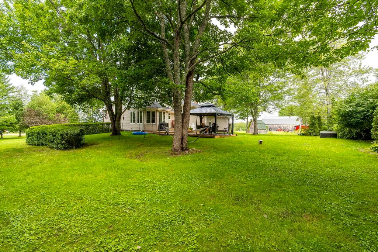
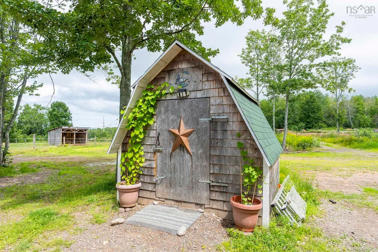
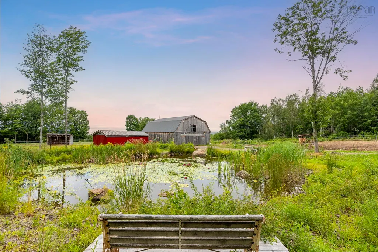
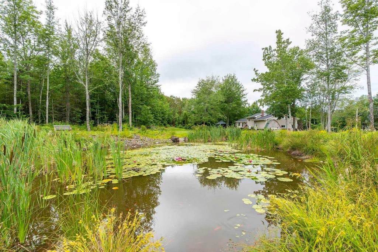
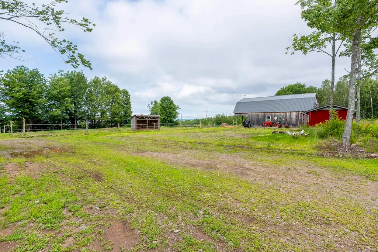
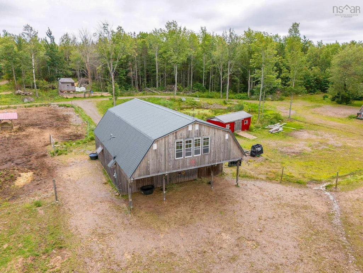
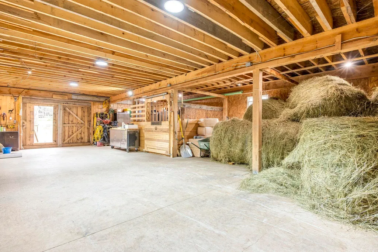
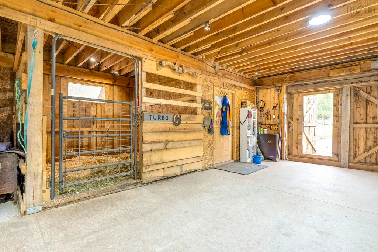
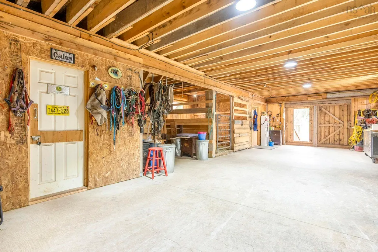
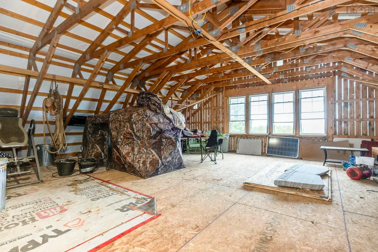
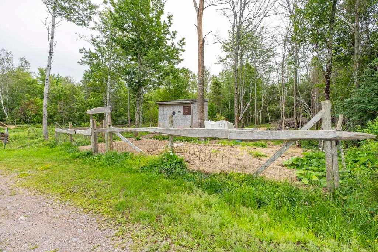
Welcome to country living in the heart of the Annapolis Valley. Set on approximately 5.86 acres with beautiful valley views, this well-maintained Nicholsville property offers a comfortable family home, generous outdoor space, established hobby-farm infrastructure and plenty of room to enjoy a quieter country lifestyle, all within a short drive of Berwick, Aylesford and CFB Greenwood. RECENT IMPROVEMENTS INCLUDE: septic tank and field replacement, UV light water filtration system, new front decking and retaining wall, roof updates, gutters with leaf guards and downspouts, along with updates to the landscaping. Inside, the inviting side-split home features a bright open-concept kitchen and dining area flowing into a welcoming sunroom overlooking the landscaped backyard. Three above-grade bedrooms and a full family bathroom provide comfortable family living, while the lower level offers a spacious rec room, second full bathroom, dedicated laundry, storage and a convenient walkout to the attached double garage. Outside, a private gazebo provides a lovely spot for morning coffee, family gatherings or relaxing evenings. There’s plenty of room for children, pets and country pursuits. The barn has power, water and loft storage with direct access to fenced paddocks and a horse shelter. An additional outbuilding provides extra stalls or livestock space, with further fenced areas suitable for goats or sheep. The attached garage also offers workshop or office space and upper loft storage, complemented by a garden shed. Beautifully maintained grounds, a stocked koi pond with blooming lily pads and sweeping Annapolis Valley views complete this special property. Whether your family dreams of keeping animals, gardening, spending more time outdoors or simply enjoying more space and privacy, this move-in-ready country property offers plenty of room to make it your own.
| Elementary School | Middle School | High School |
|---|---|---|
| Saint Mary's Elementary School Elementary School | Pine Ridge Middle School Middle School | West Kings District High School High School |
| Price History | |
|---|---|
| 8/4/2026 | Listed $595,500 |
| 9/18/2026 | 3$615,500 |
General Features
| Sewer | Septic Tank |
|---|---|
| Heating | Baseboard,Ductless,Stove |
| Utilities | Electric,Cable Connected,Electricity Connected,Phone Connected |
| Possession | End Of October Preferred |
| Roof | Asphalt |
| Zoning | A2 |
| Exclusions | Freezers(X2), Tv Mounts, Solar Powered Electric Fence Charger, Cabinets/Benches/Tool Chests In Barn, Green Pasture Gates, Stall Matts, Calf Hutches In Upper Pasture, Farm Chattels And Equipment. |
| Year Built | 1973 |
| Property Subtype | Single Family Residence |
| Ownership | Freehold |
| Waterfront Features | Stream/Pond |
| County | Kings |
| New Construction | false |
| Property Type | Residential |
| Attached Garage | true |
| Garage Y/N | true |
| Full Baths | 2 |
| Status | ACTIVE |
| Directions | From Aylesford follow Victoria Road south to Harmony Road. Turn right towards civic on left side. |
| City | Nicholsville |
| MLS Area | Kings County |
| Lot Size Units | Acres |
| Lot Size Square Feet | 255104.784 |
| Carport Y/N | false |
| Property Attached Y/N | false |
| Land Lease Y/N | false |
| MLS Area Minor | V3 |
| Additional Parcels Y/N | false |
| Structure Type | Detached |
| Building Area Units | Square Feet |
| Living Area Units | Square Feet |
| Standard Status | Active |
| High School | West Kings District High School |
| Elementary School | Saint Mary's Elementary School |
| Legal Description | PID 55103436 |
| Tax Assessed Value | 359300 |
| Middle/Junior High School | Pine Ridge Middle School |
| Cooling | Ductless |
| Construction Materials | Vinyl Siding |
| Virtual Tour | https://unbranded.youriguide.com/89w45_1864_harmony_rd_aylesford_ns/ |
| Appliances | Stove - Gas,Dishwasher,Dryer,Washer,Microwave,Refrigerator |
| Levels | Side Split |
| Community Features | School Bus Service,Place of Worship |
| Other Structures | Deck,Barn(s),Shed(s) |
| Garage Spaces | 2 |
| Patio/Porch Features | Deck,Patio |
Interior Features
| Interior Amenities | High Speed Internet |
|---|---|
| Basement | Crawl Space,Partially Finished,Walk-Out Access |
| Flooring | Hardwood,Laminate,Linoleum,Vinyl |
| Air Conditioning Y/N | true |
| Heating Y/N | true |
| Fireplace Y/N | true |
| Total Bedrooms | 3 |
| Below Grade Finished Area Unit Type | Square Feet |
| Total Baths | 2 |
| Fireplace Features | Wood Burning Stove |
Exterior Features
| Parking Features | Attached,Double,Wired,Circular Driveway,Gravel,Paved |
|---|---|
| Lot Features | 3 to 9.99 Acres,Partially Cleared,Landscaped,Sloping/Terraced,Wooded |
| Water Source | Drilled Well,Dug |
| Inclusions | Washer/Dryer, Fridge, Microwave, Propane Stove, Dishwasher, Gazebo, Shed |
| Lot Size Area | 5.8564 |
| Foundation Details | Block,Concrete Perimeter |
| Building Area Total | 2559 |
| Lot Size Acres | 5.8564 |
| Waterfront Y/N | false |
| Other Equipment | HRV (Heat Rcvry Ventln),Fuel Tank(s) |
| Road Frontage Type | Public,Year Round Road |
| Total Parking | 4 |
| Other Parking | Parking Details(Double Paved With Parking Spaces (Gravel Drive Around Area)),Garage Details(Double, Wired Attached With Loft) |
| Fencing | Partial |
| Covered Spaces | 2 |
| Horse Amenities | Paddocks |
Amenities
- Foreclosure
- Views
- Short Sale
- New Construction
- Adult 55+
- Lease To Own
- No Strata Fees
- Furnished
- Primary On Main
- Air Conditioning
- Seller Finance
- Green
- Fixer Upper
- Horse
- Golf
- Fireplace
- Deck
- Garage
- Basement
- Pool
Property vs Single Family Average in B0P 1C0
Price
Year Built
 Information should be deemed reliable but not guaranteed, all representations are approximate, and individual verification is recommended. Copyright ©2017 All rights reserved.
The trademarks REALTOR®, REALTORS® and the REALTOR® logo are controlled by The Canadian Real Estate Association (CREA) and identify real estate professionals who are members of CREA. The trademarks MLS®, Multiple Listing Service® and the associated logos are owned by CREA and identify the quality of services
Information should be deemed reliable but not guaranteed, all representations are approximate, and individual verification is recommended. Copyright ©2017 All rights reserved.
The trademarks REALTOR®, REALTORS® and the REALTOR® logo are controlled by The Canadian Real Estate Association (CREA) and identify real estate professionals who are members of CREA. The trademarks MLS®, Multiple Listing Service® and the associated logos are owned by CREA and identify the quality of services
 All information deemed reliable but not guaranteed. All properties are subject to prior sale, change or withdrawal. Neither listing broker(s) or information provider(s) shall be responsible for any typographical errors, misinformation, misprints and shall be held totally harmless. Listing(s) information is provided for consumer's personal, non-commercial use and may not be used for any purpose other than to identify prospective properties consumers may be interested in purchasing. The data relating