










Address
345 French Road, Plympton, NS
Price
$ 209,000
Property Attributes
- MLS#202619248
- TypeSingle Family
- Listing Status ACTIVE
- CityPlympton
- AreaAnnapolis Valley
- NeighbourhoodV4
- Postal CodeB0W 2R0
- StyleSingle Family Residence
- Price$ 209,000
- Bedrooms3
- Full Bathrooms1
- Half Bathrooms0
- Sqr Footage1203
- Lot Size3.7986 Acres
Data Source:
Nova Scotia Association of REALTORS® (NSAR)
Property Description
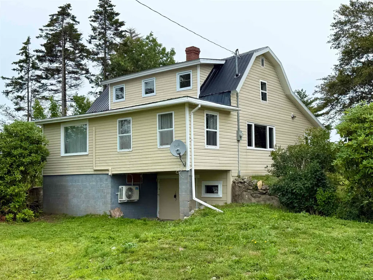
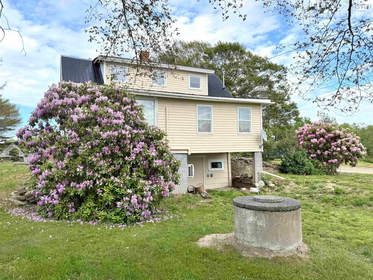
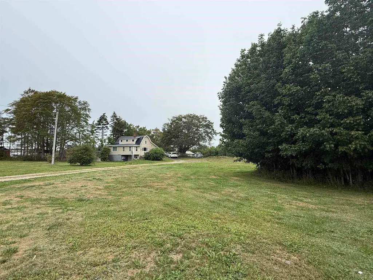
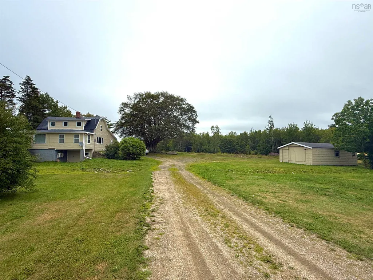
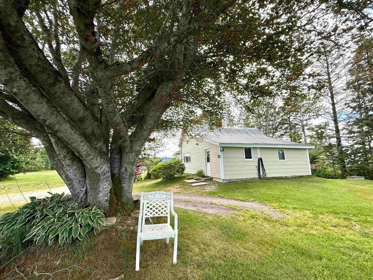
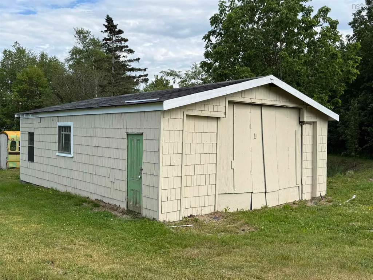
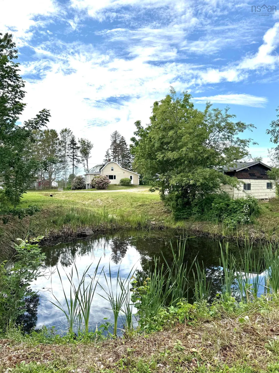
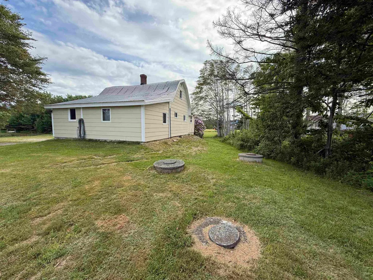
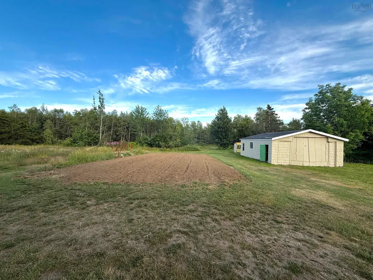
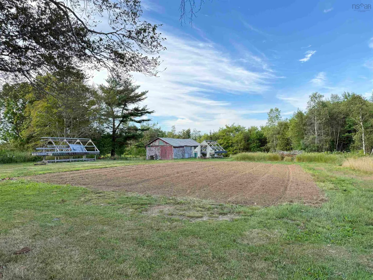
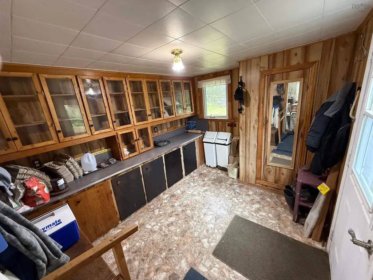
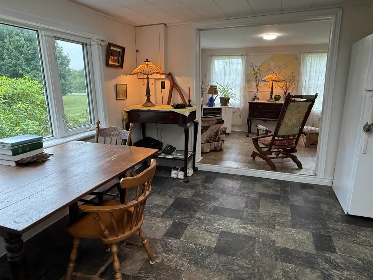
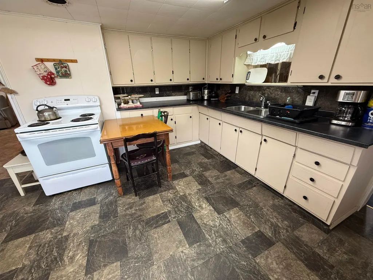
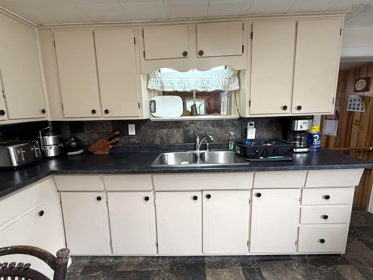
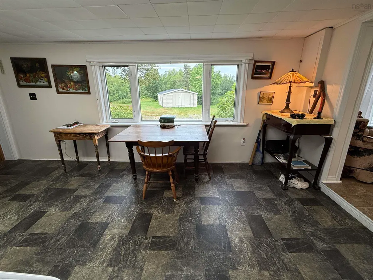
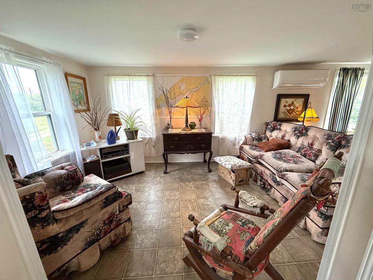
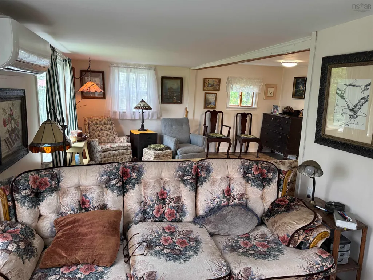
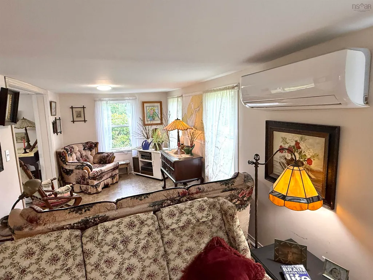
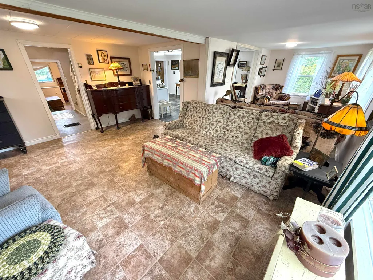
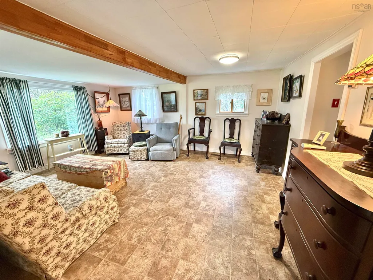
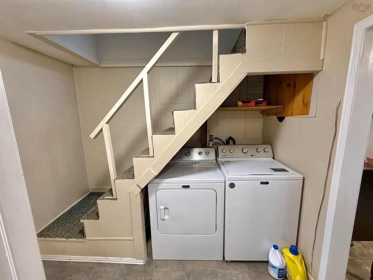
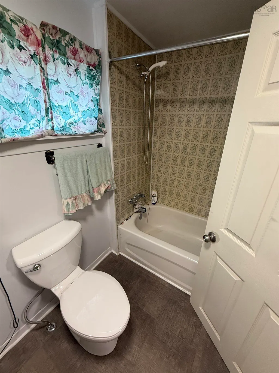
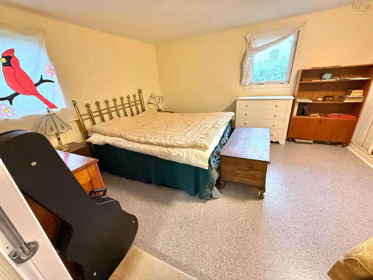
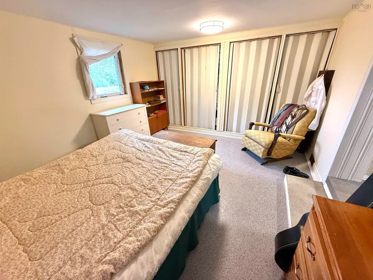
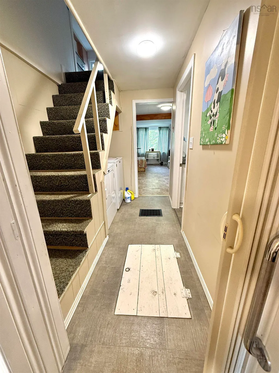
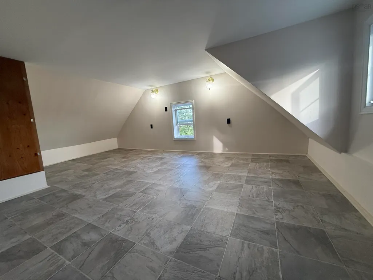
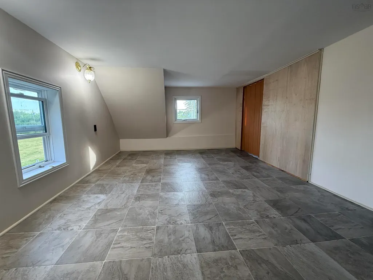
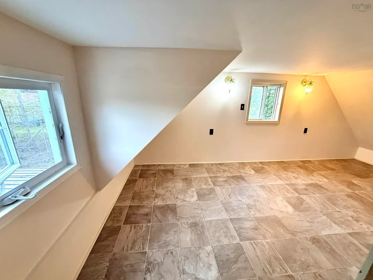
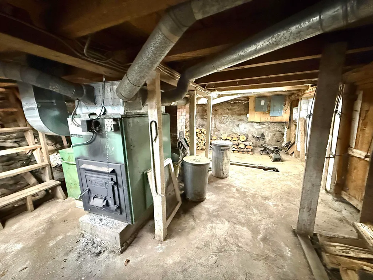
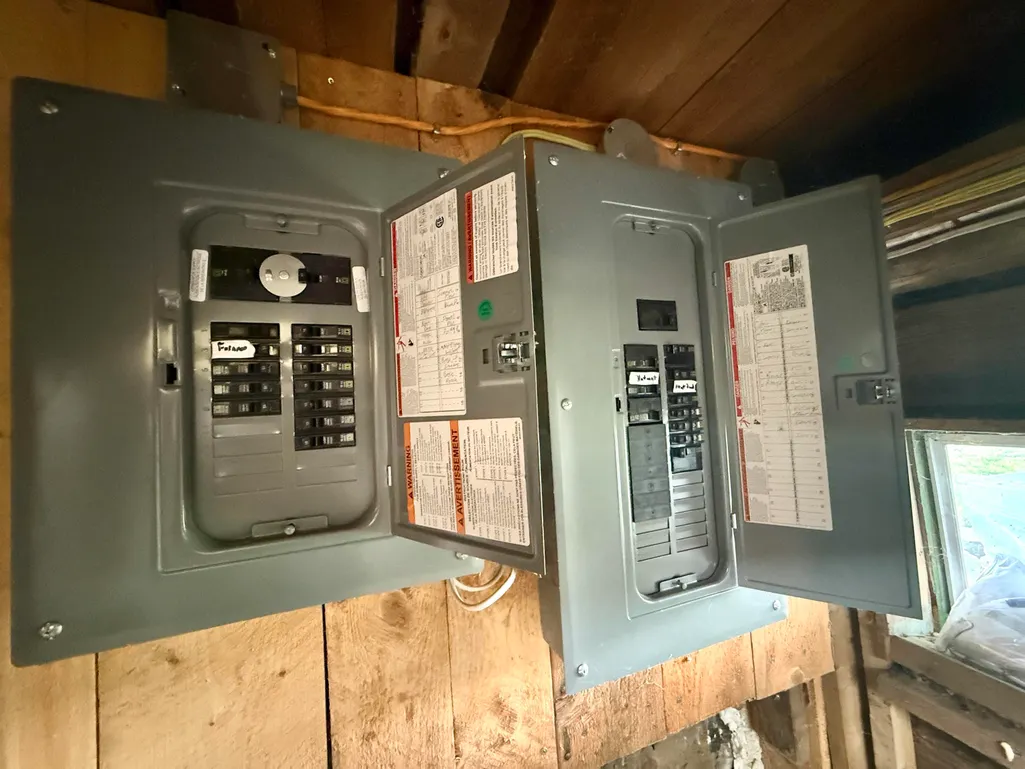
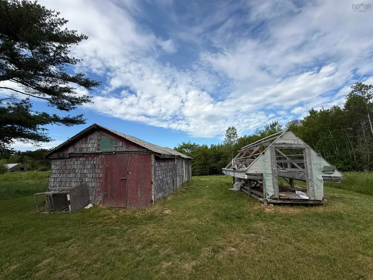
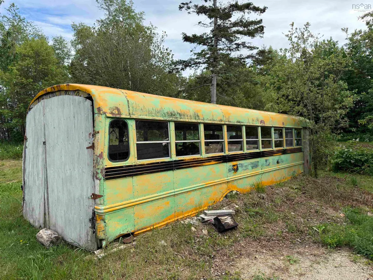
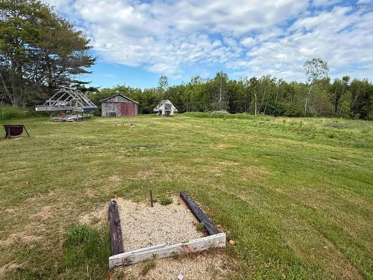
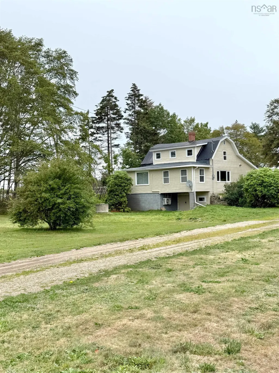
If you are looking for an affordable home on a small acreage to have a little homestead on, with room to grow, come check out 345 French Rd! This cute storey and a half home, sits a nice distance back from the paved road, and features a main level bedroom, with two recently renovated bedrooms on the second level. A spacious mudroom with lots of storage space leads into a bright and open feeling eat in kitchen. There is a A large picture window in the kitchen to sit by and enjoy looking out to your gardens, trees, and expansive private yard. The main level rooms feel very open and inviting with the living room and dining area connecting and is climate controlled by a ductless heat pump. The bathroom is situated beside the primary bedroom, with the laundry conveniently located next to them for convenience. Head up the stairs to the two newly spruced up bedrooms, rooms that could also serve as a crafting area, art studio, or maybe a private workspace/office. The basement can be accessed by a hatch in the hallway or by a walk out doorway, and contain the essentials of the home, with your wood furnace, updated electrical and panel, hot water heater and well water components, along with cold storage. Outdoors is where this property really shines with 3.8 acres that includes two large tilled up garden areas that have proven to be very productive! Imagine being able to be self sufficient, canning and preserving your own healthy food! There are some rustic outbuildings as well that with repair could possibly serve to house some farm animals. If you enjoy tinkering, woodworking or mechanics the large garage/workshop will prove to be very appreciated, or just use it to park your car! Next to the garage and nestled into the wooded side yard is a private pond that you can sit and enjoy nature as the sun sets over 345 French Road. There is lots to love here, room here for a young family to start out, or to retire and live a simple life. Come and view!
| Price History | |
|---|---|
| 7/31/2026 | Listed $229,000 |
| 9/4/2026 | 9$209,000 |
General Features
| Sewer | Septic Tank |
|---|---|
| Heating | Forced Air,Furnace,Ductless |
| Utilities | Electric,Cable Connected,Electricity Connected,Phone Connected |
| Possession | Flexible |
| Roof | Metal |
| Zoning | GDA |
| Property Subtype | Single Family Residence |
| Ownership | Freehold |
| County | Digby |
| New Construction | false |
| Property Type | Residential |
| Attached Garage | false |
| Garage Y/N | true |
| Full Baths | 1 |
| Status | ACTIVE |
| Directions | highway 1 at Plympton, turn onto French road heading east, property is on the left |
| City | Plympton |
| MLS Area | Digby County |
| Lot Size Units | Acres |
| Lot Size Square Feet | 165467.016 |
| Carport Y/N | false |
| Property Attached Y/N | false |
| Land Lease Y/N | false |
| MLS Area Minor | V4 |
| Structure Type | Detached |
| Building Area Units | Square Feet |
| Living Area Units | Square Feet |
| Standard Status | Active |
| Legal Description | 345 French Rd Plympton Land Dwelling Building Garage |
| Tax Assessed Value | 82100 |
| Cooling | Ductless |
| Construction Materials | Vinyl Siding |
| Stories Count | 1 |
| Appliances | Range,Dryer,Washer,Refrigerator |
| Levels | One and One Half |
| Community Features | Park,School Bus Service,Place of Worship,Beach |
| Other Structures | Shed(s) |
| Garage Spaces | 1.5 |
Interior Features
| Interior Amenities | High Speed Internet |
|---|---|
| Basement | Partial,Unfinished,Walk-Out Access |
| Flooring | Linoleum,Tile |
| Air Conditioning Y/N | true |
| Heating Y/N | true |
| Total Bedrooms | 3 |
| Below Grade Finished Area Unit Type | Square Feet |
| Total Baths | 1 |
Exterior Features
| Parking Features | Detached,1.5,Wired,Circular Driveway,Gravel,Multiple Driveways,Parking Spaces(s) |
|---|---|
| Lot Features | 3 to 9.99 Acres,Partially Cleared,Partial Landscaped,Level,Wooded |
| Water Source | Dug |
| Inclusions | Fridge, Stove, Washer, Dryer |
| Lot Size Area | 3.7986 |
| Foundation Details | Block,Slab,Stone |
| Building Area Total | 1203 |
| Lot Size Acres | 3.7986 |
| Waterfront Y/N | false |
| Other Equipment | No Rental Equipment |
| Road Frontage Type | Public,Year Round Road |
| Total Parking | 1.5 |
| Other Parking | Garage Details(22'3x30'4 Wired) |
| Covered Spaces | 1.5 |
Amenities
- Foreclosure
- Views
- Short Sale
- New Construction
- Adult 55+
- Lease To Own
- No Strata Fees
- Furnished
- Primary On Main
- Air Conditioning
- Seller Finance
- Green
- Fixer Upper
- Horse
- Golf
- Fireplace
- Deck
- Garage
- Basement
- Pool
Property vs Single Family Average in B0W 2R0
Price
 Information should be deemed reliable but not guaranteed, all representations are approximate, and individual verification is recommended. Copyright ©2017 All rights reserved.
The trademarks REALTOR®, REALTORS® and the REALTOR® logo are controlled by The Canadian Real Estate Association (CREA) and identify real estate professionals who are members of CREA. The trademarks MLS®, Multiple Listing Service® and the associated logos are owned by CREA and identify the quality of services
Information should be deemed reliable but not guaranteed, all representations are approximate, and individual verification is recommended. Copyright ©2017 All rights reserved.
The trademarks REALTOR®, REALTORS® and the REALTOR® logo are controlled by The Canadian Real Estate Association (CREA) and identify real estate professionals who are members of CREA. The trademarks MLS®, Multiple Listing Service® and the associated logos are owned by CREA and identify the quality of services
 All information deemed reliable but not guaranteed. All properties are subject to prior sale, change or withdrawal. Neither listing broker(s) or information provider(s) shall be responsible for any typographical errors, misinformation, misprints and shall be held totally harmless. Listing(s) information is provided for consumer's personal, non-commercial use and may not be used for any purpose other than to identify prospective properties consumers may be interested in purchasing. The data relating