








Address
857 Granville Road, Victoria Beach, NS
Price
$ 459,000
Property Attributes
- MLS#202619200
- TypeSingle Family
- Listing Status ACTIVE
- CityVictoria Beach
- AreaAnnapolis Valley
- NeighbourhoodV4
- Postal CodeB0S 1A0
- StyleSingle Family Residence
- Year Built1855
- Price$ 459,000
- Bedrooms2
- Full Bathrooms1
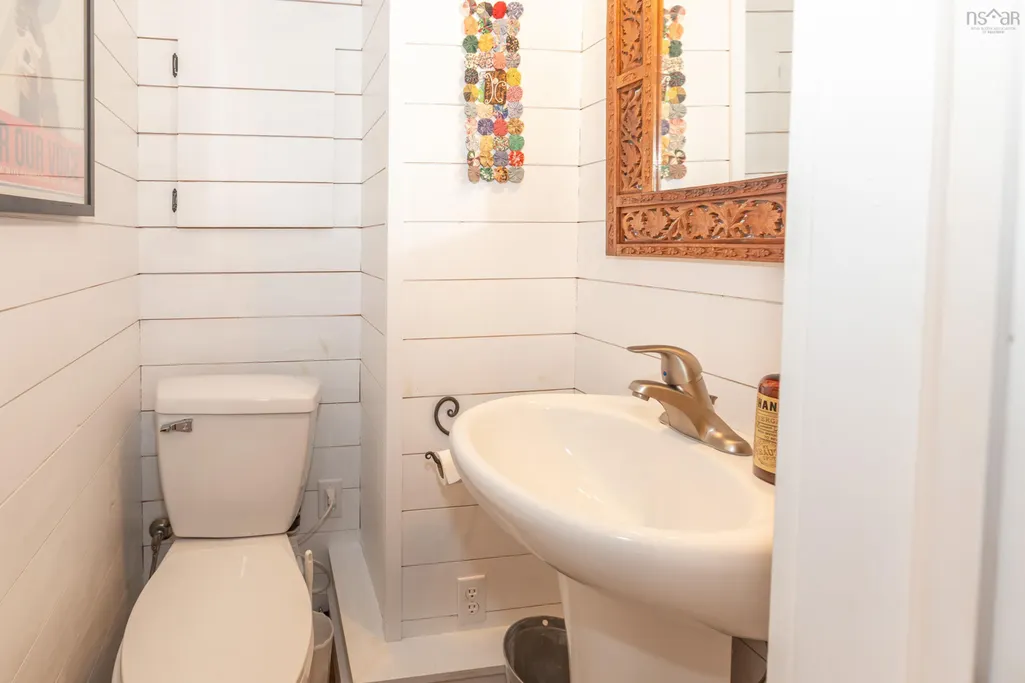
- Half Bathrooms1
- Sqr Footage1200
- Lot Size2.5 Acres
Data Source:
Nova Scotia Association of REALTORS® (NSAR)
Property Description
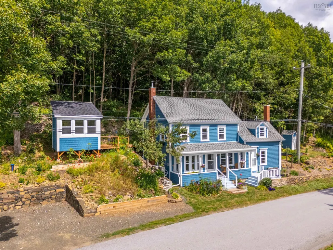
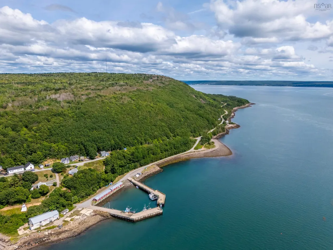
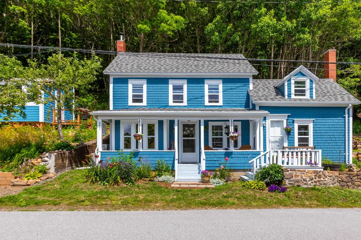
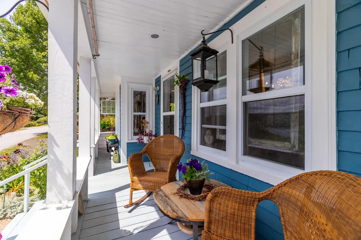
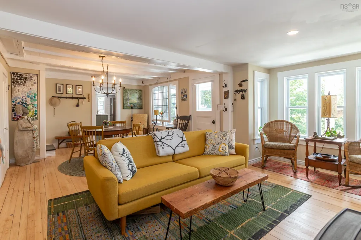
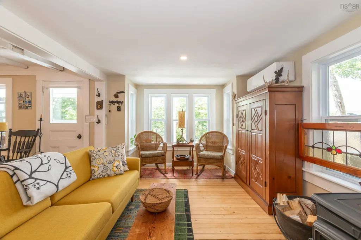
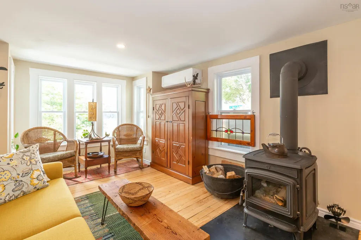
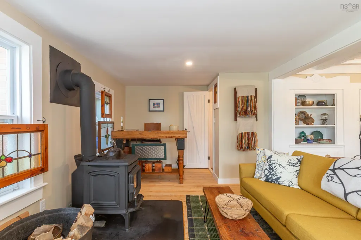
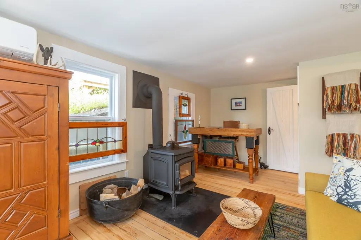
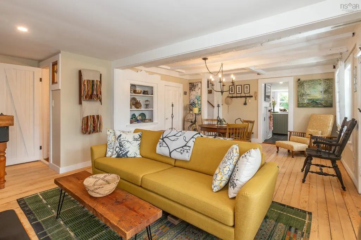
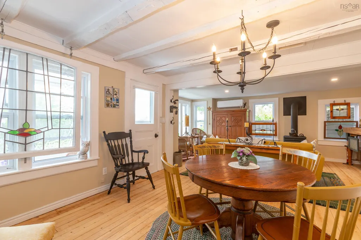
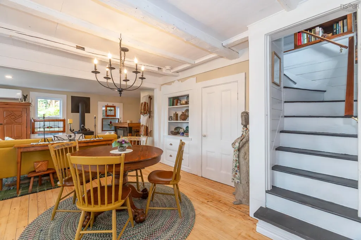
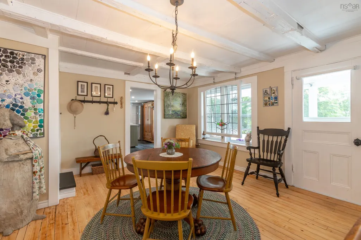
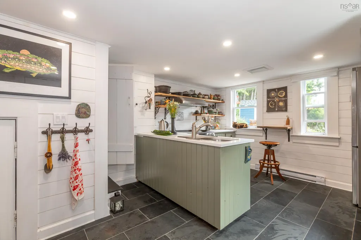
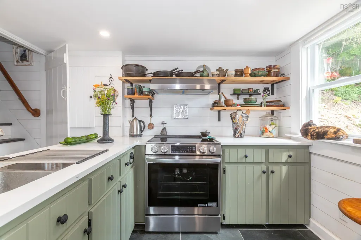
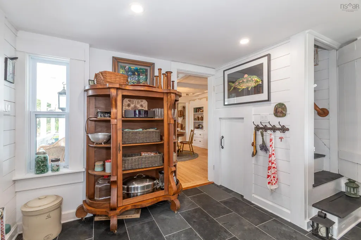
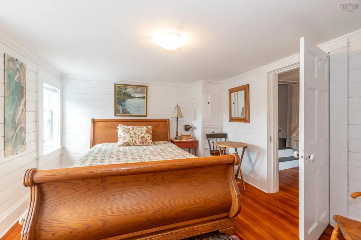
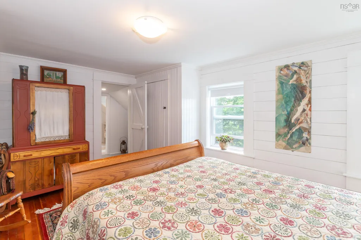
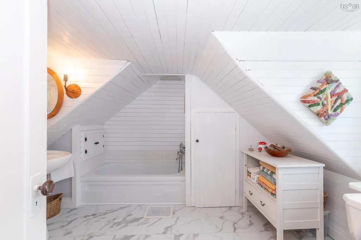
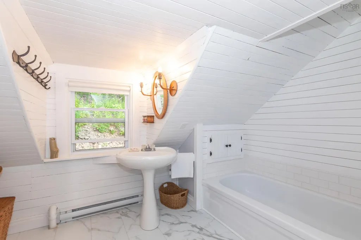
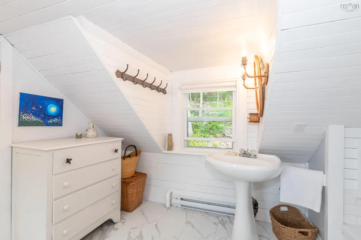
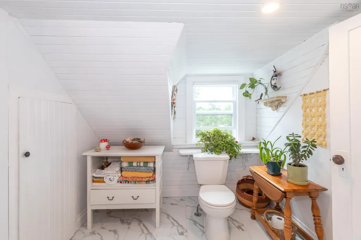
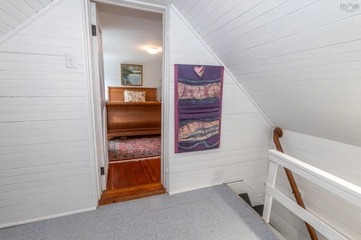
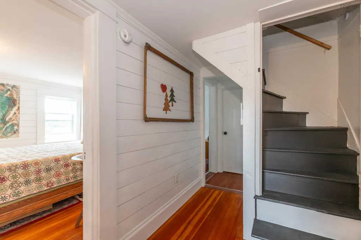
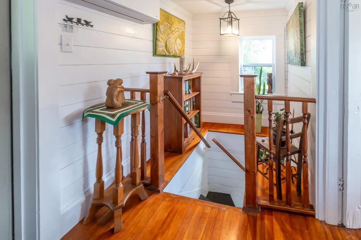
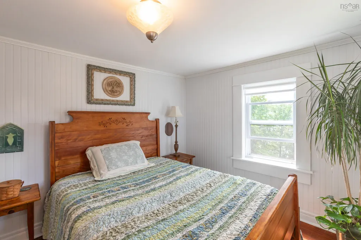
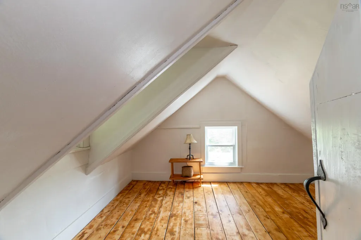
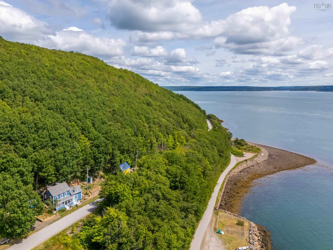
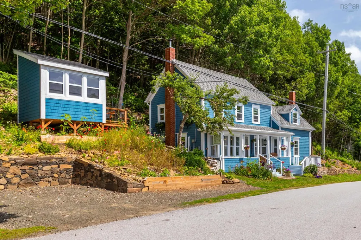
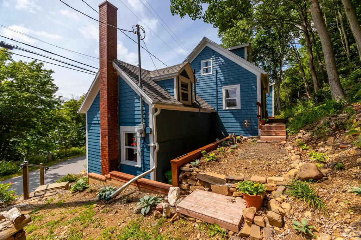
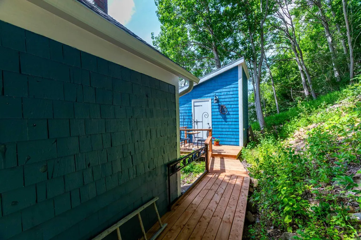
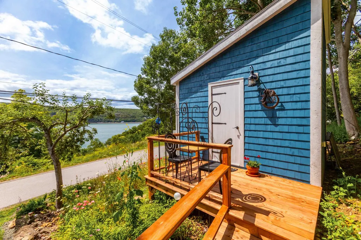
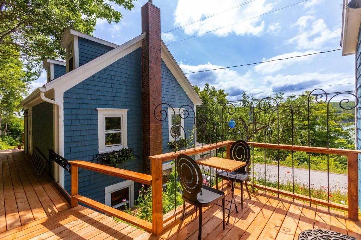
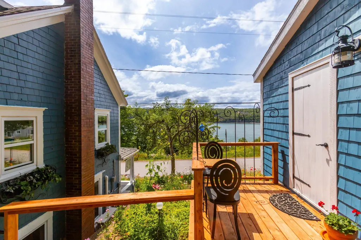
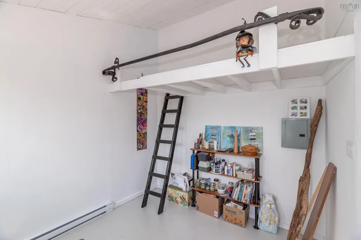
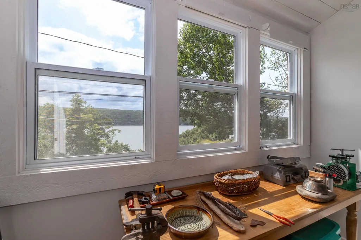
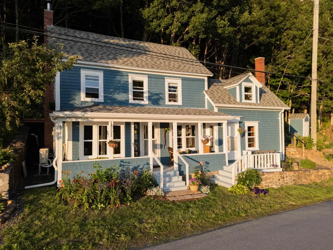
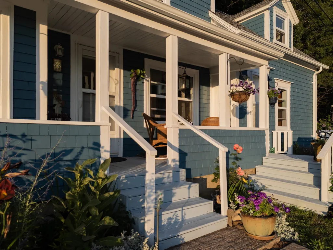
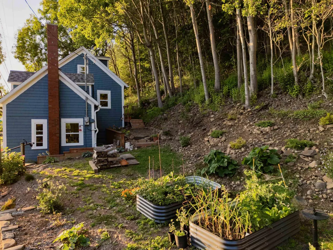
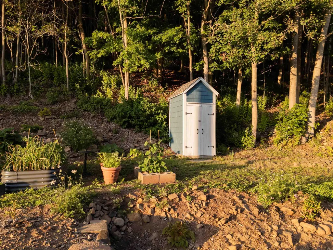
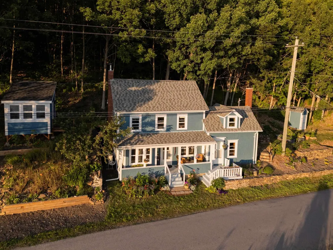
Offered for only the second time since it was built in 1855, this 2-bedroom, 1.5-bath Victoria Beach home has been thoughtfully restored with deep respect for its history. The comprehensive 2024 renovation honours the home's original character while introducing carefully considered materials, bespoke details, and artistic touches. Every decision reflects a disciplined design philosophy, allowing the home's story to remain at the forefront. Beyond the visible finishes, the renovation extends to virtually every aspect of the home, including all new windows, fresh interior and exterior paint, new lighting, two new heat pumps, a new wood stove, electric baseboard heating, and numerous infrastructure upgrades. Natural light and water views from many of the principal rooms draw the eye throughout the home, where original features and contemporary additions complement one another. Outside, pollinator gardens, raised vegetable beds, natural stone walls and hardscaping, commissioned iron railings, and custom window boxes create outdoor spaces that evolve throughout the year. A newly constructed four-season studio, connected by a raised walkway, provides versatile space apart from the main home, while the revived garden shed sits comfortably within the landscape. The gardens give way to mature woodland, creating a private natural backdrop. Whether from the spacious front verandah or the deck off the four-season studio, watch the Digby-Saint John ferry cross the Bay of Fundy, take in sunsets over the water, and enjoy the lights along the wharf as evening falls. Walk to the nearby lighthouse or explore the shoreline and quiet roads that wind through the close-knit coastal community of Victoria Beach. Just 20 minutes away, a scenic coastal drive leads to historic Annapolis Royal, a vibrant town home to galleries, cafés, restaurants, and a renowned farmers' market.
| Elementary School | Middle School | High School |
|---|---|---|
| Champlain Elementary School Elementary School | Annapolis West Education Centre Middle School | Annapolis West Education Centre High School |
| Price History | |
|---|---|
| 7/31/2026 | Listed $459,000 |
General Features
| Sewer | Septic Tank |
|---|---|
| Heating | Baseboard,Ductless,Stove |
| Utilities | Electric,Cable Connected,Phone Connected |
| Possession | Negotiable |
| Roof | Asphalt |
| Zoning | MS |
| Exclusions | Iron Wall Hung Coat Racks And Hooks, Second Floor Foyer Light Fixture And Bathroom Mirror. Iron Window Flowerboxes On Side Of House. |
| Year Built | 1855 |
| Property Subtype | Single Family Residence |
| Ownership | Freehold |
| County | Annapolis |
| New Construction | false |
| Property Type | Residential |
| Attached Garage | false |
| Garage Y/N | false |
| Full Baths | 1 |
| Status | ACTIVE |
| Directions | From Granville Ferry follow Granville Road to Victoria Beach. Property is on the right, soon after the road to the wharf. No for sale sign. |
| City | Victoria Beach |
| MLS Area | Annapolis County |
| Lot Size Units | Acres |
| Lot Size Square Feet | 108900 |
| Carport Y/N | false |
| Property Attached Y/N | false |
| Land Lease Y/N | false |
| MLS Area Minor | V4 |
| Additional Parcels Y/N | false |
| Structure Type | Detached |
| Building Area Units | Square Feet |
| Living Area Units | Square Feet |
| Standard Status | Active |
| View | Bay,Harbour,Ocean |
| High School | Annapolis West Education Centre |
| Elementary School | Champlain Elementary School |
| Middle/Junior High School | Annapolis West Education Centre |
| Construction Materials | Shingle Siding |
| Stories Count | 1 |
| Virtual Tour | https://youtu.be/hQHtLgjBxdc |
| Appliances | Electric Oven,Dryer - Electric,Washer,Refrigerator |
| Levels | One and One Half |
| Community Features | School Bus Service,Marina,Place of Worship,Beach |
| Other Structures | Deck |
| Patio/Porch Features | Deck |
Interior Features
| Interior Amenities | High Speed Internet |
|---|---|
| Basement | None |
| Flooring | Hardwood,Slate,Vinyl |
| Heating Y/N | true |
| Fireplace Y/N | true |
| Half Baths | 1 |
| Total Bedrooms | 2 |
| Below Grade Finished Area Unit Type | Square Feet |
| Total Baths | 2 |
| Fireplace Features | Wood Burning Stove |
Exterior Features
| Parking Features | No Garage,Gravel |
|---|---|
| Lot Features | 1 to 2.99 Acres,Partially Cleared,Partial Landscaped,Sloping/Terraced,Wooded |
| Water Source | Drilled Well |
| Inclusions | Appliances |
| Lot Size Area | 2.5 |
| Foundation Details | Concrete Perimeter |
| Building Area Total | 1200 |
| Lot Size Acres | 2.5 |
| Waterfront Y/N | false |
| Other Equipment | No Rental Equipment |
| Road Frontage Type | Public,Year Round Road |
Amenities
- Foreclosure
- Views
- Short Sale
- New Construction
- Adult 55+
- Lease To Own
- No Strata Fees
- Furnished
- Primary On Main
- Air Conditioning
- Seller Finance
- Green
- Fixer Upper
- Horse
- Golf
- Fireplace
- Deck
- Garage
- Basement
- Pool
Property vs Single Family Average in B0S 1A0
Price
Year Built
 Information should be deemed reliable but not guaranteed, all representations are approximate, and individual verification is recommended. Copyright ©2017 All rights reserved.
The trademarks REALTOR®, REALTORS® and the REALTOR® logo are controlled by The Canadian Real Estate Association (CREA) and identify real estate professionals who are members of CREA. The trademarks MLS®, Multiple Listing Service® and the associated logos are owned by CREA and identify the quality of services
Information should be deemed reliable but not guaranteed, all representations are approximate, and individual verification is recommended. Copyright ©2017 All rights reserved.
The trademarks REALTOR®, REALTORS® and the REALTOR® logo are controlled by The Canadian Real Estate Association (CREA) and identify real estate professionals who are members of CREA. The trademarks MLS®, Multiple Listing Service® and the associated logos are owned by CREA and identify the quality of services
 All information deemed reliable but not guaranteed. All properties are subject to prior sale, change or withdrawal. Neither listing broker(s) or information provider(s) shall be responsible for any typographical errors, misinformation, misprints and shall be held totally harmless. Listing(s) information is provided for consumer's personal, non-commercial use and may not be used for any purpose other than to identify prospective properties consumers may be interested in purchasing. The data relating