














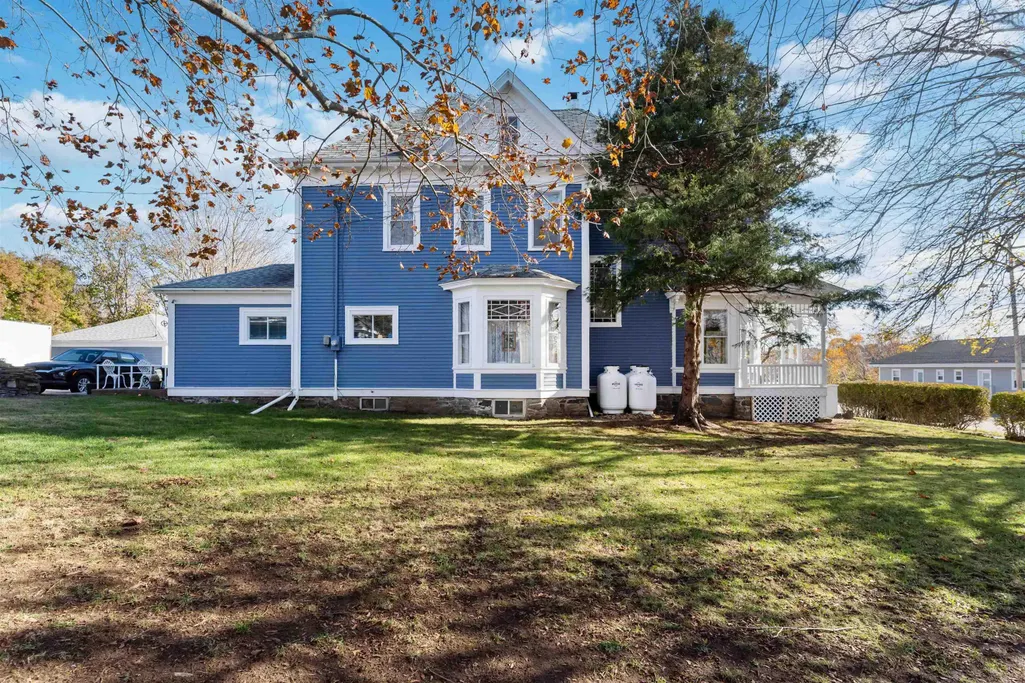
Address
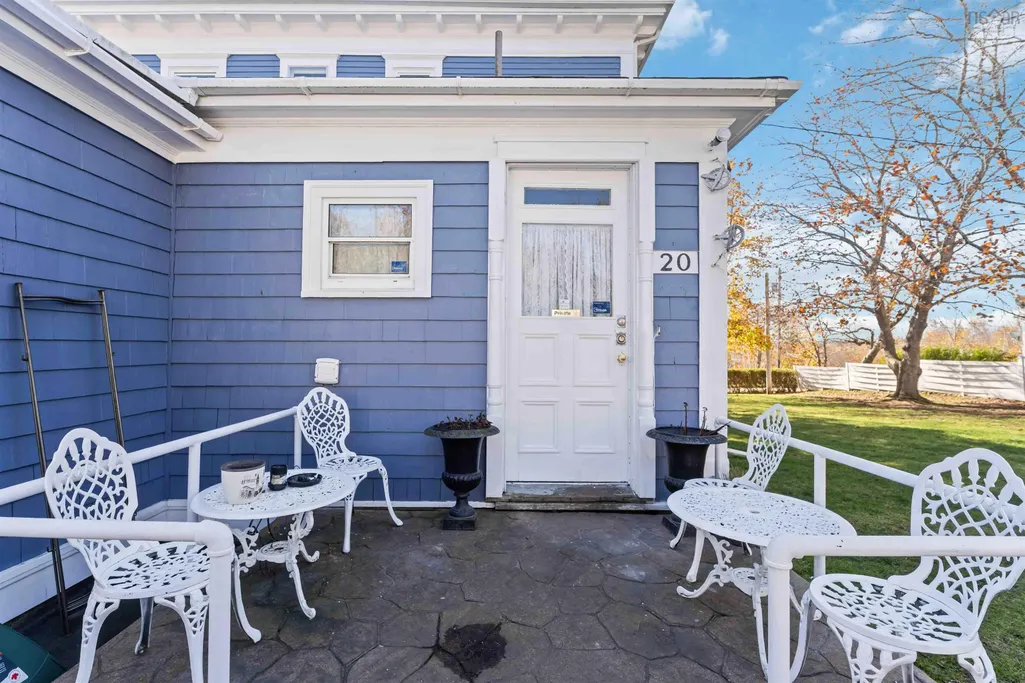
20 Victoria Avenue, Weymouth, NS
Price
$ 574,500
Property Attributes
- MLS#202618274
- TypeSingle Family
- Listing Status ACTIVE
- CityWeymouth
- AreaAnnapolis Valley
- NeighbourhoodV4
- Postal CodeB0W 3T0
- StyleSingle Family Residence
- Year Built1918
- Price$ 574,500
- Bedrooms5
- Full Bathrooms2
- Half Bathrooms1
- Sqr Footage2376
- Lot Size0.4522 Acres
Data Source:
Nova Scotia Association of REALTORS® (NSAR)
Property Description
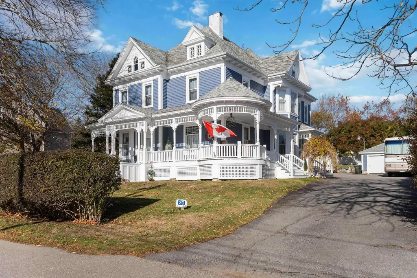
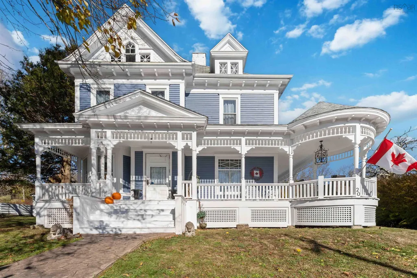
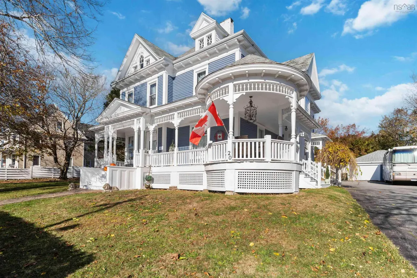
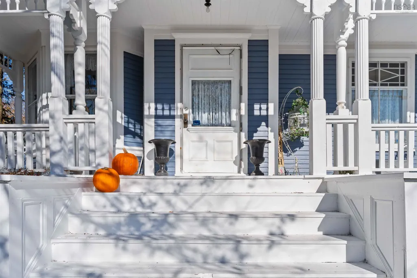
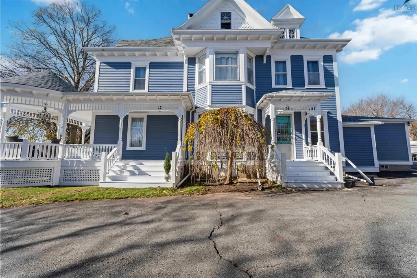
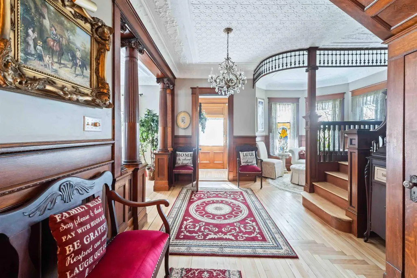
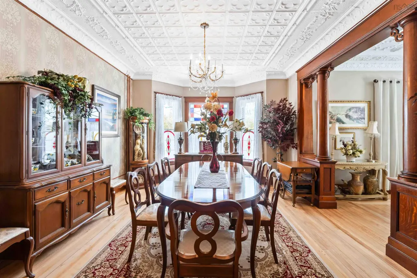
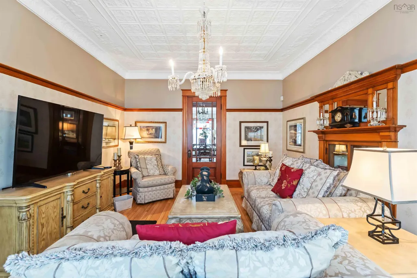
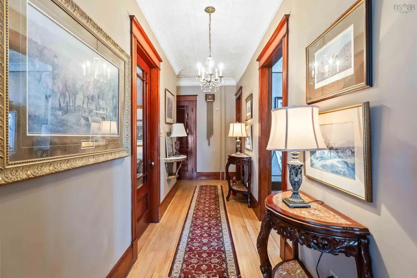
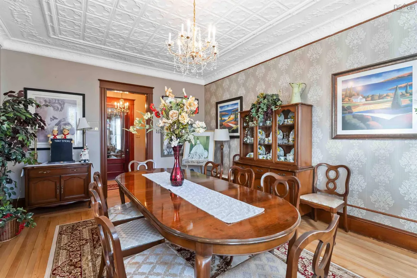
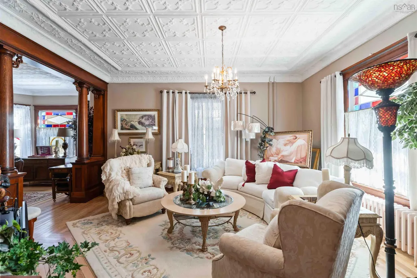
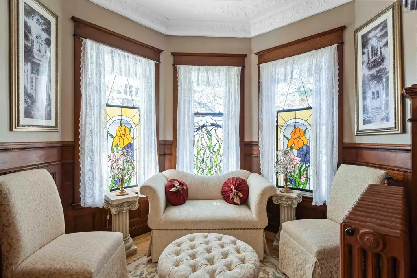
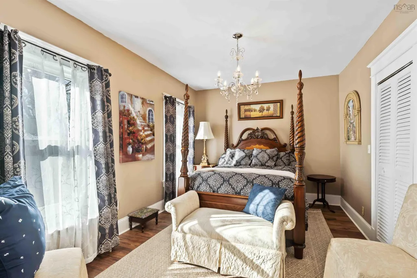
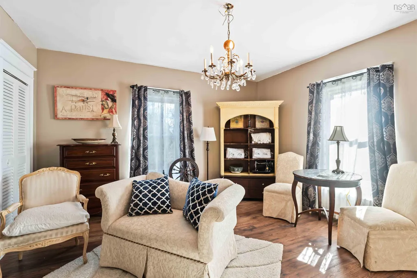
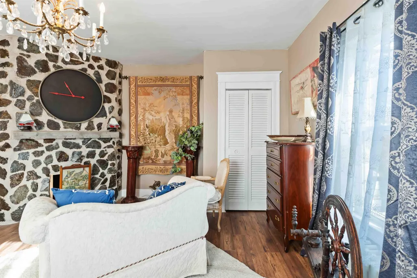
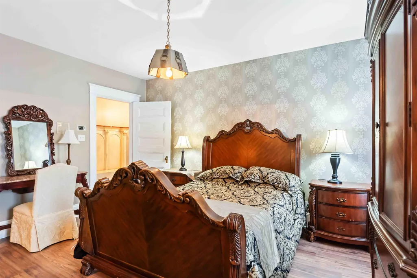
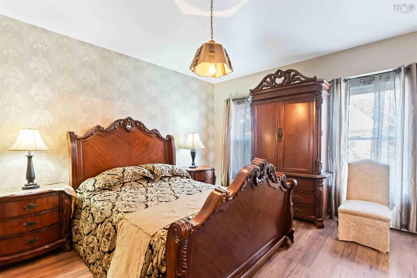
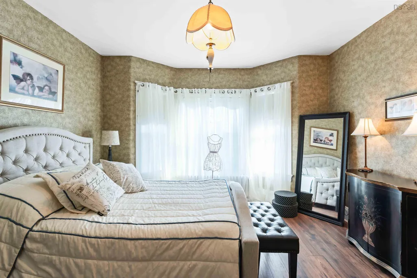
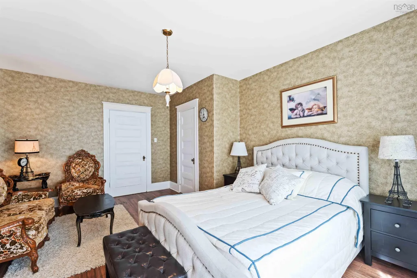
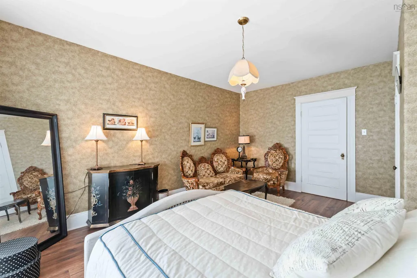
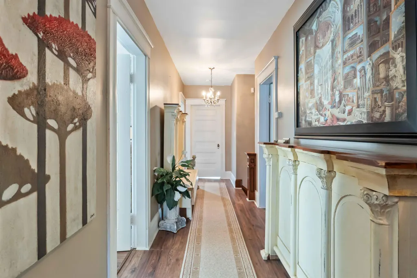
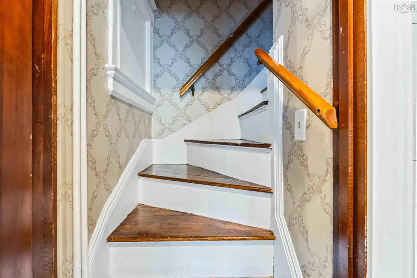
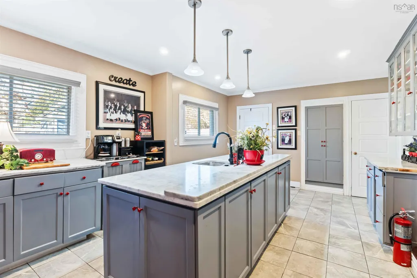
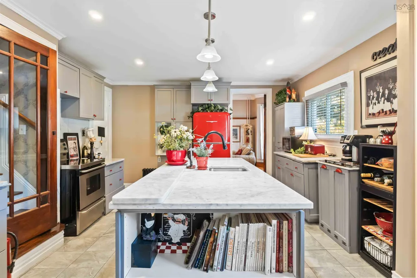
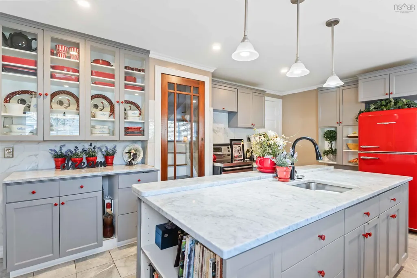
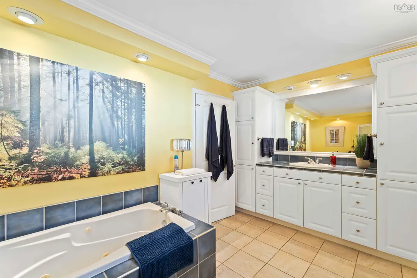
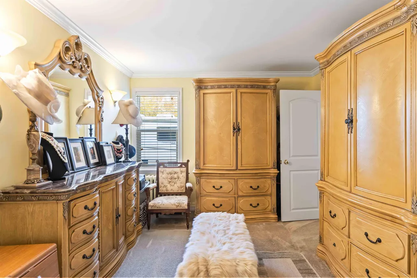
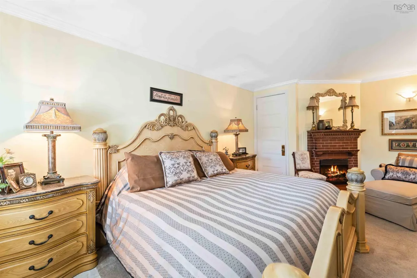
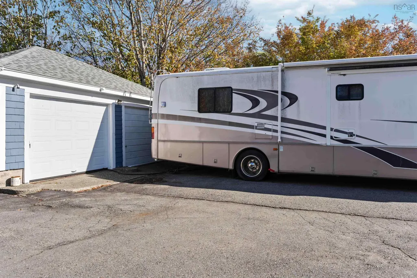
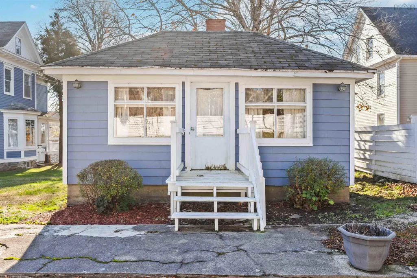
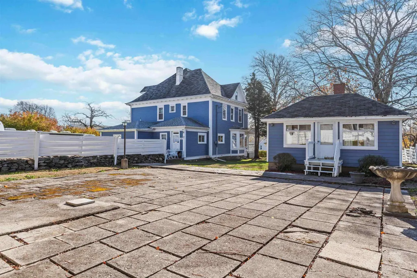
Welcome to 20 Victoria Avenue, a timeless landmark in the heart of Weymouth—rich with history, character, and unmatched charm. This stately home has been a beloved fixture in the community for over a century, once home to the town’s early doctors, and still showcasing extraordinary craftsmanship throughout. The main floor features stunning refinished original hardwood floors, soaring tin ceilings (with intricate detailing), elegant chandeliers, and five beautiful stained-glass windows that fill the rooms with soft, colourful light. The imported front staircase—brought from France and installed by craftsmen from Saint John—sets a grand tone the moment you enter. Wide hallways and finished spaces on all three levels offer flexibility for a large family, home office setup, or potential B&B. A cozy family room on the lower level provides additional living space. Several thoughtful updates complement the historic feel, including a high-efficiency propane boiler and a fully rebuilt front porch, while original blueprints will remain with the home for the next owner to appreciate. The property sits on a quiet street with plenty of parking, a private backyard, and a detached guest house that’s ready to be finished. Just steps away, you can enjoy the scenic Story Book Trail along the Sissiboo River, and downtown Weymouth is a short stroll from your door. This is a rare opportunity to own a true piece of Nova Scotia history in a warm, welcoming community.
| Elementary School | High School |
|---|---|
| St. Mary's Education Centre/ Academy Elementary School | Digby Regional High School High School |
| Price History | |
|---|---|
| 7/22/2026 | Listed $574,500 |
General Features
| Sewer | Septic Tank |
|---|---|
| Heating | Furnace,Hot Water,Radiator |
| Utilities | Propane,Cable Connected,Electricity Connected,Phone Connected |
| Possession | Negotiable |
| Roof | Asphalt |
| Zoning | R1 |
| Exclusions | Some Through Carpets |
| Year Built | 1918 |
| Property Subtype | Single Family Residence |
| Ownership | Freehold |
| County | Digby |
| New Construction | false |
| Property Type | Residential |
| Attached Garage | false |
| Garage Y/N | true |
| Full Baths | 2 |
| Status | ACTIVE |
| Directions | Hwy 101, West to Digby take exit to Weymouth to Victoria |
| City | Weymouth |
| MLS Area | Digby County |
| Lot Size Units | Square Feet |
| Lot Size Square Feet | 19697.832 |
| Carport Y/N | false |
| Property Attached Y/N | false |
| Land Lease Y/N | false |
| MLS Area Minor | V4 |
| Structure Type | Detached |
| Building Area Units | Square Feet |
| Living Area Units | Square Feet |
| Standard Status | Active |
| High School | Digby Regional High School |
| Elementary School | St. Mary's Education Centre/ Academy |
| Construction Materials | Wood Siding |
| Stories Count | 2 |
| Appliances | Dryer,Washer,Microwave,Refrigerator |
| Levels | 2 Storey |
| Community Features | Park,Playground,Near Public Transport,School Bus Service,Shopping,Place of Worship |
| Garage Spaces | 2 |
Interior Features
| Interior Amenities | Ensuite Bath,Secondary Suite,High Speed Internet |
|---|---|
| Basement | Partial |
| Flooring | Carpet,Ceramic Tile,Hardwood |
| Heating Y/N | true |
| Half Baths | 1 |
| Total Bedrooms | 5 |
| Below Grade Finished Area Unit Type | Square Feet |
| Total Baths | 3 |
Exterior Features
| Parking Features | Detached,Double,Parking Spaces(s),Paved |
|---|---|
| Lot Features | 0.5 to 0.99 Acres,Cleared,Landscaped,Level |
| Water Source | Dug |
| Inclusions | Fridge, Stove, Washer, Dryer |
| Lot Size Area | 19697.832 |
| Foundation Details | Concrete Perimeter,Stone |
| Building Area Total | 2376 |
| Lot Size Acres | 0.4522 |
| Waterfront Y/N | false |
| Other Equipment | Fuel Tank(s) |
| Road Frontage Type | Year Round Road |
| Total Parking | 4 |
| Other Parking | Parking Details(Lots Of Parking 4-6 Cars),Garage Details(Double Detached) |
| Covered Spaces | 2 |
| Exterior Amenities | Barbecue |
Amenities
- Foreclosure
- Views
- Short Sale
- New Construction
- Adult 55+
- Lease To Own
- No Strata Fees
- Furnished
- Primary On Main
- Air Conditioning
- Seller Finance
- Green
- Fixer Upper
- Horse
- Golf
- Fireplace
- Deck
- Garage
- Basement
- Pool
Property vs Single Family Average in B0W 3T0
Price
Year Built
 Information should be deemed reliable but not guaranteed, all representations are approximate, and individual verification is recommended. Copyright ©2017 All rights reserved.
The trademarks REALTOR®, REALTORS® and the REALTOR® logo are controlled by The Canadian Real Estate Association (CREA) and identify real estate professionals who are members of CREA. The trademarks MLS®, Multiple Listing Service® and the associated logos are owned by CREA and identify the quality of services
Information should be deemed reliable but not guaranteed, all representations are approximate, and individual verification is recommended. Copyright ©2017 All rights reserved.
The trademarks REALTOR®, REALTORS® and the REALTOR® logo are controlled by The Canadian Real Estate Association (CREA) and identify real estate professionals who are members of CREA. The trademarks MLS®, Multiple Listing Service® and the associated logos are owned by CREA and identify the quality of services
 All information deemed reliable but not guaranteed. All properties are subject to prior sale, change or withdrawal. Neither listing broker(s) or information provider(s) shall be responsible for any typographical errors, misinformation, misprints and shall be held totally harmless. Listing(s) information is provided for consumer's personal, non-commercial use and may not be used for any purpose other than to identify prospective properties consumers may be interested in purchasing. The data relating