













Address
182 Falkenham Road, East Dalhousie, NS
Price
$ 449,900
Property Attributes
- MLS#202615389
- TypeSingle Family
- Listing Status ACTIVE
- CityEast Dalhousie
- AreaAnnapolis Valley
- NeighbourhoodV2
- Postal CodeB0R 1H0
- StyleSingle Family Residence
- Year Built2011
- Price$ 449,900
- Bedrooms2
- Full Bathrooms1
- Half Bathrooms1
- Sqr Footage1075
- Lot Size3.67 Acres
Data Source:
Nova Scotia Association of REALTORS® (NSAR)
Property Description
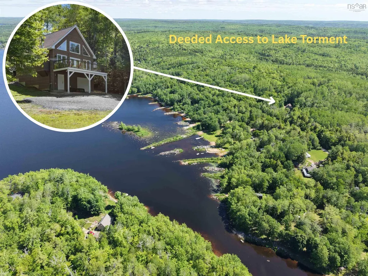
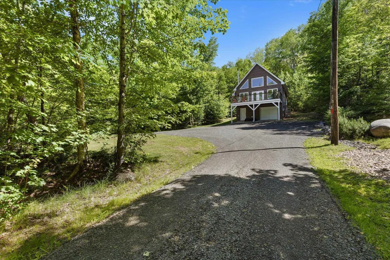
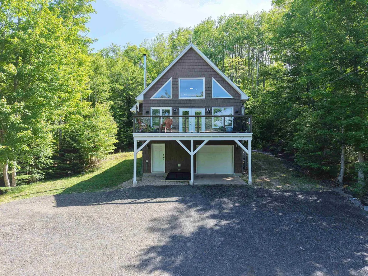
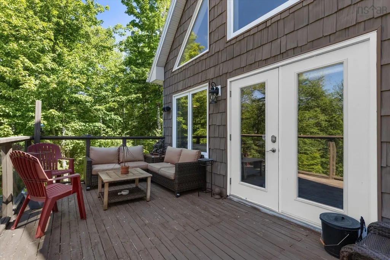
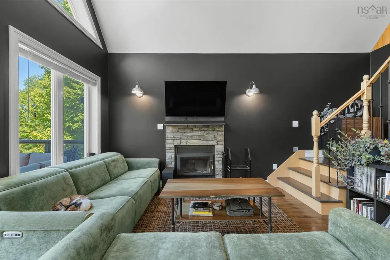
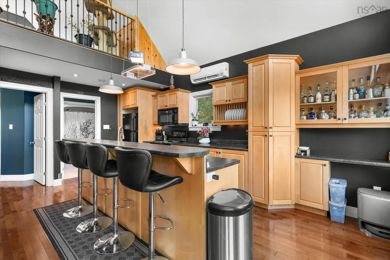
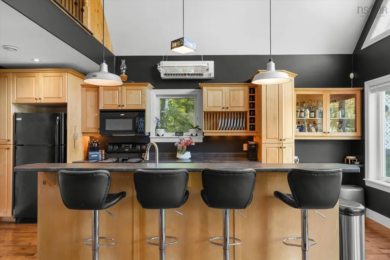
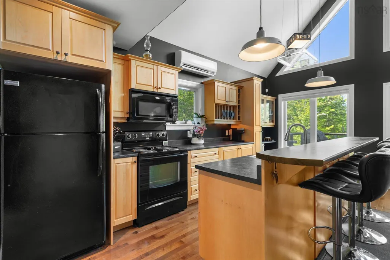
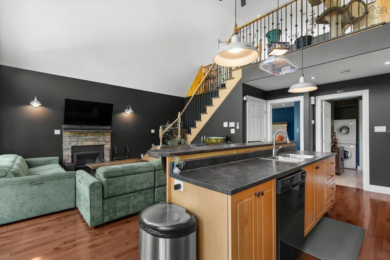
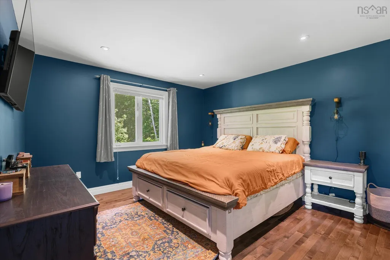
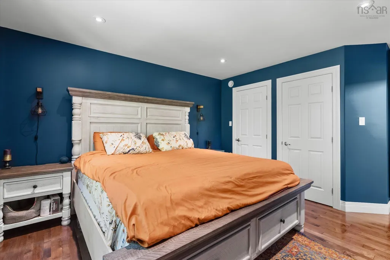
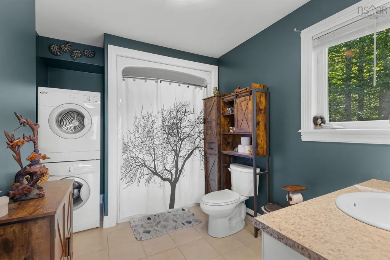
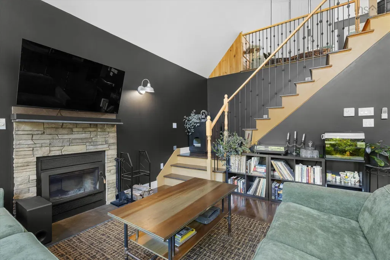
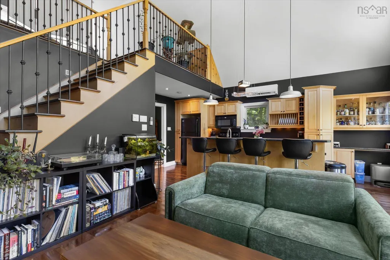
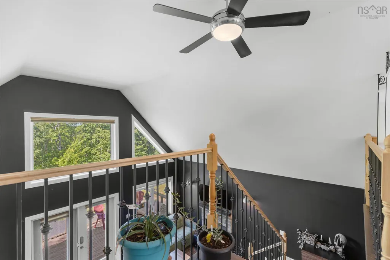
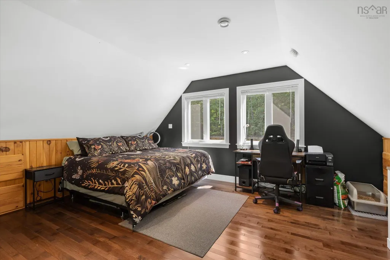
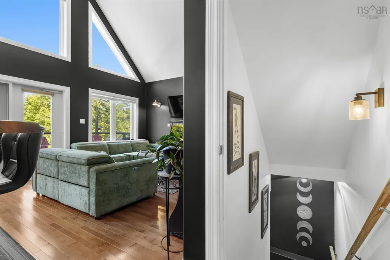
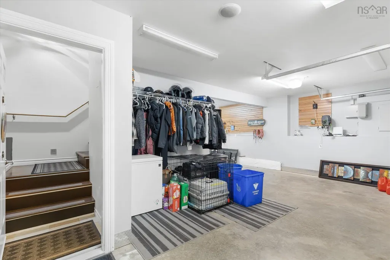
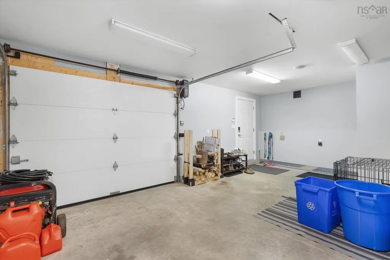
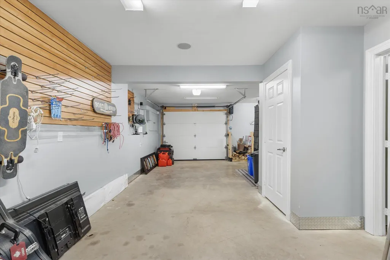
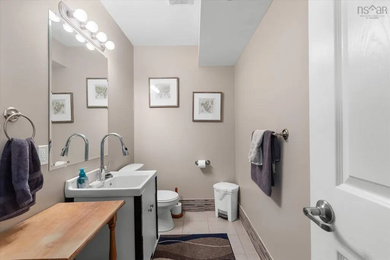
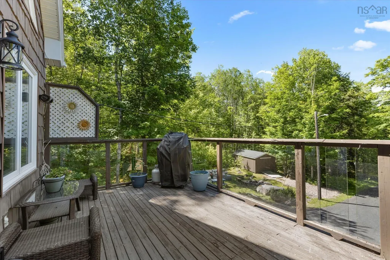
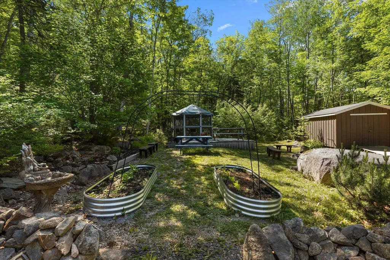
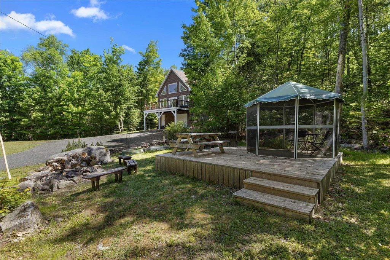
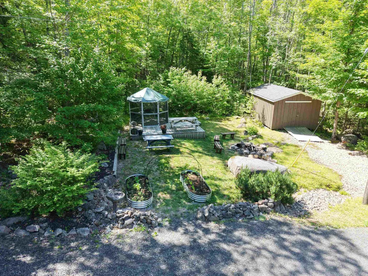
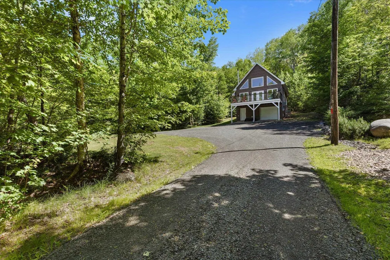
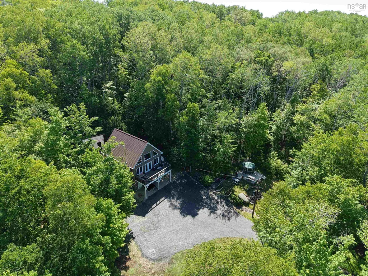
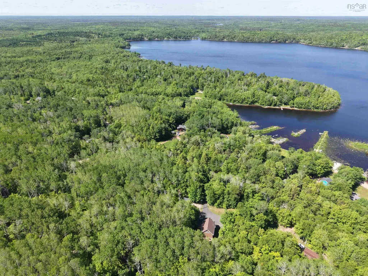
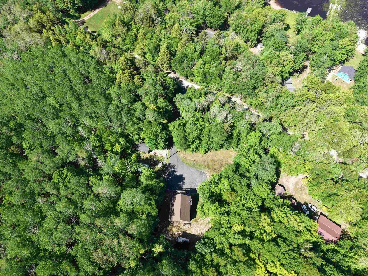
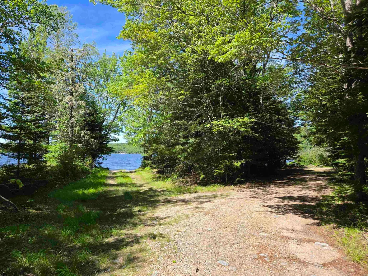
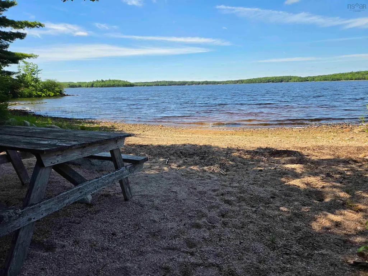
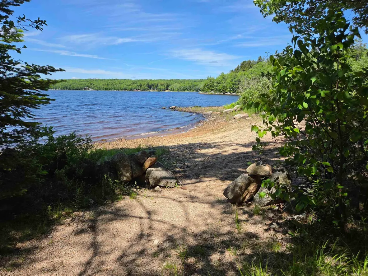
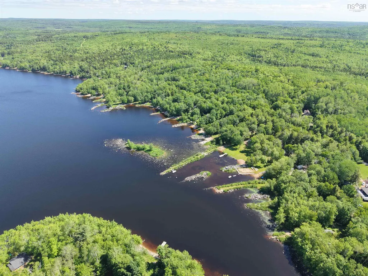
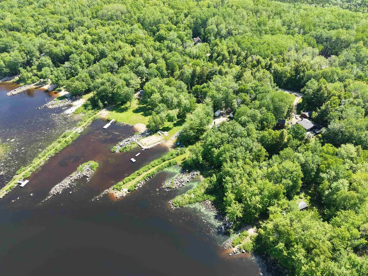
Welcome to 182 Falkenham Road. Nestled amongst the trees and offering the perfect escape from the hustle and bustle of everyday life, this charming property is a nature lover's dream. Comprised of two lots totaling 3.67 acres, you'll enjoy privacy, tranquility, and plenty of room to explore the outdoors. With multiple access points to beautiful Lake Torment nearby, your days can be spent kayaking, swimming, fishing, or simply relaxing by the water and soaking in the natural surroundings. Entering the home through the attached single-car garage, you'll find ample storage space, room for a workshop, and a convenient half bath on the lower level. Upstairs, the main living area welcomes you with soaring vaulted ceilings and an abundance of natural light. A wall of windows frames the surrounding woodland, creating a seamless connection to nature while filling the home with warmth and character. The open-concept layout combines the living room and eat-in kitchen, making it the perfect space for gathering with family and friends. A cozy fireplace adds to the inviting atmosphere, while the modern kitchen features light cabinetry paired with dark appliances for a timeless contrast. Also on the main level is a spacious bedroom with dual closets, along with a full bath and laundry area for added convenience. The loft-style primary bedroom overlooks the living space below, enhancing the home's open and airy feel. Step outside onto the balcony and unwind after a day on the lake, listening to the sounds of nature and enjoying the peaceful setting that makes this property so special. Whether you're searching for a year-round residence, a weekend retreat, or a place to reconnect with the outdoors, 182 Falkenham Road offers a lifestyle that's becoming increasingly hard to find.
| Price History | |
|---|---|
| 6/23/2026 | Listed $449,900 |
General Features
| Sewer | Septic Tank |
|---|---|
| Heating | Fireplace(s),Ductless,In Floor,Radiant |
| Utilities | Electric,Electricity Connected,Other |
| Possession | Negotiable |
| Roof | Asphalt |
| Zoning | Residntial |
| Year Built | 2011 |
| Property Subtype | Single Family Residence |
| Ownership | Freehold |
| Waterfront Features | Access: Deeded,Lake Privileges,Fresh Water |
| Additional Parcels Description | 55131130 |
| County | Annapolis |
| New Construction | false |
| Property Type | Residential |
| Attached Garage | true |
| Garage Y/N | true |
| Full Baths | 1 |
| Status | ACTIVE |
| Directions | From New Ross, Take Forties Road until it turns into East Dalhousie Road. Falkenham Road will be on the left.At the fork stay right |
| City | East Dalhousie |
| MLS Area | Kings County |
| Lot Size Units | Acres |
| Lot Size Square Feet | 159865.2 |
| Carport Y/N | false |
| Property Attached Y/N | false |
| Land Lease Y/N | false |
| MLS Area Minor | V2 |
| Additional Parcels Y/N | true |
| Structure Type | Detached |
| Building Area Units | Square Feet |
| Living Area Units | Square Feet |
| Standard Status | Active |
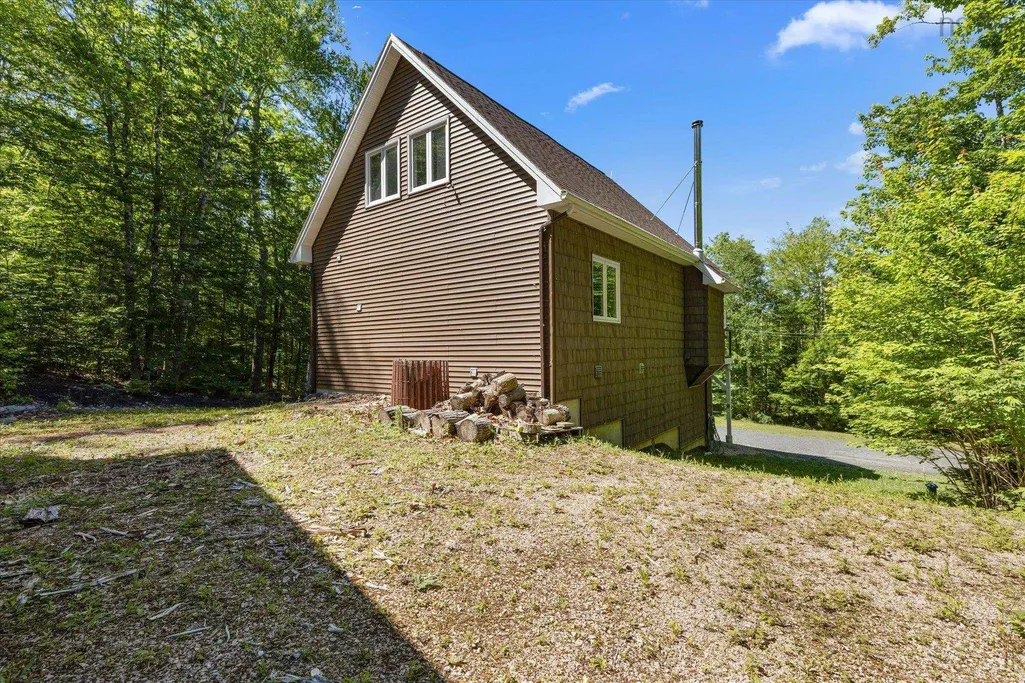
| Construction Materials | Vinyl Siding |
| Stories Count | 1 |
| Virtual Tour | https://my.matterport.com/show/?m=Qcwbiqatvrv |
| Appliances | Stove,Dishwasher,Dryer,Washer,Microwave,Refrigerator |
| Levels | One and One Half |
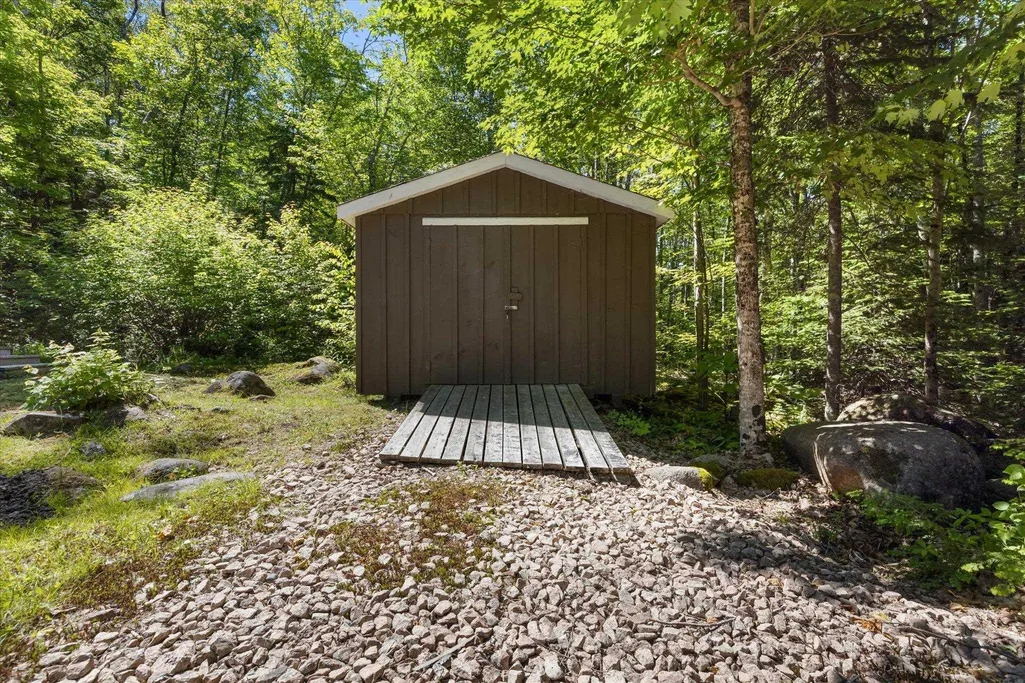
| Other Structures | Deck,Shed(s) |
| Garage Spaces | 1 |
| Patio/Porch Features | Deck |
Interior Features
| Interior Amenities | High Speed Internet |
|---|---|
| Basement | Full,Partially Finished,Walk-Out Access |
| Flooring | Ceramic Tile,Hardwood |
| Heating Y/N | true |
| Fireplace Y/N | true |
| Half Baths | 1 |
| Total Bedrooms | 2 |
| Below Grade Finished Area Unit Type | Square Feet |
| Total Baths | 2 |
| Fireplace Features | Wood Burning |
Exterior Features
| Parking Features | Single,Garage,Heated Garage,Wired,Circular Driveway,Gravel |
|---|---|
| Lot Features | 3 to 9.99 Acres,Partially Cleared,Hardwood Bush,Softwood Bush,Wooded |
| Water Source | Drilled Well |
| Inclusions | Wood In The Back |
| Lot Size Area | 3.67 |
| Foundation Details | Concrete Perimeter |
| Building Area Total | 1075 |
| Lot Size Acres | 3.67 |
| Waterfront Y/N | false |
| Other Equipment | Air Exchanger,No Rental Equipment |
| Road Frontage Type | Private Road,Year Round Road |
| Total Parking | 1 |
| Other Parking | Parking Details(Driveway),Garage Details(Attached, Heated) |
| Covered Spaces | 1 |
| Exterior Amenities | Balcony |
Amenities
- Foreclosure
- Views
- Short Sale
- New Construction
- Adult 55+
- Lease To Own
- No Strata Fees
- Furnished
- Primary On Main
- Air Conditioning
- Seller Finance
- Green
- Fixer Upper
- Horse
- Golf
- Fireplace
- Deck
- Garage
- Basement
- Pool
Property vs Single Family Average in B0R 1H0
Price
Year Built
 Information should be deemed reliable but not guaranteed, all representations are approximate, and individual verification is recommended. Copyright ©2017 All rights reserved.
The trademarks REALTOR®, REALTORS® and the REALTOR® logo are controlled by The Canadian Real Estate Association (CREA) and identify real estate professionals who are members of CREA. The trademarks MLS®, Multiple Listing Service® and the associated logos are owned by CREA and identify the quality of services
Information should be deemed reliable but not guaranteed, all representations are approximate, and individual verification is recommended. Copyright ©2017 All rights reserved.
The trademarks REALTOR®, REALTORS® and the REALTOR® logo are controlled by The Canadian Real Estate Association (CREA) and identify real estate professionals who are members of CREA. The trademarks MLS®, Multiple Listing Service® and the associated logos are owned by CREA and identify the quality of services
 All information deemed reliable but not guaranteed. All properties are subject to prior sale, change or withdrawal. Neither listing broker(s) or information provider(s) shall be responsible for any typographical errors, misinformation, misprints and shall be held totally harmless. Listing(s) information is provided for consumer's personal, non-commercial use and may not be used for any purpose other than to identify prospective properties consumers may be interested in purchasing. The data relating