












Address
91 Mcgray Avenue, North East Point, NS
Price
$ 649,000
Property Attributes
- MLS#202614154
- TypeSingle Family
- Listing Status ACTIVE
- CityNorth East Point
- AreaSouth Shore
- NeighbourhoodG2
- Postal CodeB0W 1E0
- StyleSingle Family Residence
- Price$ 649,000
- Bedrooms4
- Full Bathrooms2
- Half Bathrooms1
- Sqr Footage2197
- Lot Size0.978 Acres
Data Source:
Nova Scotia Association of REALTORS® (NSAR)
Property Description
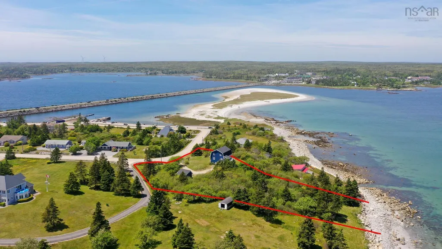
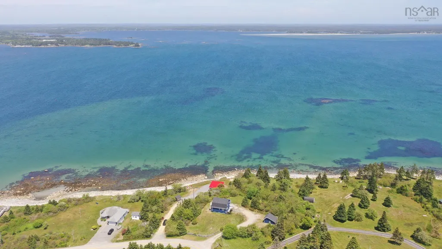
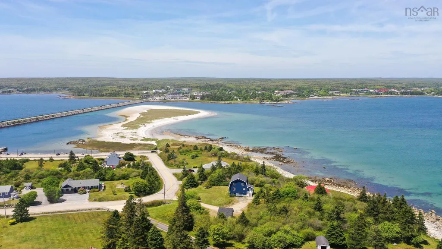
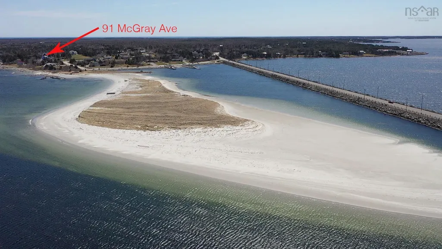
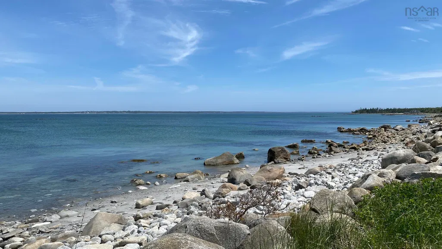
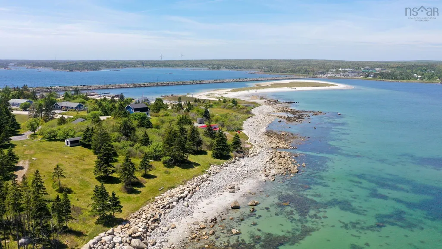
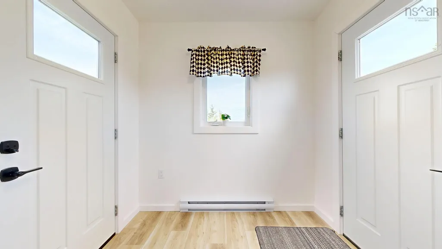
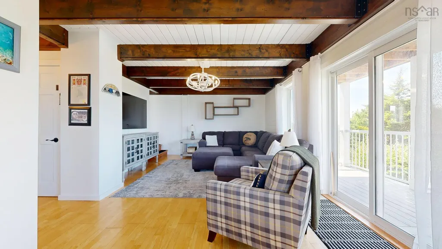
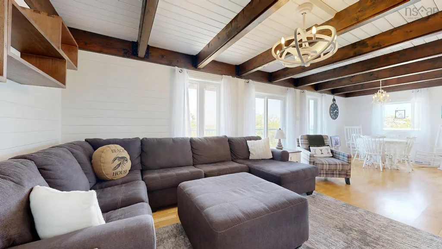
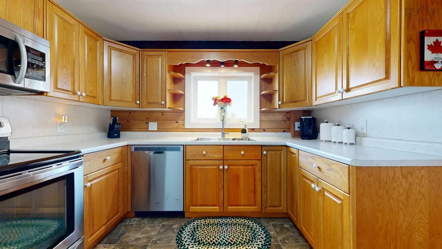
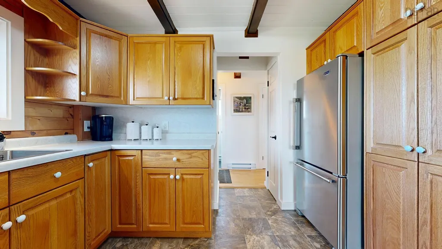
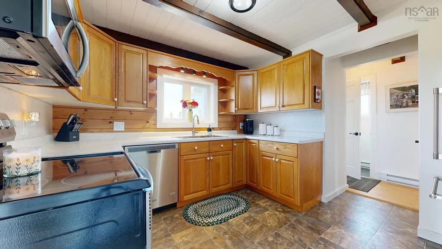
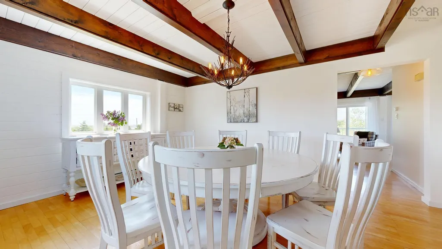
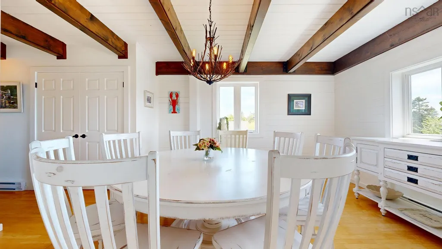
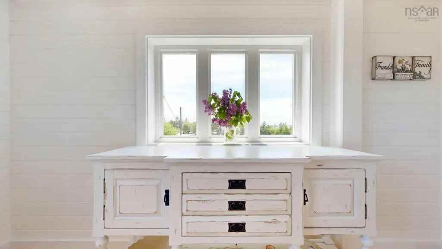
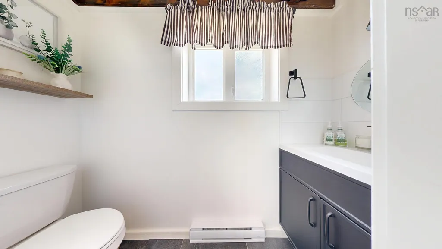
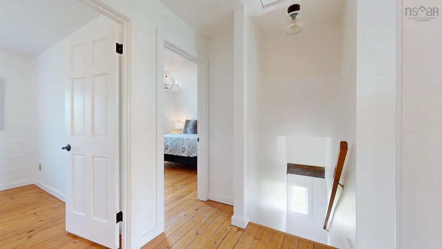
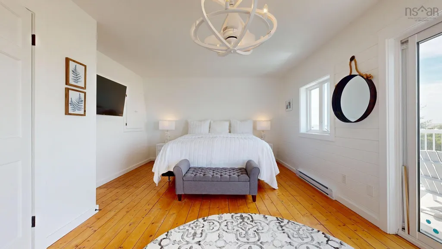
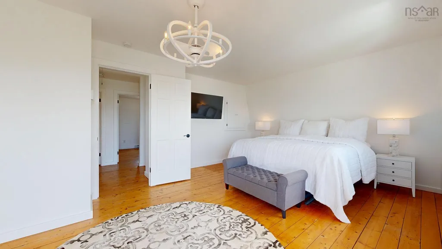
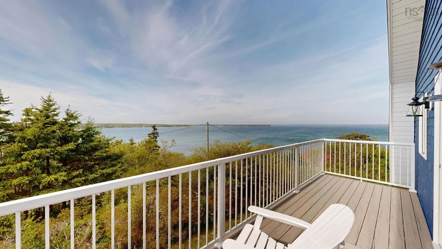
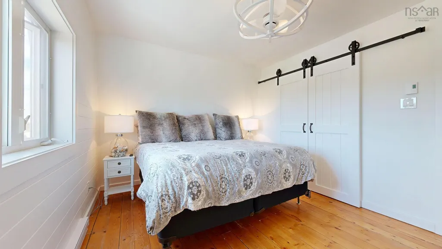
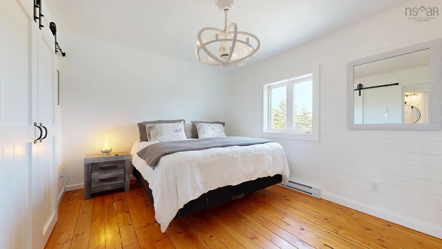
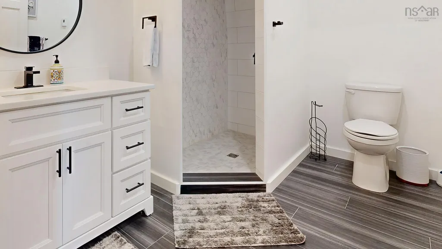
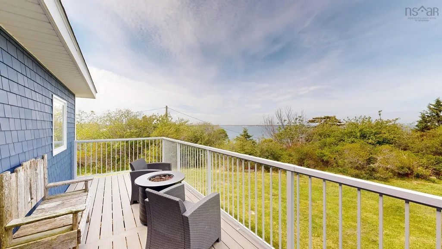
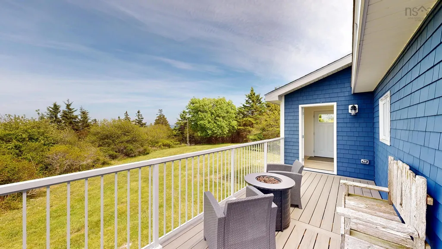
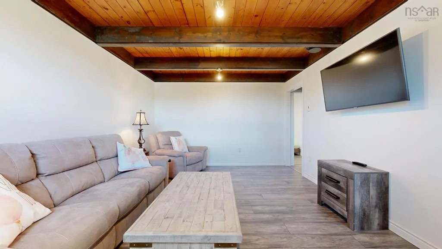
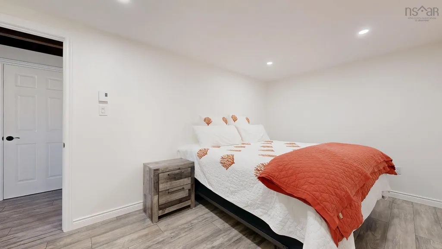
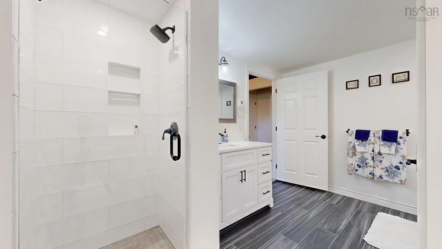
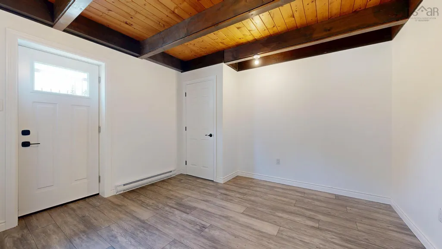
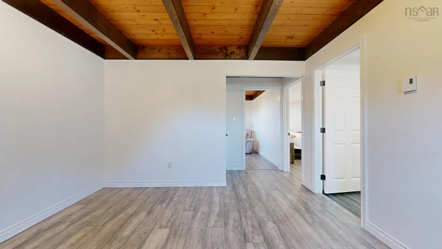
This beautifully renovated beach house showcases high-end finishes throughout and offers breathtaking ocean views from multiple vantage points. Thoughtfully landscaped and nestled in a welcoming coastal community, the property features three separate patios constructed with composite decking and maintenance-free aluminum railings, providing durable, long-lasting outdoor living spaces perfect for relaxing, entertaining, and enjoying the surrounding scenery. Step inside to discover a bright, modern interior. The main level features a stylish half bath, a contemporary kitchen with new appliances, a spacious dining area, and a beautiful living room with panoramic ocean views. Upstairs, you’ll find three well-appointed bedrooms a stunning bathroom featuring beautiful tile work and a spacious walk-in shower. Every room reflects exceptional care and attention to detail, creating a clean, modern, and inviting atmosphere. The spacious primary bedroom includes a large closet and access to its own private patio, where you can take in spectacular ocean and beach views.The fully finished lower level offers a private guest suite featuring a spacious bedroom, comfortable living area, den, and a modern full bathroom complete with a soaker tub and walk-in shower ideal for visitors or extended family, or potential rental opportunities. This space offers its own private entrance. Outside, follow the your own private trail leading directly to your own white sand beach, where you can enjoy the beauty and tranquility of the coastline right from your doorstep.Conveniently located, Barrington offers all essential amenities and services, including shopping, restaurants, schools, healthcare, and recreational facilities. The property is approximately one hour from Yarmouth, home to the international ferry service connecting Nova Scotia and Maine, and just 2.5 hours from Halifax Stanfield International Airport, making travel and access convenient. Furnishings Negotiable.
| Elementary School | High School |
|---|---|
| Clark'S Harbour Elementary School Elementary School | Barrington Municipal High School High School |
| Price History | |
|---|---|
| 6/11/2026 | Listed $749,000 |
| 7/8/2026 | 7$699,000 |
| 8/24/2026 | 7$649,000 |
General Features
| Sewer | Septic Tank |
|---|---|
| Heating | Baseboard |
| Utilities | Electric,Cable Connected,Electricity Connected,Phone Connected |
| Possession | Upon Closing |
| Roof | Asphalt |
| Zoning | RESIDENTIA |
| Property Subtype | Single Family Residence |
| Ownership | Freehold |
| Waterfront Features | Ocean Front,Ocean Access,Salt Water |
| County | Shelburne |
| New Construction | false |
| Property Type | Residential |
| Attached Garage | false |
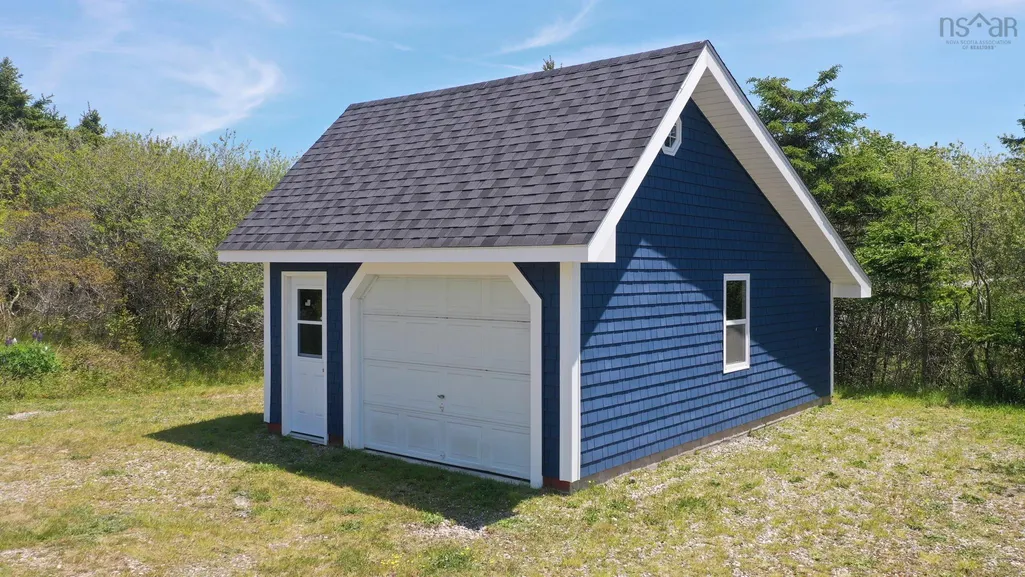
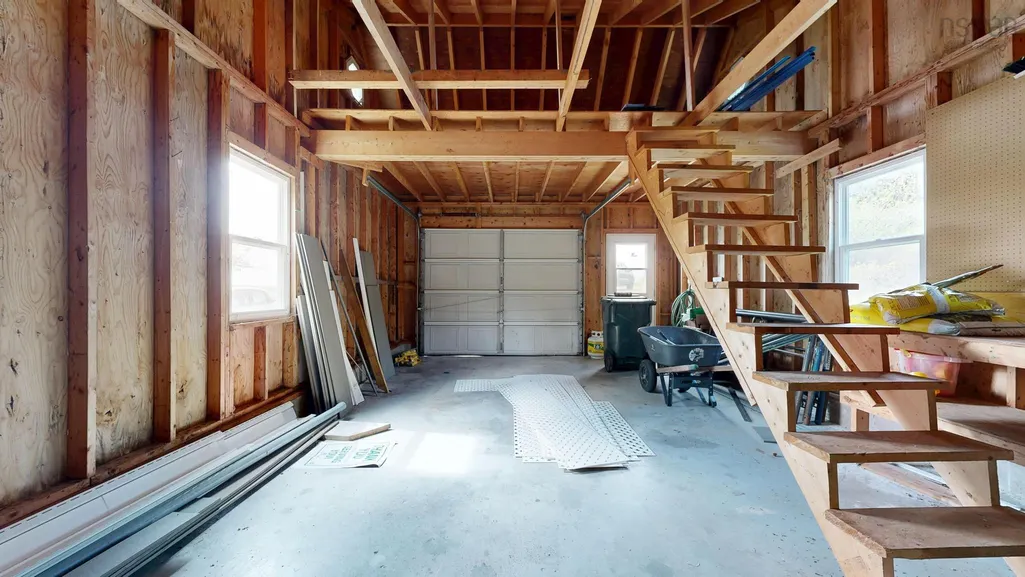
| Garage Y/N | true |
| Full Baths | 2 |
| Status | ACTIVE |
| Directions | Take Exit 30 from Highway 103 toward Barrington / Cape Sable Island. Follow Trunk 3 West through Barrington Passage. Cross the Causeway to Cape Sable Island. Continue onRoute 330 (North East Point Road) toward North East Point. Turn onto McGray Avenue. Continue to 91 McGray Avenue, which will be on the local road network in North East Point. |
| City | North East Point |
| MLS Area | 407-Shelburne County |
| Lot Size Units | Square Feet |
| Lot Size Square Feet | 42601.68 |
| Carport Y/N | false |
| Property Attached Y/N | false |
| Land Lease Y/N | false |
| MLS Area Minor | G2 |
| Structure Type | Detached |
| Building Area Units | Square Feet |
| Living Area Units | Square Feet |
| Standard Status | Active |
| View | Ocean |
| High School | Barrington Municipal High School |
| Elementary School | Clark'S Harbour Elementary School |
| Construction Materials | Vinyl Siding |
| Stories Count | 2 |
| Virtual Tour | https://my.matterport.com/show/?m=w6dnQ2ej5GK&mls=1 |
| Appliances | Electric Range,Dishwasher,Dryer - Electric,Washer/Dryer,Microwave,Refrigerator |
| Levels | Two |
| Community Features | Golf,Park,Playground,Recreation Center,School Bus Service,Shopping,Marina,Place of Worship,Beach |
| Garage Spaces | 1 |
| Patio/Porch Features | Patio |
Interior Features
| Interior Amenities | High Speed Internet |
|---|---|
| Basement | Finished,Walk-Out Access |
| Flooring | Laminate,Softwood,Tile,Vinyl |
| Heating Y/N | true |
| Half Baths | 1 |
| Total Bedrooms | 4 |
| Below Grade Finished Area Unit Type | Square Feet |
| Total Baths | 3 |
Exterior Features
| Parking Features | Detached,Single,Gravel,Parking Spaces(s) |
|---|---|
| Lot Features | 1 to 2.99 Acres,Landscaped,Sloping/Terraced,Softwood Bush |
| Water Source | Dug,Well |
| Lot Size Area | 42601.68 |
| Foundation Details | Concrete Perimeter |
| Building Area Total | 2197 |
| Lot Size Acres | 0.978 |
| Waterfront Y/N | true |
| Other Equipment | Sump Pump,No Rental Equipment |
| Road Frontage Type | Year Round Road |
| Frontage Length | Water Frontage: 78 Feet |
| Total Parking | 1 |
| Other Parking | Garage Details(Wired) |
| Covered Spaces | 1 |
| Exterior Amenities | Balcony |
Amenities
- Foreclosure
- Views
- Short Sale
- New Construction
- Adult 55+
- Lease To Own
- No Strata Fees
- Furnished
- Primary On Main
- Air Conditioning
- Seller Finance
- Green
- Fixer Upper
- Horse
- Golf
- Fireplace
- Deck
- Garage
- Basement
- Pool
Property vs Single Family Average in B0W 1E0
Price
 Information should be deemed reliable but not guaranteed, all representations are approximate, and individual verification is recommended. Copyright ©2017 All rights reserved.
The trademarks REALTOR®, REALTORS® and the REALTOR® logo are controlled by The Canadian Real Estate Association (CREA) and identify real estate professionals who are members of CREA. The trademarks MLS®, Multiple Listing Service® and the associated logos are owned by CREA and identify the quality of services
Information should be deemed reliable but not guaranteed, all representations are approximate, and individual verification is recommended. Copyright ©2017 All rights reserved.
The trademarks REALTOR®, REALTORS® and the REALTOR® logo are controlled by The Canadian Real Estate Association (CREA) and identify real estate professionals who are members of CREA. The trademarks MLS®, Multiple Listing Service® and the associated logos are owned by CREA and identify the quality of services
 All information deemed reliable but not guaranteed. All properties are subject to prior sale, change or withdrawal. Neither listing broker(s) or information provider(s) shall be responsible for any typographical errors, misinformation, misprints and shall be held totally harmless. Listing(s) information is provided for consumer's personal, non-commercial use and may not be used for any purpose other than to identify prospective properties consumers may be interested in purchasing. The data relating