







Address
263 Harbourside Drive, Fox Harbour, NS
Price
$ 1,799,900
Property Attributes
- MLS#202611908
- TypeSingle Family
- Listing Status CONDITIONAL SALE
- CityFox Harbour
- AreaNorthern Region
- Postal CodeB0K 1Y0
- StyleSingle Family Residence
- Year Built2007
- Price$ 1,799,900
- Bedrooms4
- Full Bathrooms4
- Half Bathrooms2
- Sqr Footage5175
- Lot Size0.6913 Acres
Data Source:
Nova Scotia Association of REALTORS® (NSAR)
Property Description
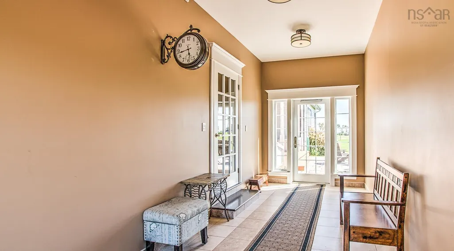
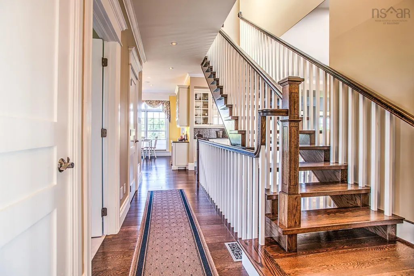
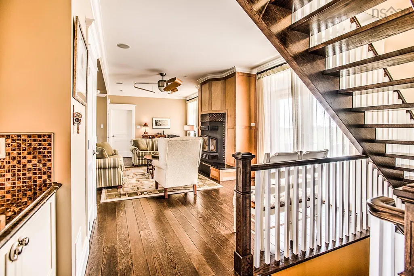
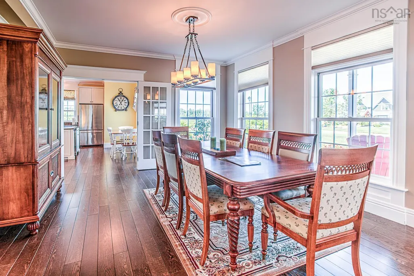
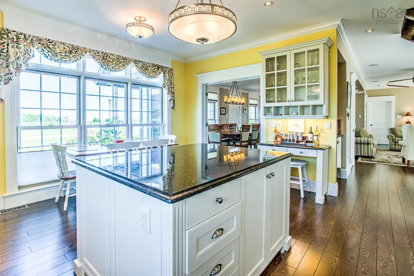
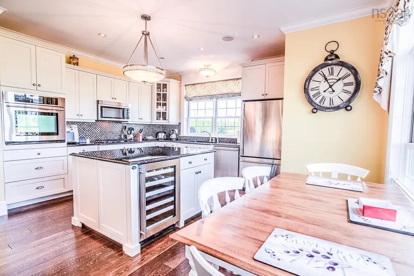
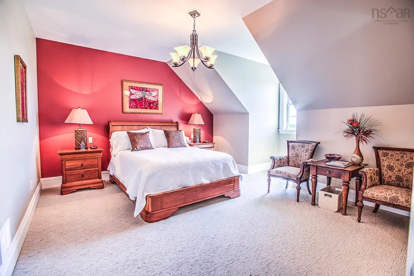
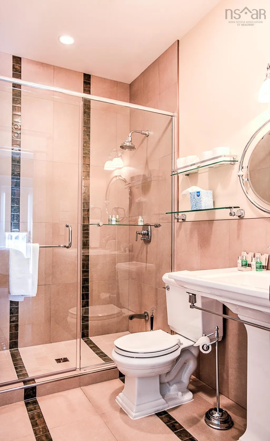
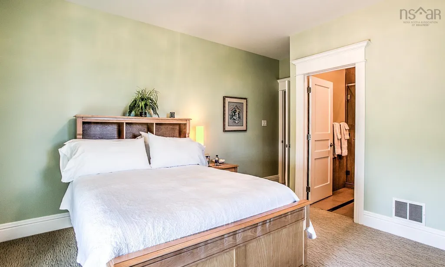
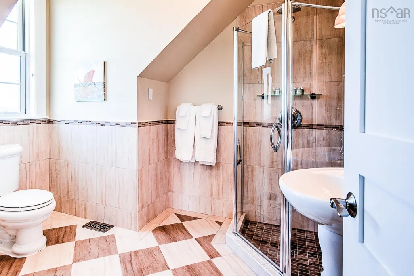
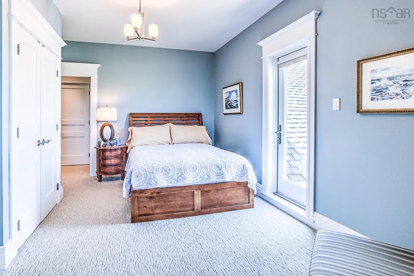
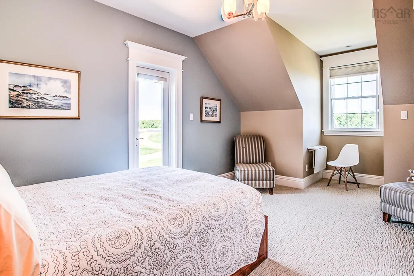
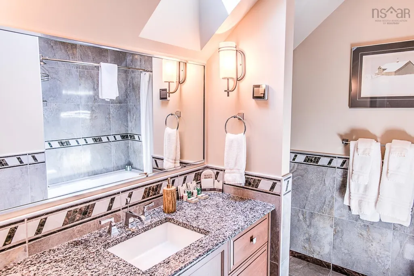
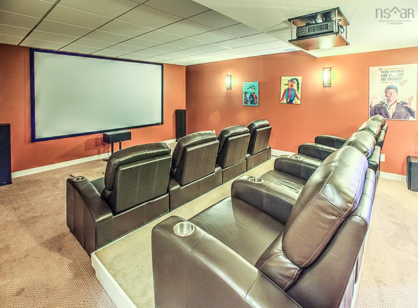
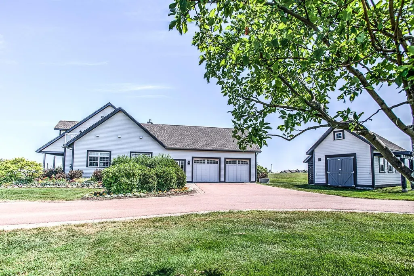
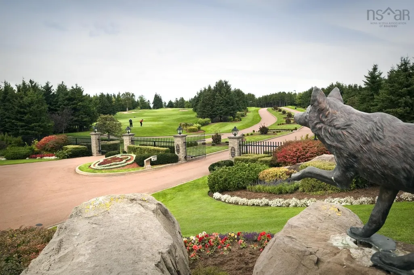
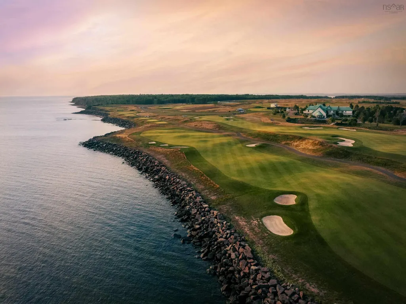
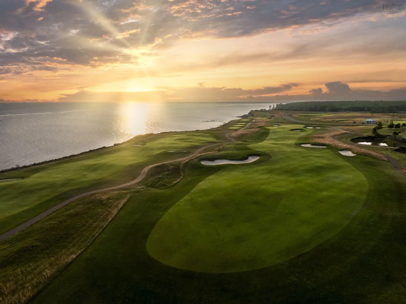
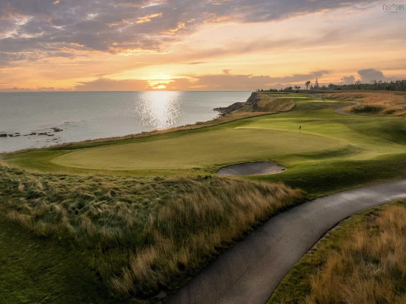
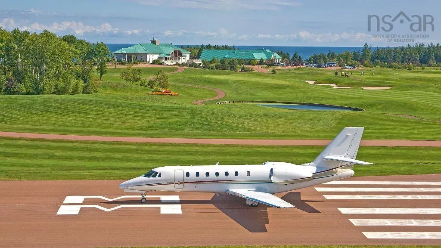
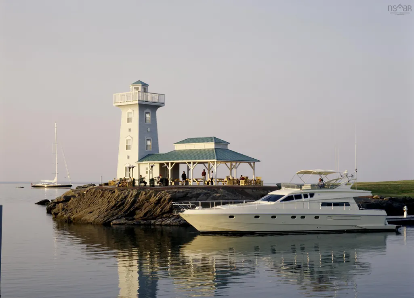
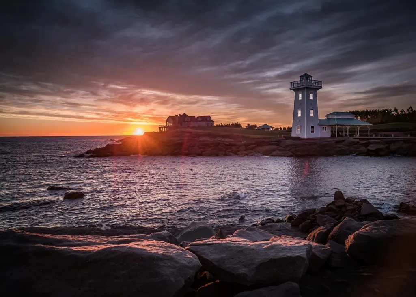
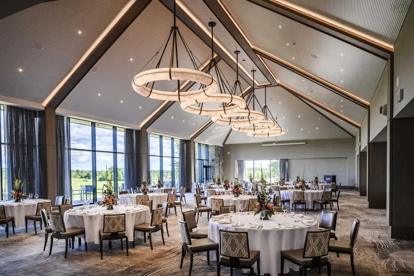
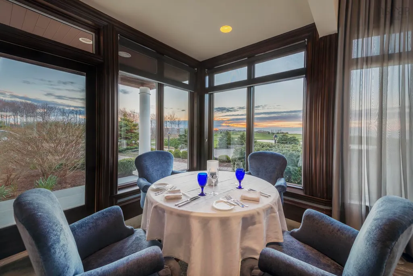
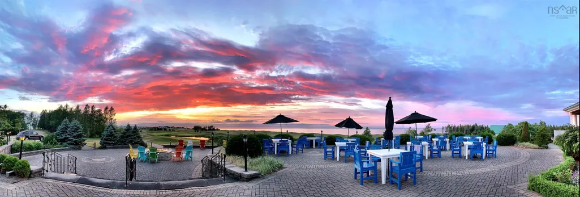
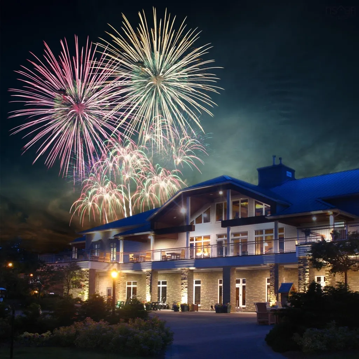
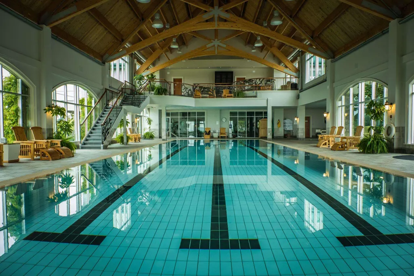
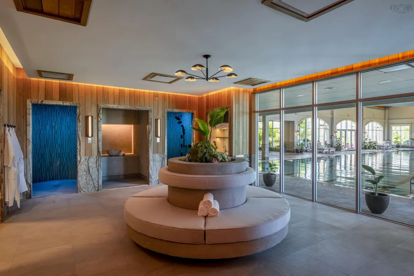
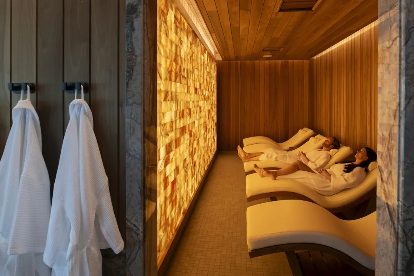
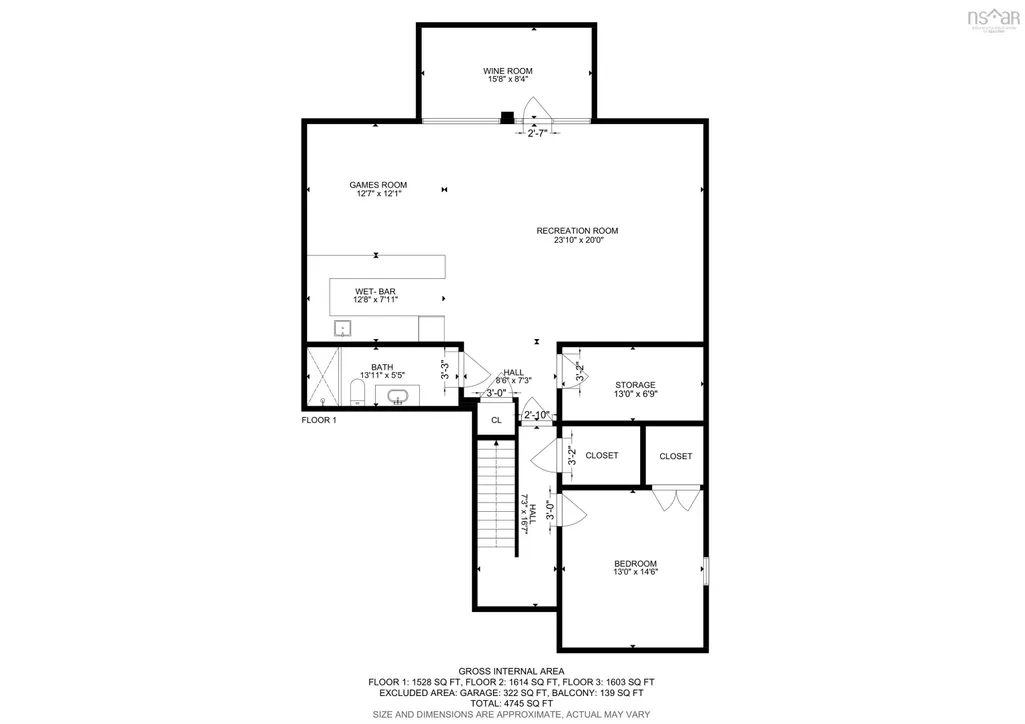
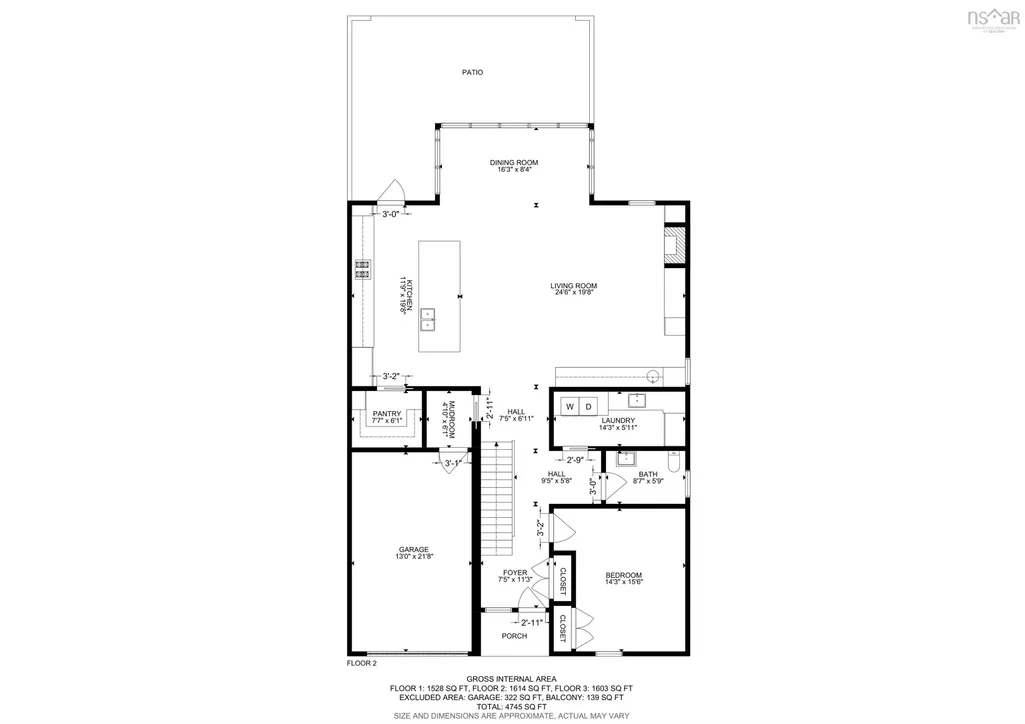
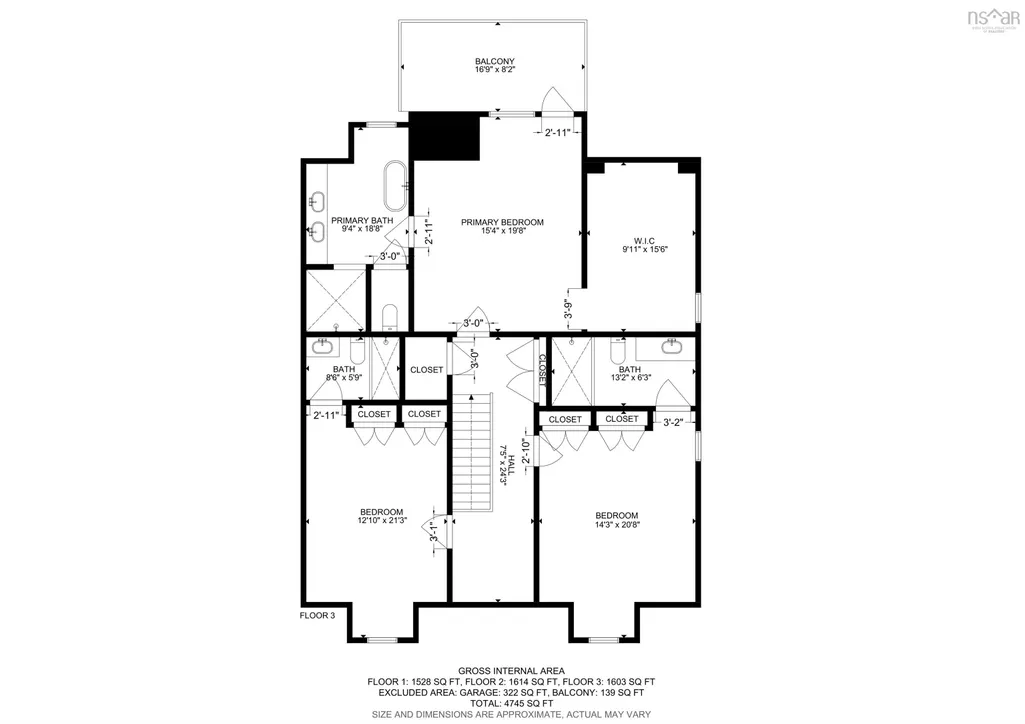
Located within the exclusive gated community of Fox Harb'r Resort on the scenic Northumberland Shore, this stunning Cape Cod home offers refined coastal living with breathtaking ocean views. Featuring 4 bedrooms and 6 bathrooms across three levels, the home is thoughtfully designed for both family living and effortless entertaining. The main level includes a custom eat-in kitchen, formal dining room, spacious living areas, and a cozy family room with wood-burning fireplace and wet bar. The main-floor primary suite offers a walk-in closet and spa-inspired ensuite, while upstairs, three additional bedrooms each feature private ensuites and balcony access with ocean views. The fully finished lower level provides exceptional additional living space with a games area, family room, craft room, and private theatre. Set on a beautifully landscaped 3/4-acre lot, residents enjoy access to the world-class lifestyle of Atlantic Canada’s landmark oceanfront resort, our private airstrip welcomes your arrival by jet. Our secluded deep-water marina welcomes you by sea. Taste the rich local flavour of our gourmet menus and private vineyard. Escape to the pampered luxury of our Dol-ás Spa and Wellness Centre. Shoot sporting clay at our rustically elegant Sporting Lodge. Play tennis with glorious ocean views. Experience Championship Golf Like Never Before. Play unforgettable rounds on our newly redesigned course by renowned architects Doug Carrick and Tom McBroom. While our Oceanside and Vineyard courses are set to debut in 2027, there will always be 18 holes open for play in the meantime. Enjoy the ease of maintenance-free living as part of this exceptional lifestyle. Includes two Resident Memberships.
| Elementary School | High School |
|---|---|
| Wallace Consolidated Elementary School Elementary School | Pugwash District High School High School |
| Price History | |
|---|---|
| 5/23/2026 | Listed $1,799,900 |
General Features
| Sewer | Public Sewer |
|---|---|
| Heating | Forced Air,Heat Pump |
| Utilities | Electric,Propane,Cable Connected,Electricity Connected,Phone Connected,Other |
| Possession | Immediate But Subject To Existing Rental Bookings. |
| Roof | Asphalt |
| Zoning | Residentia |
| Year Built | 2007 |
| Property Subtype | Single Family Residence |
| Ownership | Freehold |
| Waterfront Features | Access: Boat,Access: Harbour,Ocean Access,Salt Water |
| County | Cumberland |
| New Construction | false |
| Property Type | Residential |
| HOA | true |
| Attached Garage | true |
| Garage Y/N | true |
| Full Baths | 4 |
| Status | CONDITIONAL SALE |
| Directions | Property is located in Fox Harb'r Resort near Wallace, NS. |
| City | Fox Harbour |
| MLS Area | 102N-North of Hwy 104 |
| Lot Size Units | Square Feet |
| Lot Size Square Feet | 30113.028 |
| Carport Y/N | false |
| Property Attached Y/N | false |
| Land Lease Y/N | false |
| MLS Area Minor | N/A |
| Additional Parcels Y/N | false |
| Structure Type | Detached |
| Building Area Units | Square Feet |
| Living Area Units | Square Feet |
| Standard Status | Active Under Contract |
| View | Ocean,Other |
| HOA Fee | 420 |
| High School | Pugwash District High School |
| Elementary School | Wallace Consolidated Elementary School |
| Tax Assessed Value | 1373800 |
| Cooling | Ducted Cooling |
| Construction Materials | Wood Siding |
| Stories Count | 2 |
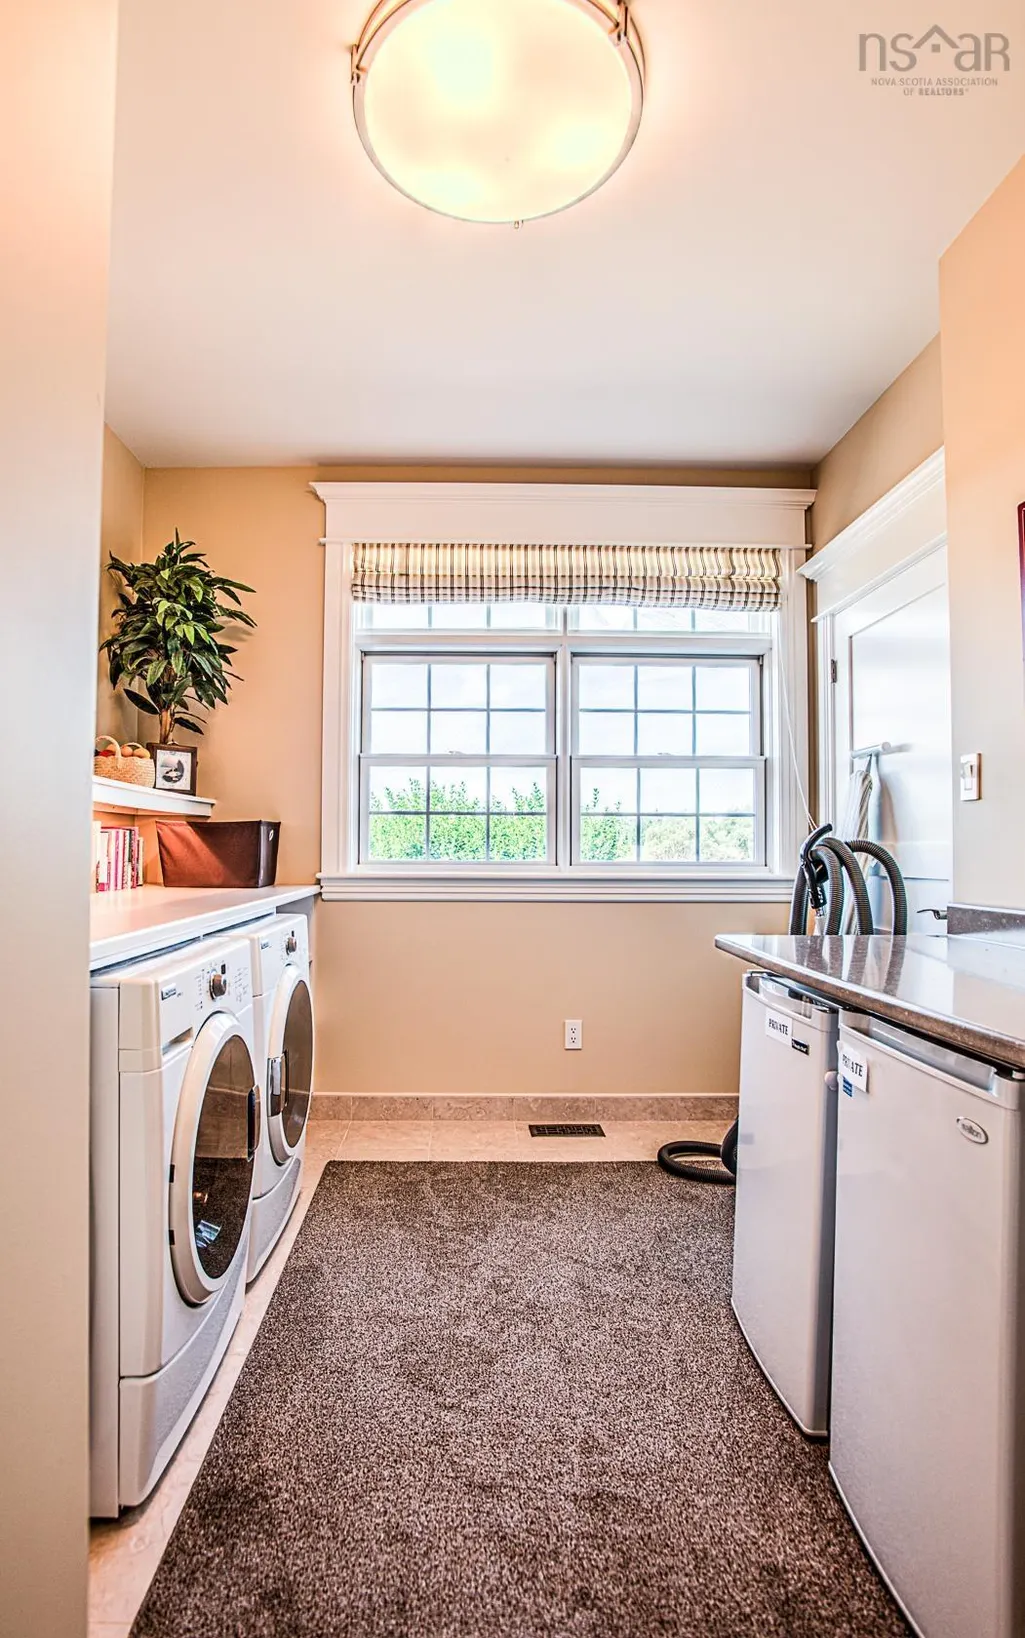
| Appliances | Central Vacuum,Gas Cooktop,Electric Oven,Dryer - Electric,Washer,Garburator,Range Hood,Refrigerator,Wine Cooler |
| Levels | 2 Storey |
| Community Features | Golf,Park,Recreation Center,School Bus Service,Shopping,Ski Hill,Marina,Place of Worship,Beach |
| Other Structures | Deck,Shed(s) |
| Garage Spaces | 2 |
| Spa Features | Bath |
| Patio/Porch Features | Deck |
Interior Features
| Interior Amenities | Central Vacuum,Ensuite Bath,High Speed Internet |
|---|---|
| Basement | Finished |
| Flooring | Carpet,Ceramic Tile,Hardwood,Laminate,Other |
| Air Conditioning Y/N | true |
| Heating Y/N | true |
| Fireplace Y/N | true |
| Half Baths | 2 |
| Total Bedrooms | 4 |
| Below Grade Finished Area Unit Type | Square Feet |
| Total Baths | 6 |
| Fireplace Features | Wood Burning |
Exterior Features
| Parking Features | Attached,Double,Heated Garage,Wired,Brick,Paved |
|---|---|
| Lot Features | 0.5 to 0.99 Acres,Cleared,Landscaped,Level,Parkland/Golf Course |
| Water Source | Public |
| Inclusions | Furnishings |
| Lot Size Area | 30113.028 |
| Foundation Details | Concrete Perimeter |
| Spa | true |
| Building Area Total | 5175 |
| Lot Size Acres | 0.6913 |
| Waterfront Y/N | false |
| Other Equipment | Air Exchanger,Fuel Tank(s) |
| Road Frontage Type | Private Road,Year Round Road |
| Total Parking | 2 |
| Other Parking | Parking Details(Additional Parking In Driveway),Garage Details(Double Car, Finished, Attached) |
| Covered Spaces | 2 |
| Exterior Amenities | Balcony |
Amenities
- Foreclosure
- Views
- Short Sale
- New Construction
- Adult 55+
- Lease To Own
- No Strata Fees
- Furnished
- Primary On Main
- Air Conditioning
- Seller Finance
- Green
- Fixer Upper
- Horse
- Golf
- Fireplace
- Deck
- Garage
- Basement
- Pool
Property vs Single Family Average in B0K 1Y0
Price
Year Built
 Information should be deemed reliable but not guaranteed, all representations are approximate, and individual verification is recommended. Copyright ©2017 All rights reserved.
The trademarks REALTOR®, REALTORS® and the REALTOR® logo are controlled by The Canadian Real Estate Association (CREA) and identify real estate professionals who are members of CREA. The trademarks MLS®, Multiple Listing Service® and the associated logos are owned by CREA and identify the quality of services
Information should be deemed reliable but not guaranteed, all representations are approximate, and individual verification is recommended. Copyright ©2017 All rights reserved.
The trademarks REALTOR®, REALTORS® and the REALTOR® logo are controlled by The Canadian Real Estate Association (CREA) and identify real estate professionals who are members of CREA. The trademarks MLS®, Multiple Listing Service® and the associated logos are owned by CREA and identify the quality of services
 All information deemed reliable but not guaranteed. All properties are subject to prior sale, change or withdrawal. Neither listing broker(s) or information provider(s) shall be responsible for any typographical errors, misinformation, misprints and shall be held totally harmless. Listing(s) information is provided for consumer's personal, non-commercial use and may not be used for any purpose other than to identify prospective properties consumers may be interested in purchasing. The data relating