









Address
48 Backman Road, Bayswater, NS
Price
$ 799,900
Property Attributes
- MLS#202611077
- TypeSingle Family
- Listing Status ACTIVE
- CityBayswater
- AreaSouth Shore
- NeighbourhoodA2
- Postal CodeB0J 1T0
- StyleSingle Family Residence
- Year Built1982
- Price$ 799,900
- Bedrooms3
- Full Bathrooms3
- Half Bathrooms0
- Sqr Footage2600
- Lot Size1.88 Acres
Data Source:
Nova Scotia Association of REALTORS® (NSAR)
Property Description
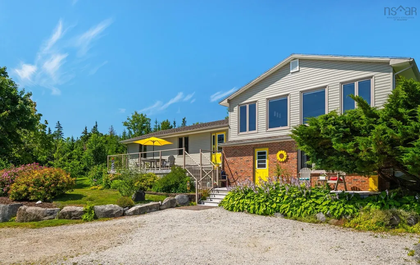
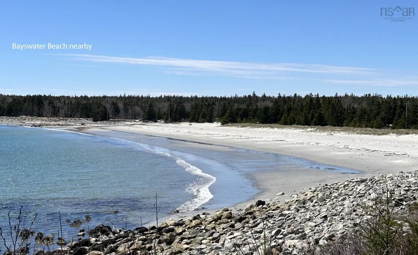
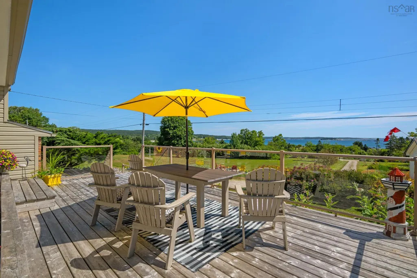
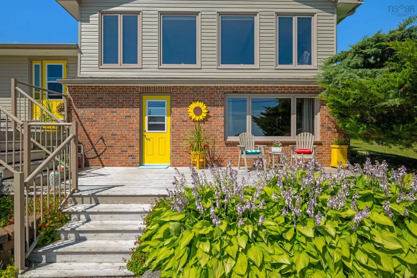
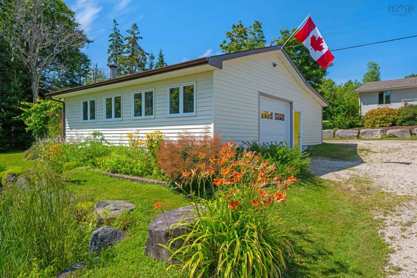
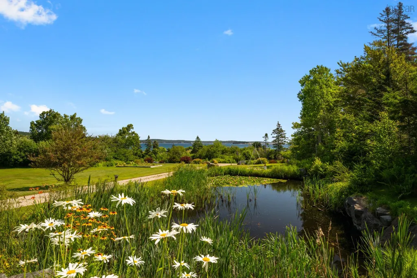
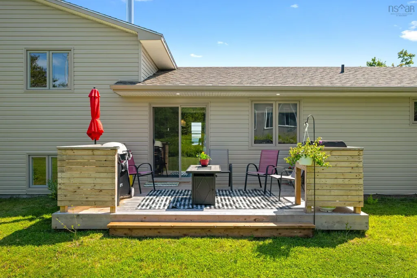
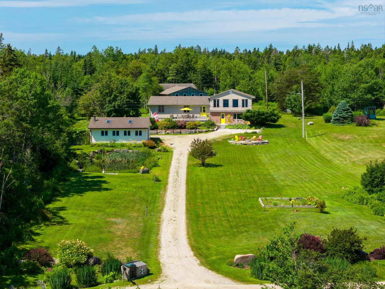
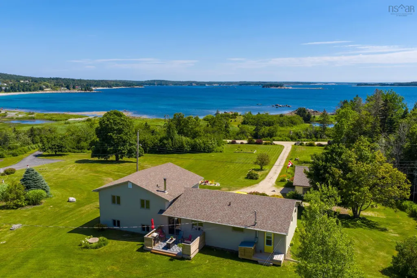
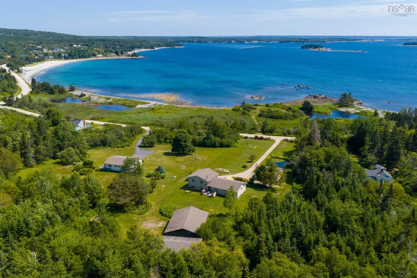
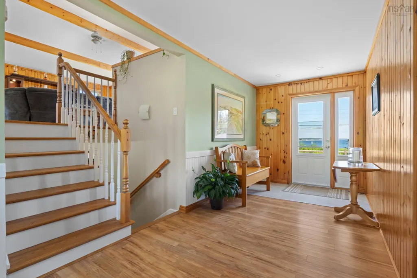
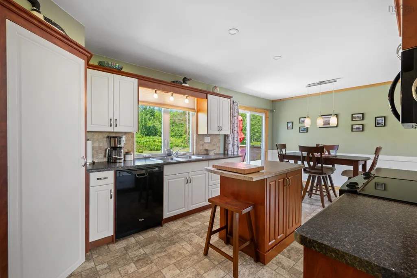
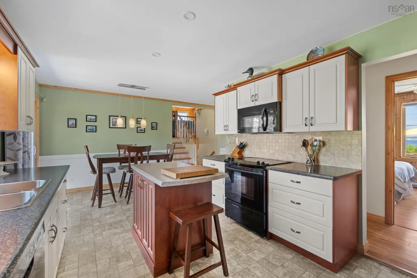
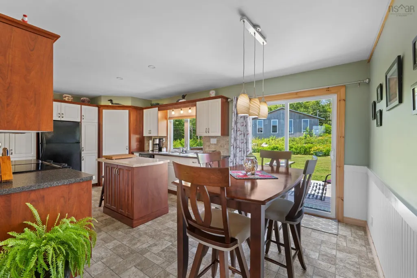
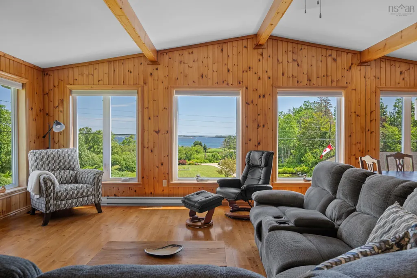
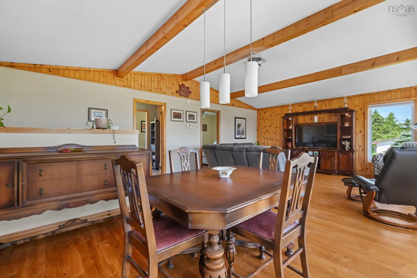
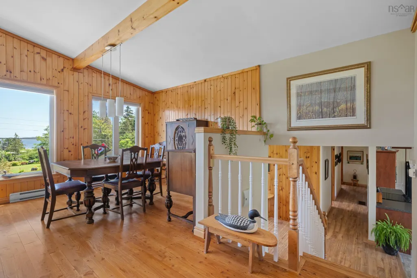
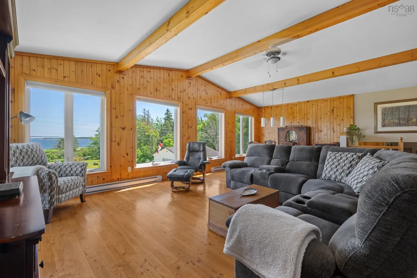
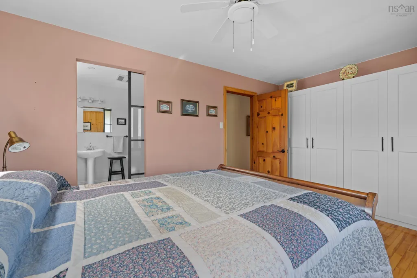
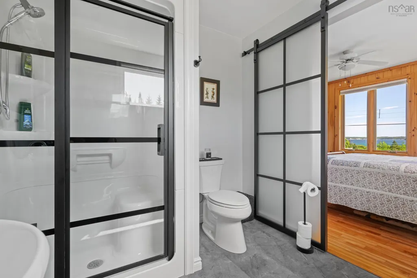
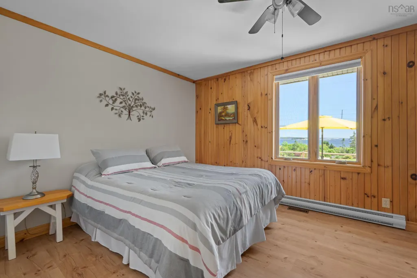
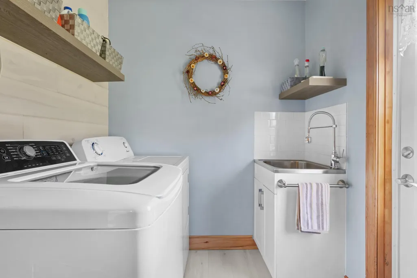
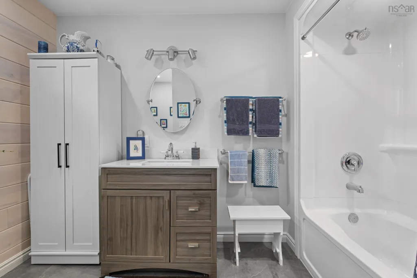
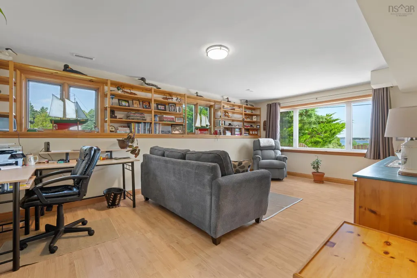
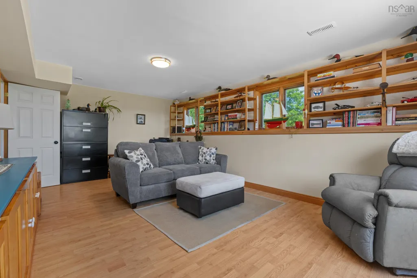
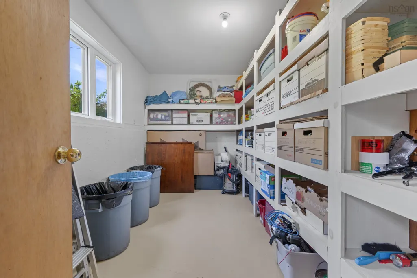
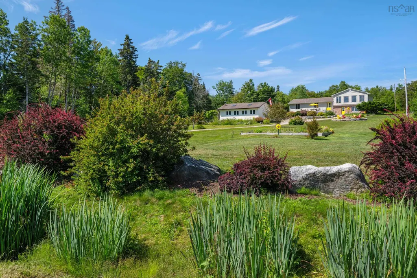
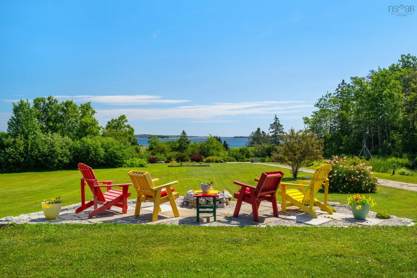
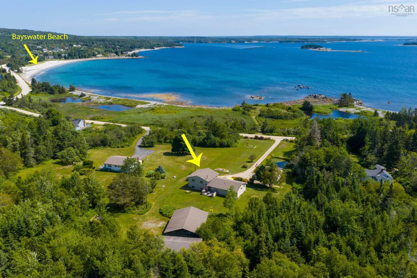
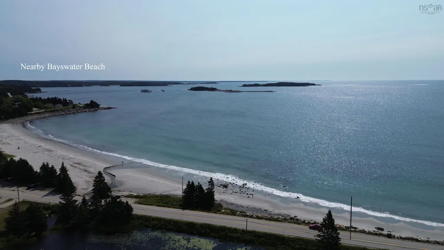
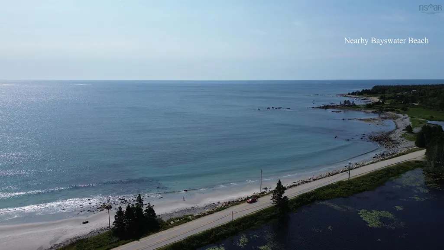
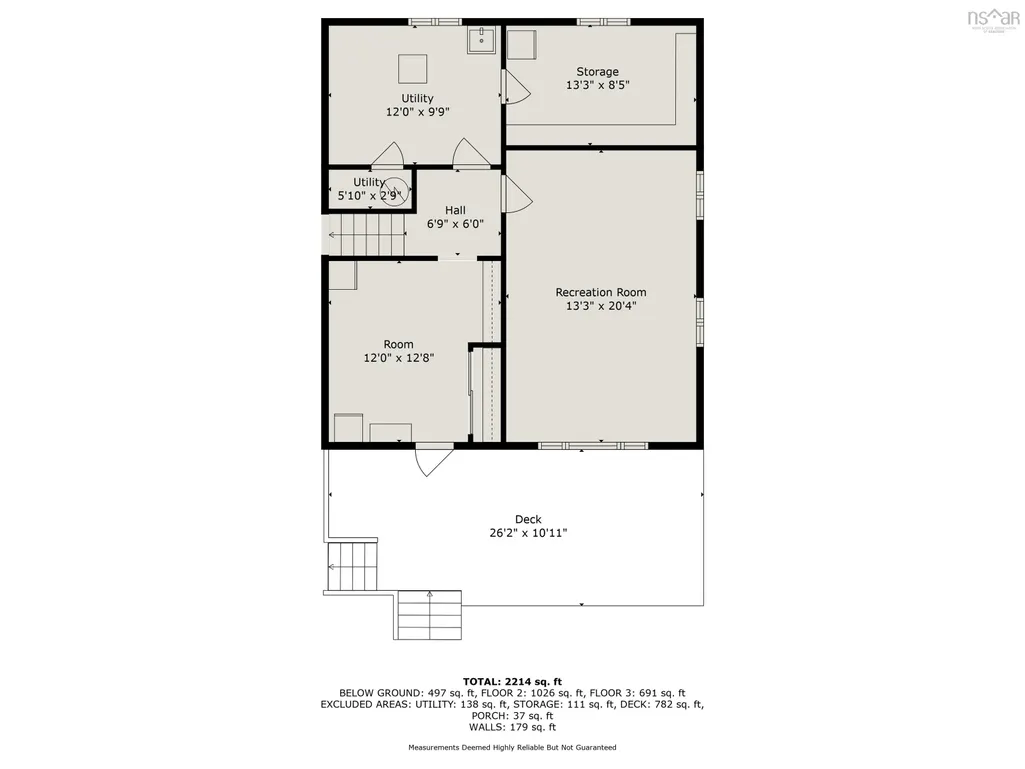
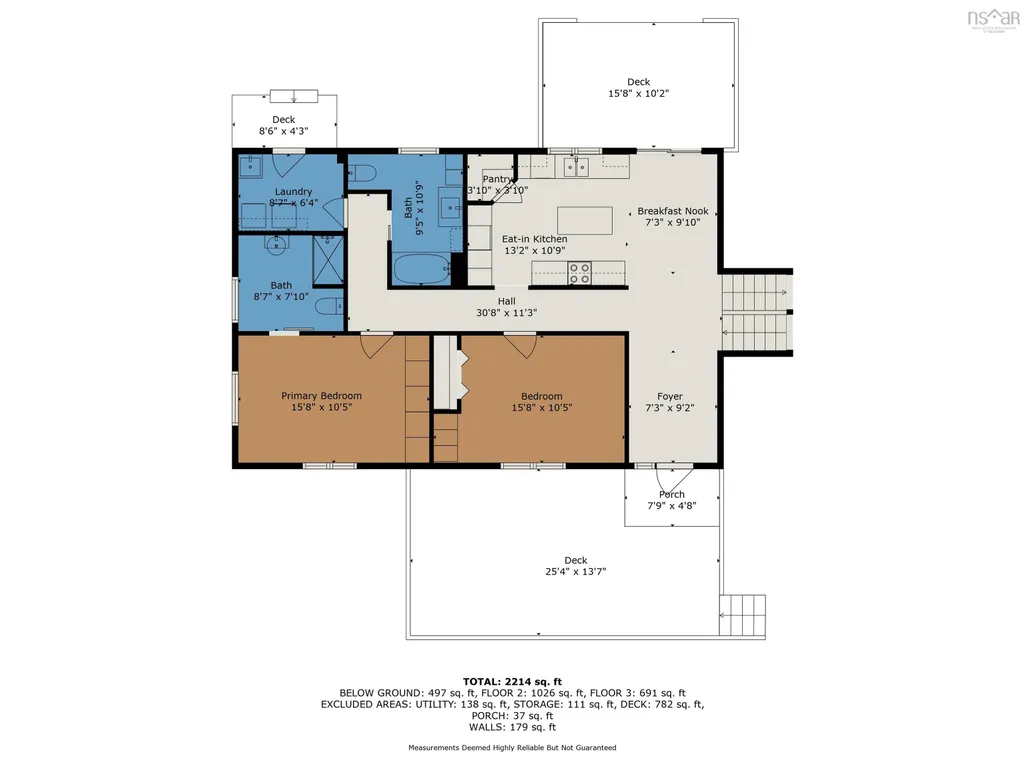
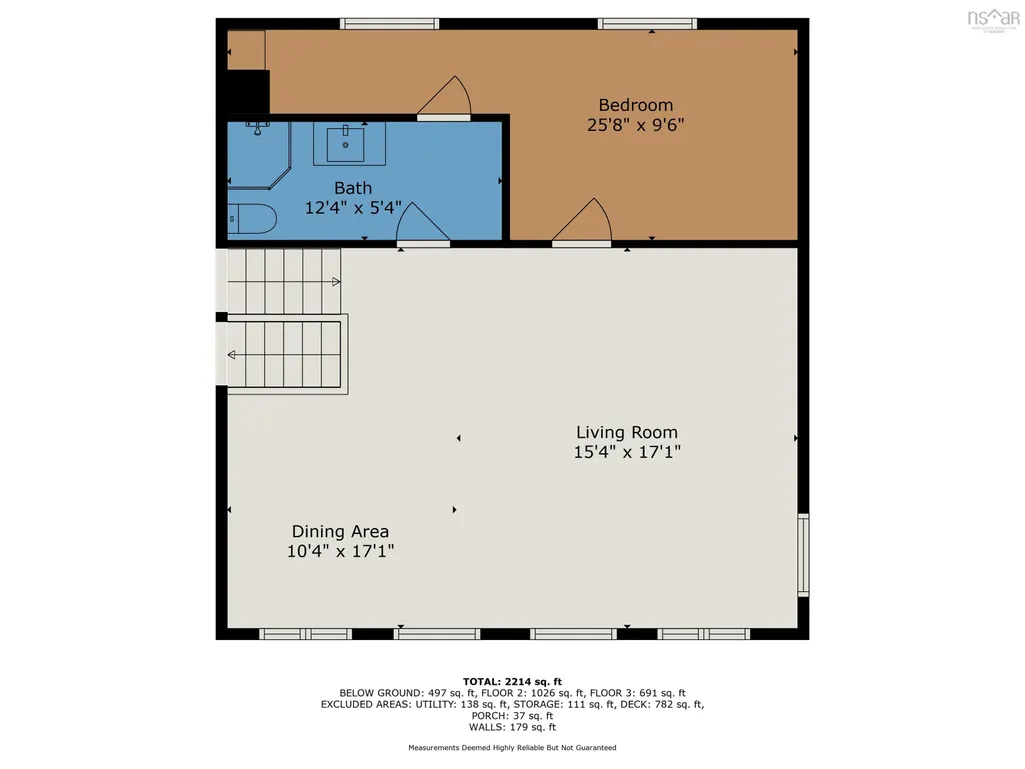
SALT AIR AND SEA BREEZES. OPEN HOUSE TUESDAY AUGUST 25TH 11 AM TO 2 PM. 2600 square foot home on 1.88 acres, beautiful ocean views, detached double garage, perennial gardens, lotus pond, plus two large 26' x 40' outbuildings ideal for boat storage or workshops. A short walk to Bayswater Beach, a beautiful white sand saltwater beach. Solidly built and meticulously maintained inside and out, this 3 bedroom, 3 bath home is light filled, features a great room plus dining area with mesmerizing ocean views, vaulted ceiling, custom Tamarack wood floors, efficient kitchen with lots of custom storage and breakfast area, primary bedroom with ensuite, lower level family room, updated bathrooms, a combination wood and electric furnace, and so much more. The elevated deck is ideal for entertaining, lovely views of the rolling lawns and ocean beyond. Seals bask along the shore on large rock outcrops. A second deck off the kitchen offers a sunset BBQ area to relax and recap the day's adventures. Underground services, goldfish pond, flowering shrubs and perennials, and a fire pit to enjoy summer nights, watch the stars and the fireflies. Enjoy seaside living in a serene country atmosphere close to nature. Only 45 minutes from Halifax and convenient to all the sights for day trips along the South Shore.
| Elementary School | Middle School | High School |
|---|---|---|
| Aspotogan Consolidated Elementary School Elementary School | Chester Area Middle School Middle School | Forest Heights Community School High School |
| Price History | |
|---|---|
| 5/15/2026 | Listed $799,900 |
General Features
| Sewer | Septic Tank |
|---|---|
| Heating | Forced Air,Furnace |
| Utilities | Electric,Electricity Connected,Phone Connected |
| Possession | Negotiable |
| Roof | Asphalt |
| Zoning | General |
| Year Built | 1982 |
| Property Subtype | Single Family Residence |
| Ownership | Freehold |
| Waterfront Features | Stream/Pond |
| County | Lunenburg |
| New Construction | false |
| Property Type | Residential |
| Attached Garage | false |
| Garage Y/N | true |
| Full Baths | 3 |
| Status | ACTIVE |
| Directions | Highway 103 to Exit 6. Left on Highway 3. Right on Highway 329 to Bayswater past Bayswater Beach. Left on Backman Road, property on the right. |
| City | Bayswater |
| MLS Area | 405-Lunenburg County |
| Lot Size Units | Acres |
| Lot Size Square Feet | 81892.8 |
| Carport Y/N | false |
| Property Attached Y/N | false |
| Land Lease Y/N | false |
| MLS Area Minor | A2 |
| Additional Parcels Y/N | false |
| Structure Type | Detached |
| Building Area Units | Square Feet |
| Living Area Units | Square Feet |
| Standard Status | Active |
| View | Ocean |
| High School | Forest Heights Community School |
| Elementary School | Aspotogan Consolidated Elementary School |
| Tax Assessed Value | 445800 |
| Middle/Junior High School | Chester Area Middle School |
| Cooling | Ducted Cooling |
| Construction Materials | Brick,Vinyl Siding |
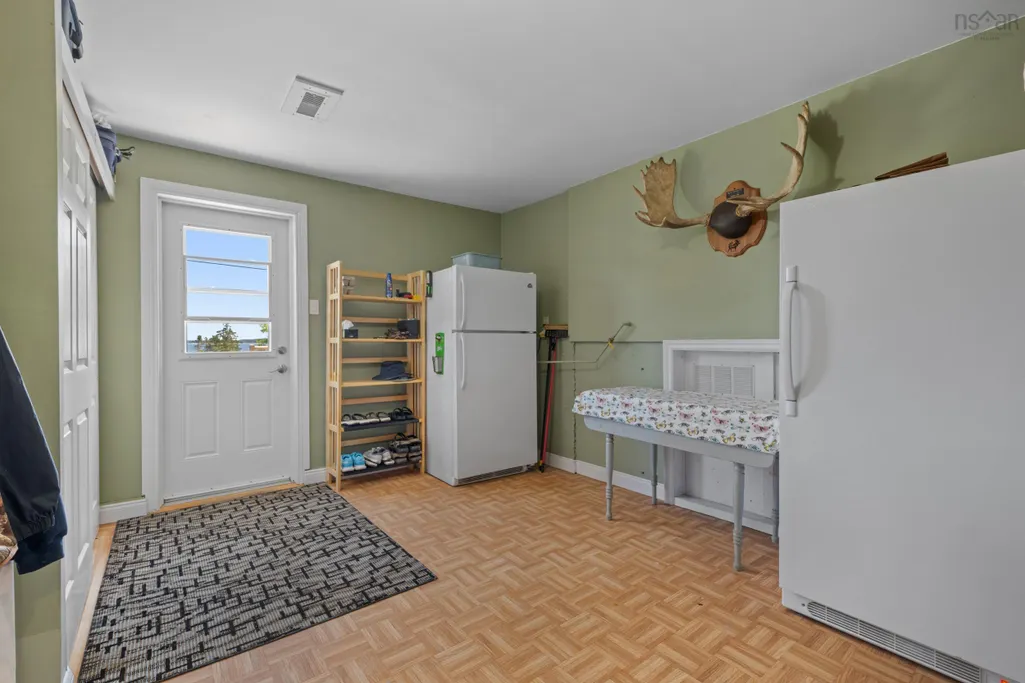
| Appliances | Stove,Dishwasher,Dryer,Washer,Freezer,Refrigerator |
| Levels | Side Split |
| Community Features | Beach |
| Other Structures | Deck |
| Garage Spaces | 2 |
| Patio/Porch Features | Deck |
Interior Features
| Interior Amenities | Ensuite Bath,High Speed Internet |
|---|---|
| Basement | Crawl Space,Full,Finished,Walk-Out Access |
| Flooring | Ceramic Tile,Hardwood,Laminate,Vinyl |
| Air Conditioning Y/N | true |
| Heating Y/N | true |
| Total Bedrooms | 3 |
| Below Grade Finished Area Unit Type | Square Feet |
| Total Baths | 3 |
Exterior Features
| Parking Features | Detached,Double,Heated Garage,Wired,Single |
|---|---|
| Lot Features | 1 to 2.99 Acres,Landscaped |
| Water Source | Dug,Well |
| Inclusions | Major Appliances; Window Coverings |
| Lot Size Area | 1.88 |
| Foundation Details | Concrete Perimeter |
| Building Area Total | 2600 |
| Lot Size Acres | 1.88 |
| Waterfront Y/N | false |
| Other Equipment | No Rental Equipment |
| Road Frontage Type | Public,Year Round Road |
| Total Parking | 3 |
| Other Parking | Garage Details(26x32 + 8x30 Wood Storage 2 Outbuildings 26x40) |
| Covered Spaces | 2 |
Amenities
- Foreclosure
- Views
- Short Sale
- New Construction
- Adult 55+
- Lease To Own
- No Strata Fees
- Furnished
- Primary On Main
- Air Conditioning
- Seller Finance
- Green
- Fixer Upper
- Horse
- Golf
- Fireplace
- Deck
- Garage
- Basement
- Pool
Property vs Single Family Average in B0J 1T0
Price
Year Built
 Information should be deemed reliable but not guaranteed, all representations are approximate, and individual verification is recommended. Copyright ©2017 All rights reserved.
The trademarks REALTOR®, REALTORS® and the REALTOR® logo are controlled by The Canadian Real Estate Association (CREA) and identify real estate professionals who are members of CREA. The trademarks MLS®, Multiple Listing Service® and the associated logos are owned by CREA and identify the quality of services
Information should be deemed reliable but not guaranteed, all representations are approximate, and individual verification is recommended. Copyright ©2017 All rights reserved.
The trademarks REALTOR®, REALTORS® and the REALTOR® logo are controlled by The Canadian Real Estate Association (CREA) and identify real estate professionals who are members of CREA. The trademarks MLS®, Multiple Listing Service® and the associated logos are owned by CREA and identify the quality of services
 All information deemed reliable but not guaranteed. All properties are subject to prior sale, change or withdrawal. Neither listing broker(s) or information provider(s) shall be responsible for any typographical errors, misinformation, misprints and shall be held totally harmless. Listing(s) information is provided for consumer's personal, non-commercial use and may not be used for any purpose other than to identify prospective properties consumers may be interested in purchasing. The data relating