
Address
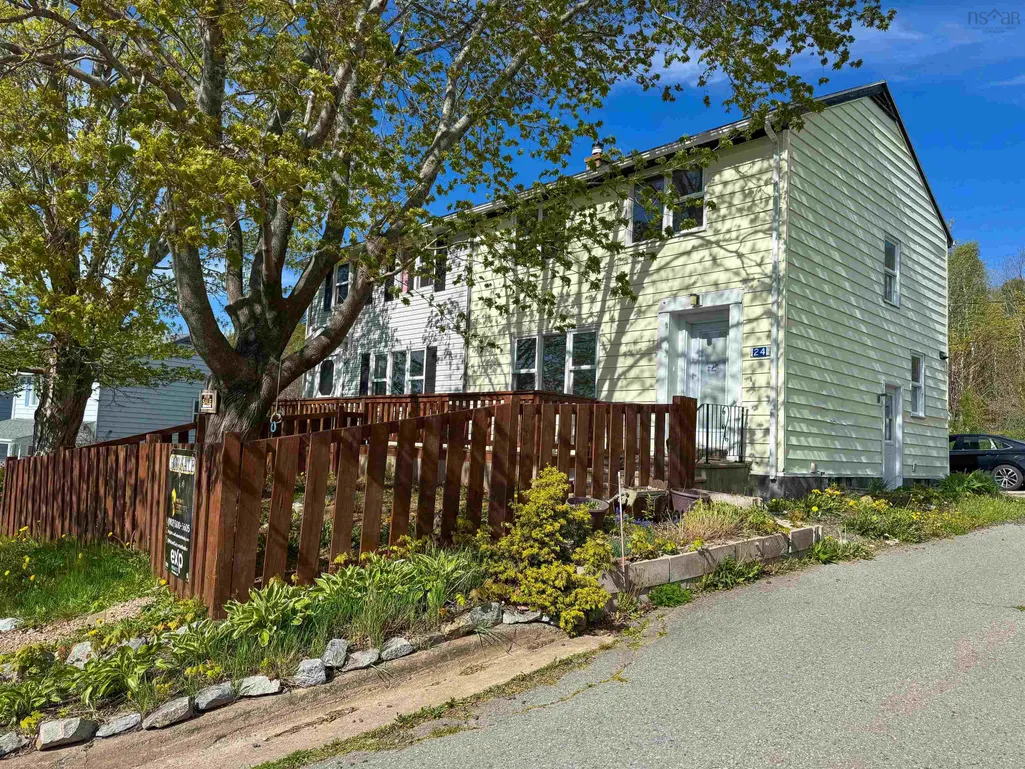
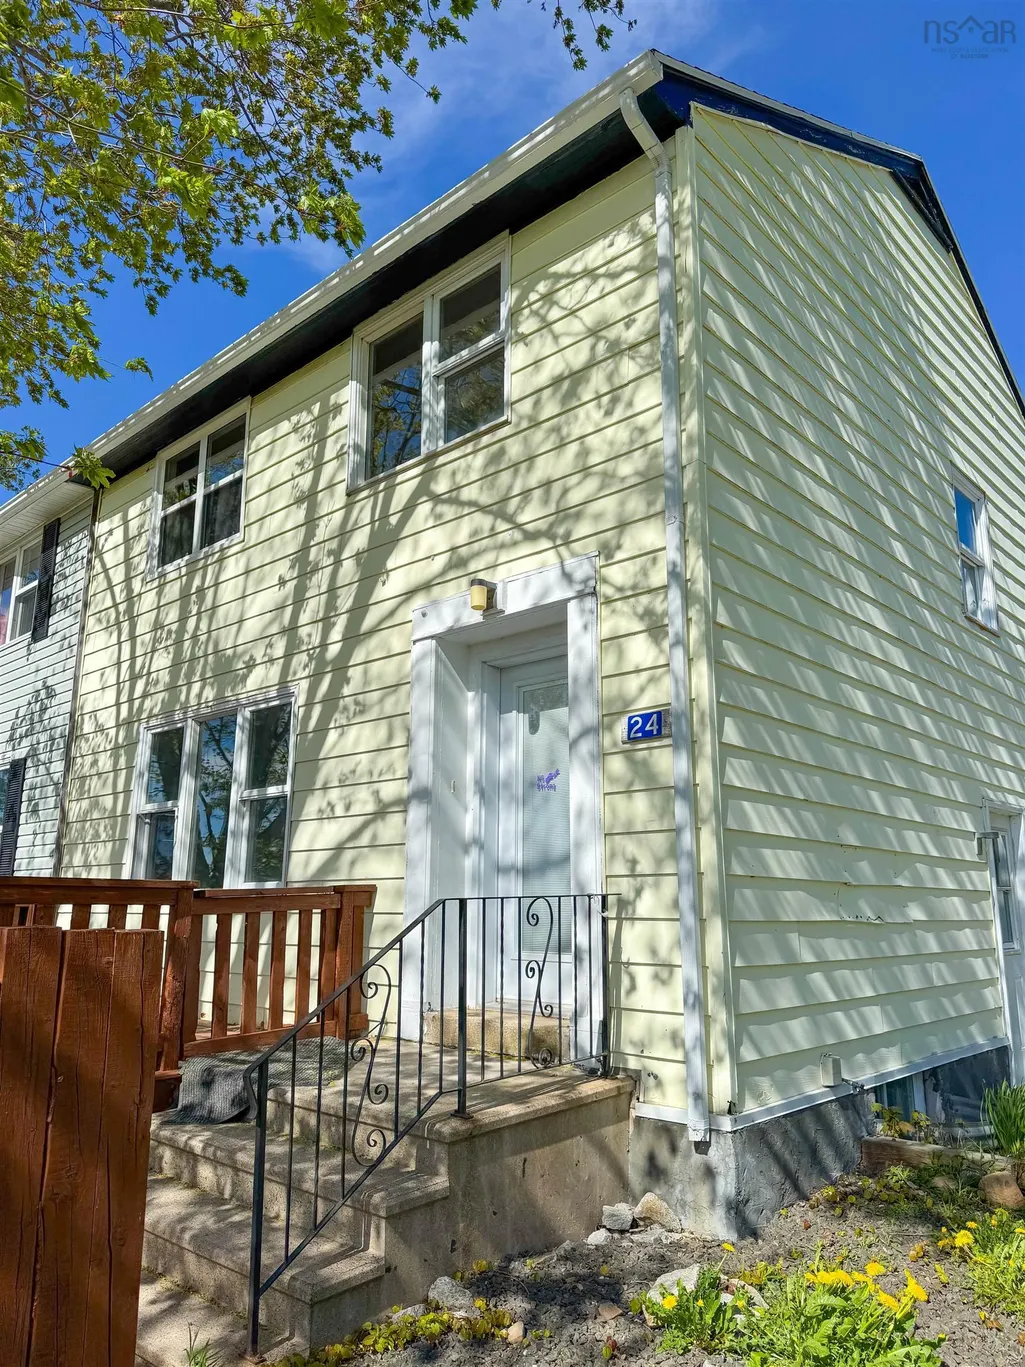
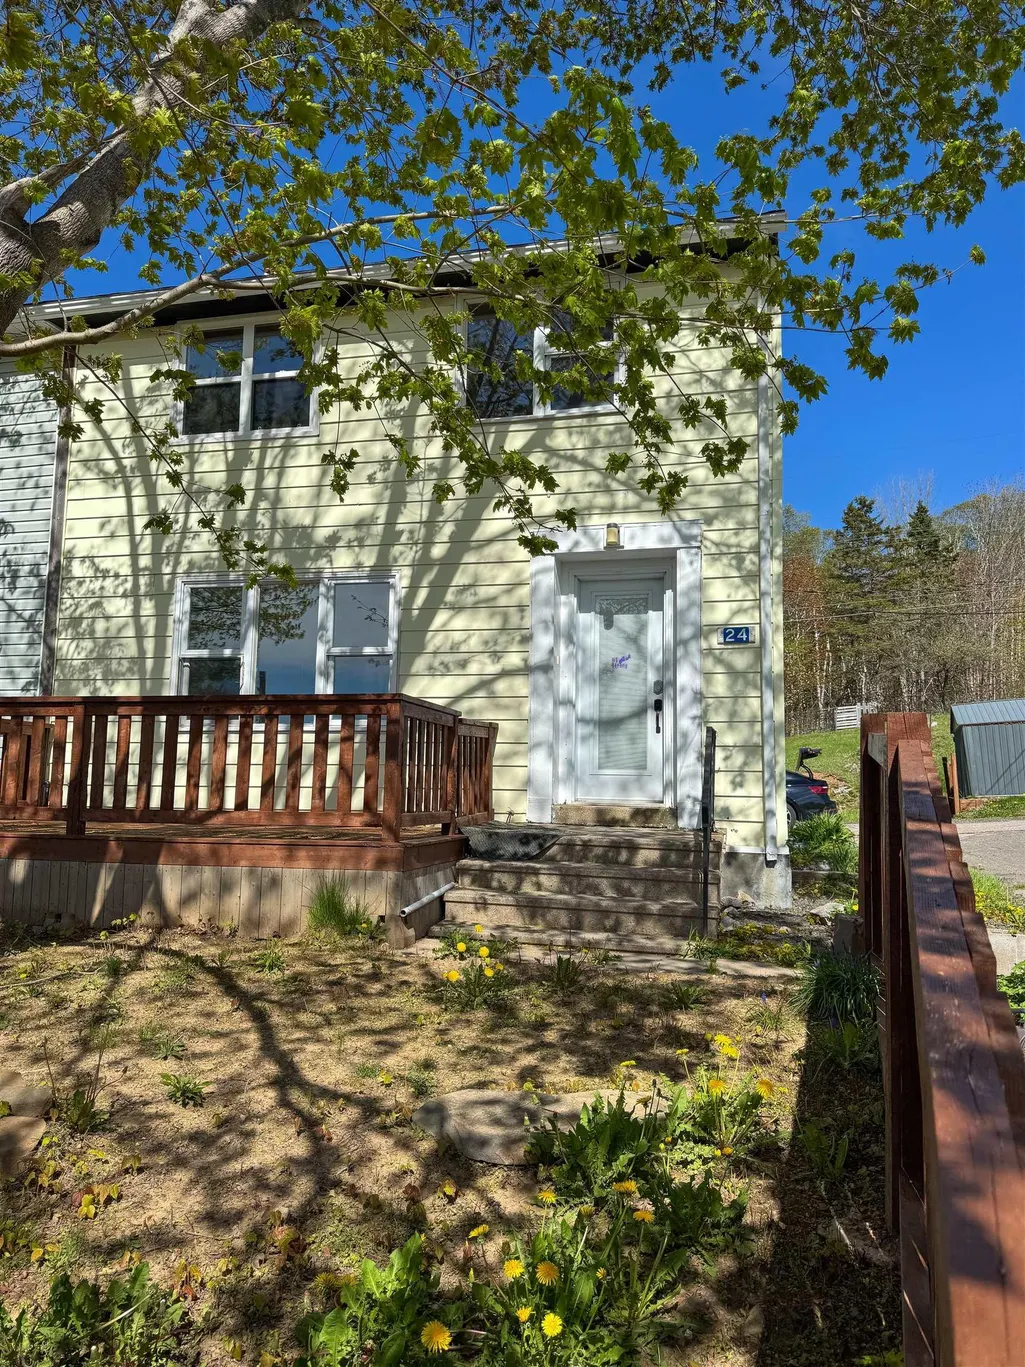
24 Hillside Drive, Cornwallis Park, NS
Price
$ 227,000
Property Attributes
- MLS#202611066
- TypeSingle Family
- Listing Status ACTIVE
- CityCornwallis Park
- AreaAnnapolis Valley
- NeighbourhoodV4
- Postal CodeB0S 1H0
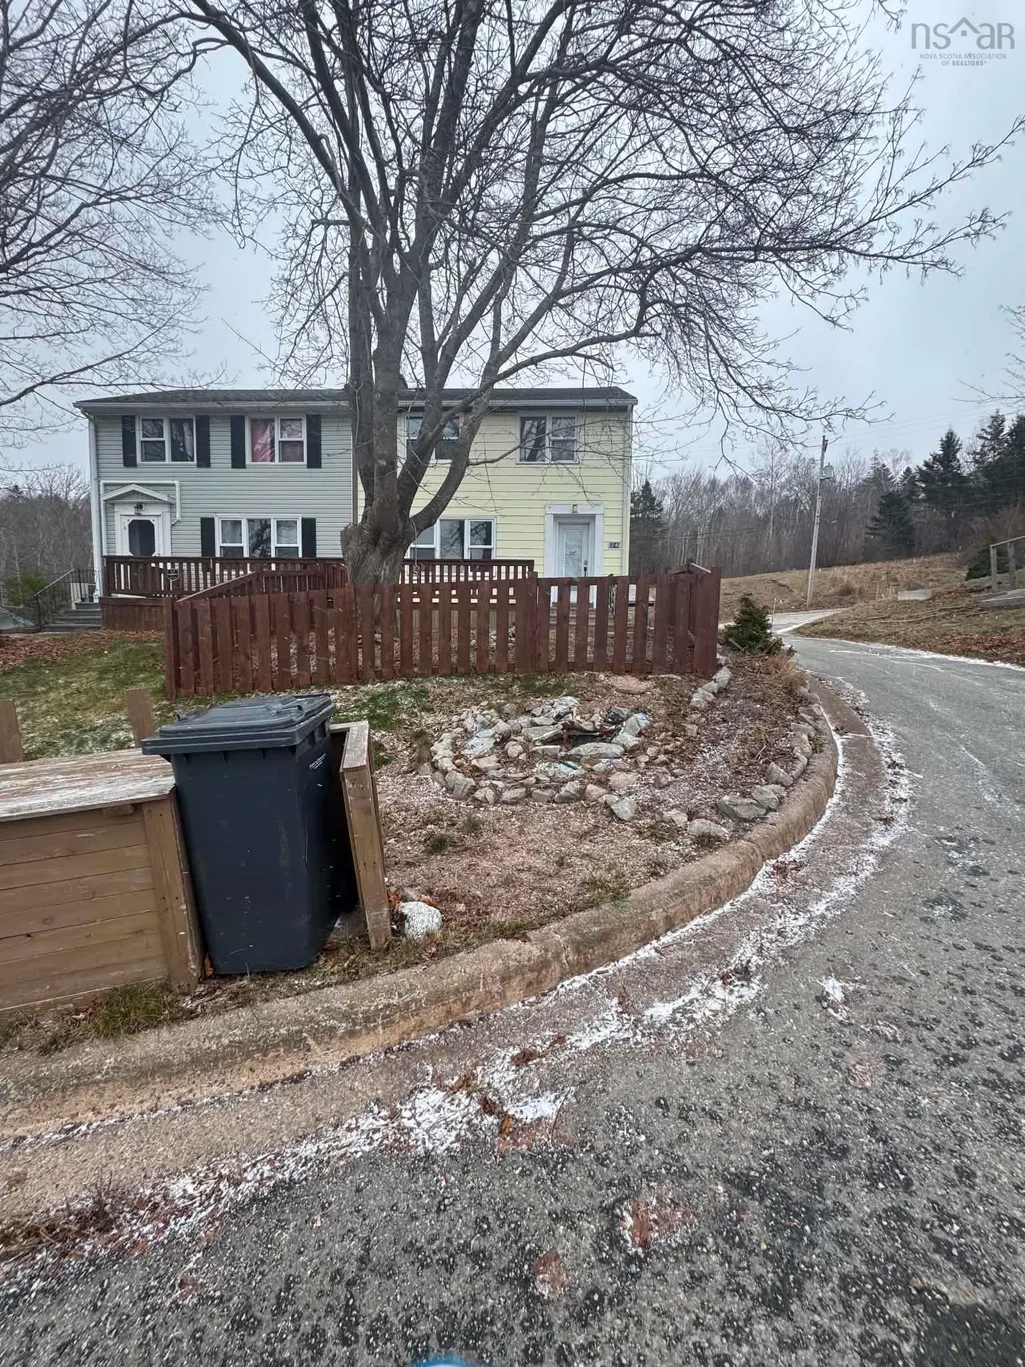
- StyleDuplex
- Price$ 227,000
- Bedrooms3
- Full Bathrooms1
- Half Bathrooms0
- Sqr Footage1610
- Lot Size0.3333 Acres
Data Source:
Nova Scotia Association of REALTORS® (NSAR)
Property Description
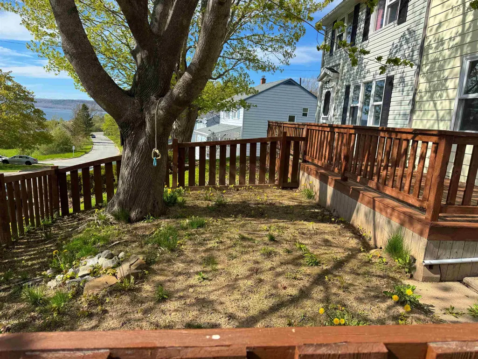
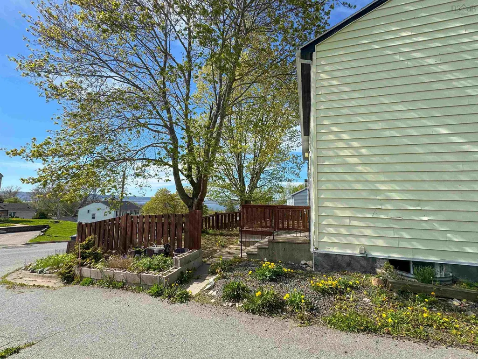
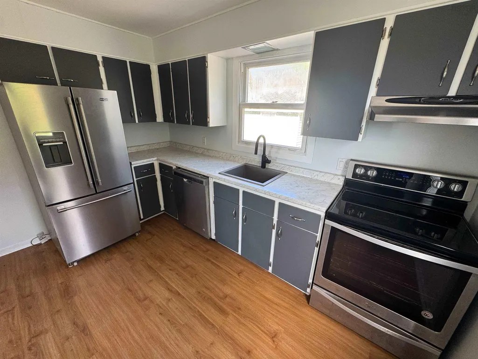
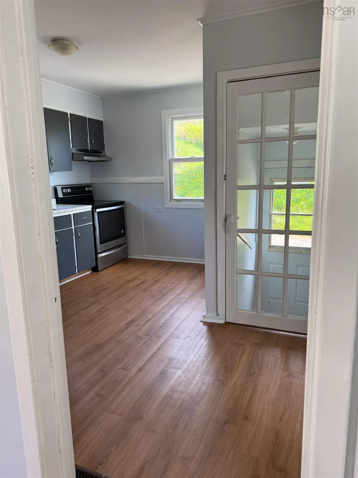
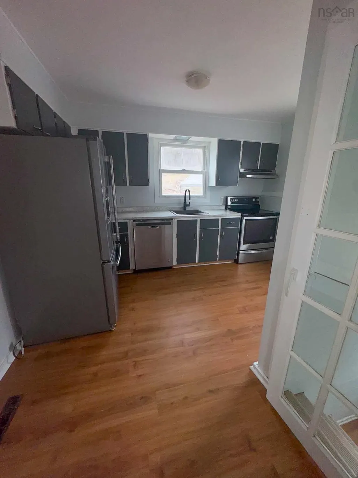
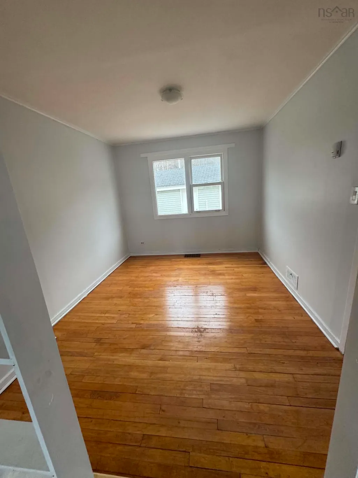
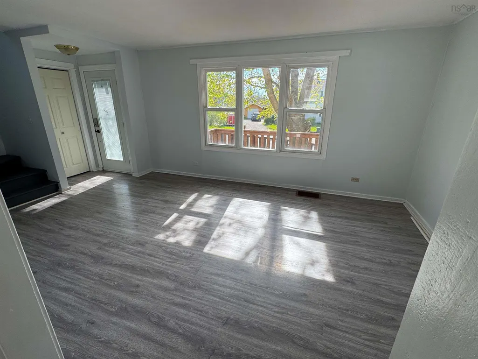
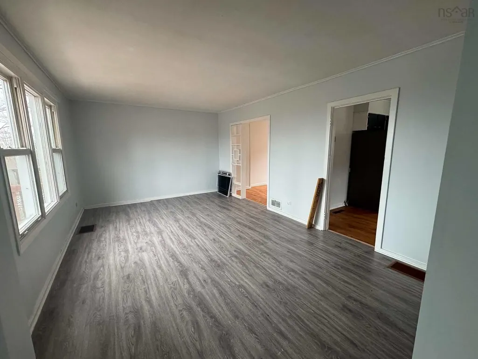
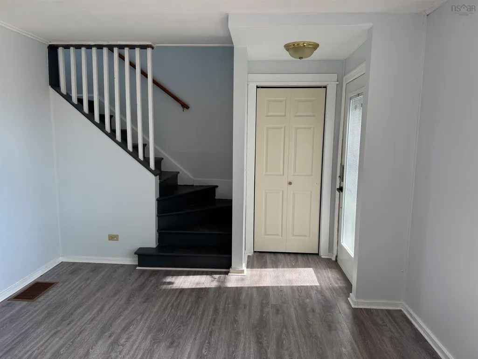
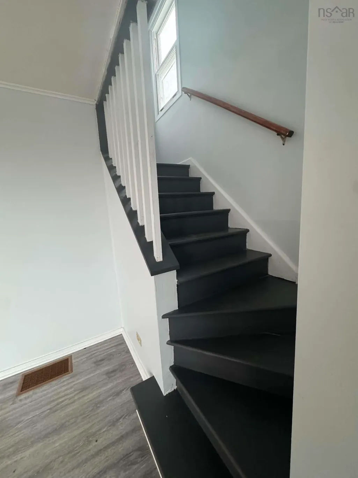
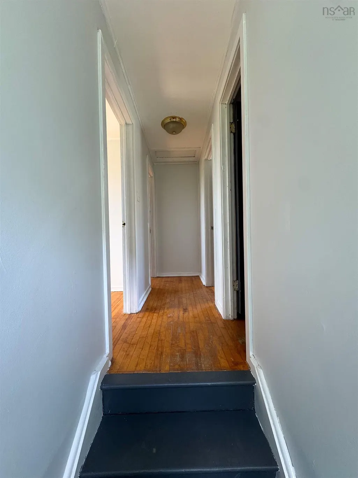
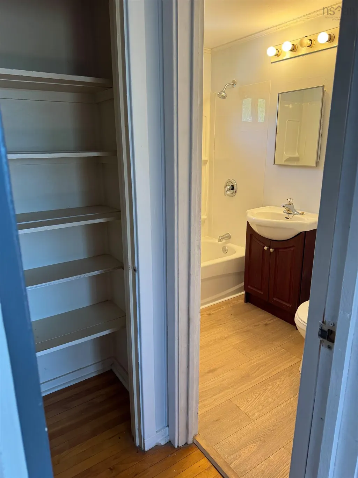
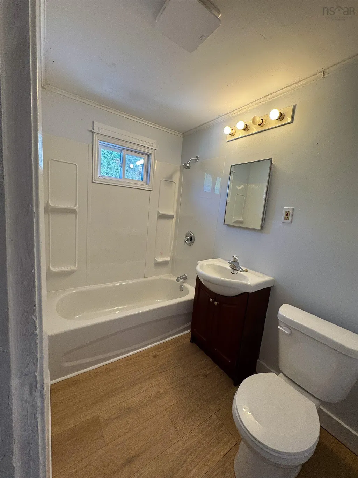
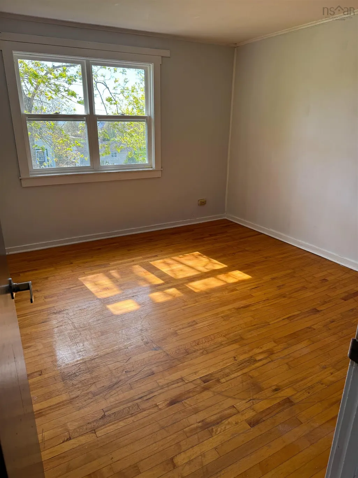
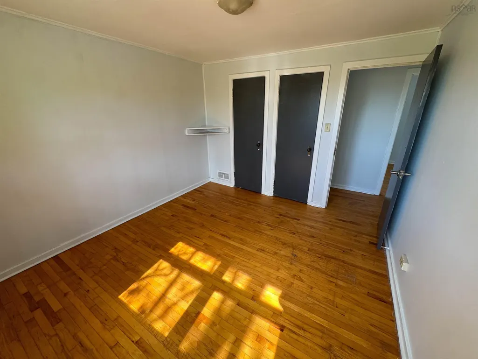
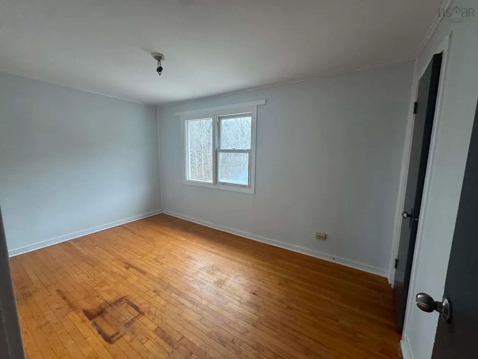
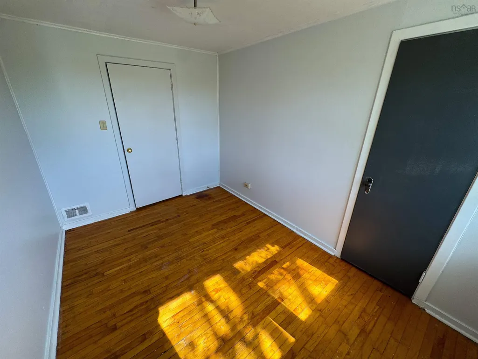
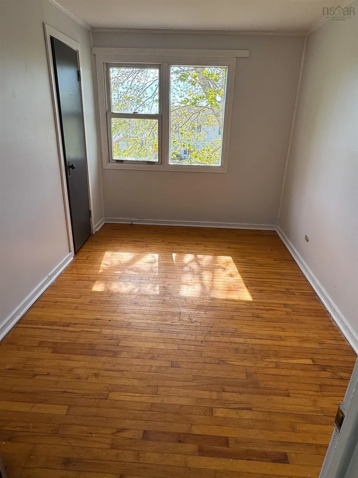
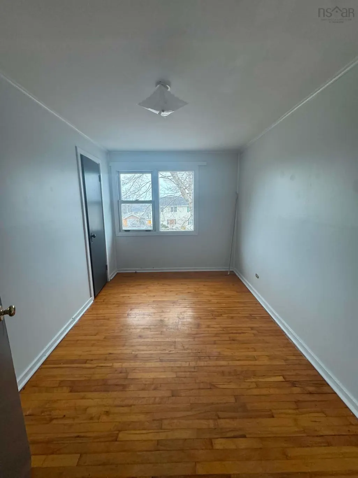
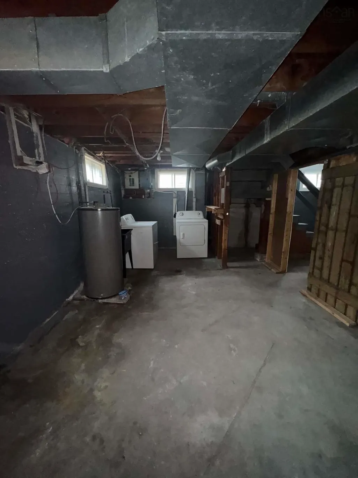
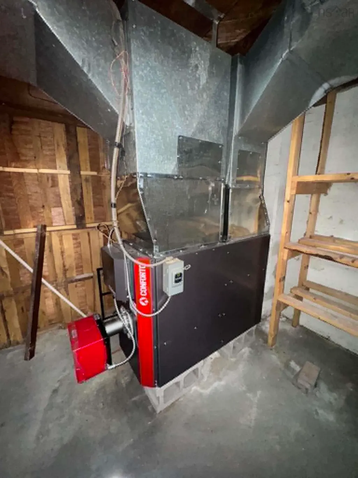
Looking for a move-in ready home in a welcoming community, with all the big-ticket upgrades already done for you? Well, here's your chance...Welcome to 24 Hillside Drive! Nestled in the friendly, established neighborhood of Cornwallis Park, this charming 3-bedroom semi-detached home has been thoughtfully updated and is ready for its next chapter. Whether you're a first-time buyer, a young family, this property checks every box. Step inside and you'll notice the care that has gone into this home. Beautifully refinished floors flow throughout, giving the space a fresh, polished feel that is hard to miss. The kitchen has been updated with new countertops, making it a bright and functional space you'll enjoy spending time in. The bathroom has been newly updated as well, offering a clean, modern finish that adds real value from day one. And the peace of mind doesn't stop there. With a brand new furnace and a new roof already in place, the major expenses that often catch new homeowners off guard have been taken care of — leaving you free to simply move in and enjoy. Outside, Cornwallis Park offers a true sense of community that is increasingly hard to find. Quiet streets, friendly neighbors, ocean views and beautiful beach nearby, with a relaxed pace of life, make this an ideal place to put down roots. When you do need to venture out, the shops, restaurants, and amenities of nearby Digby are just a short drive away — giving you the best of both worlds. Updated, and full of heart — 24 Hillside Drive is the kind of house that will make you feel good to call it Home.
| Middle School | High School |
|---|---|
| Annapolis West Education Centre Middle School | Annapolis West Education Centre High School |
| Price History | |
|---|---|
| 5/15/2026 | Listed $235,000 |
| 9/2/2026 | 3$227,000 |
General Features
| Sewer | Municipal |
|---|---|
| Heating | Furnace |
| Utilities | Cable Connected,Electricity Connected,Phone Connected |
| Possession | Immediate |
| Roof | Asphalt |
| Zoning | GD - GENERAL DEVELOPMENT ZONE/CPR-1 - CORNWALLIS P |
| Gas Y/N | Oil |
| Property Subtype | Duplex |
| Ownership | Freehold |
| County | Annapolis |
| New Construction | false |
| Property Type | Residential |
| Attached Garage | false |
| Garage Y/N | false |
| Full Baths | 1 |
| Status | ACTIVE |
| Directions | Travelling W on NS101 to Mary Jane Riley Rd/Victory Rd in Cornwallis Park.Take exit 23A toward Cornwallis/Clementsport/Clementsvale,Turn right onto Mary Jane Riley Rd/Victory Rd,Turn left onto Waldeck Line Rd/Waldec Line,Turn right onto Burns Hill Rd/Victory Rd,Turn right onto Hwy 1 (signs for Annapolis Royal/Cornwallis/Usiness Pk),Turn right onto Hillside Dr. Property will be on the left side. |
| City | Cornwallis Park |
| MLS Area | Annapolis County |
| Lot Size Units | Square Feet |
| Lot Size Square Feet | 14518.548 |
| Carport Y/N | false |
| Property Attached Y/N | true |
| Land Lease Y/N | false |
| MLS Area Minor | V4 |
| Additional Parcels Y/N | false |
| Structure Type | Side By Side |
| Building Area Units | Square Feet |
| Living Area Units | Square Feet |
| Standard Status | Active |
| High School | Annapolis West Education Centre |
| Legal Description | 24 HILLSIDE DR LOT 11 CORNWALLIS PARK DWELLING |
| Middle/Junior High School | Annapolis West Education Centre |
| Construction Materials | Vinyl Siding |
| Stories Count | 2 |
| Appliances | Stove,Dishwasher,Refrigerator |
| Levels | 2 Storey |
| Community Features | Park,Playground,Near Public Transport,School Bus Service,Beach |
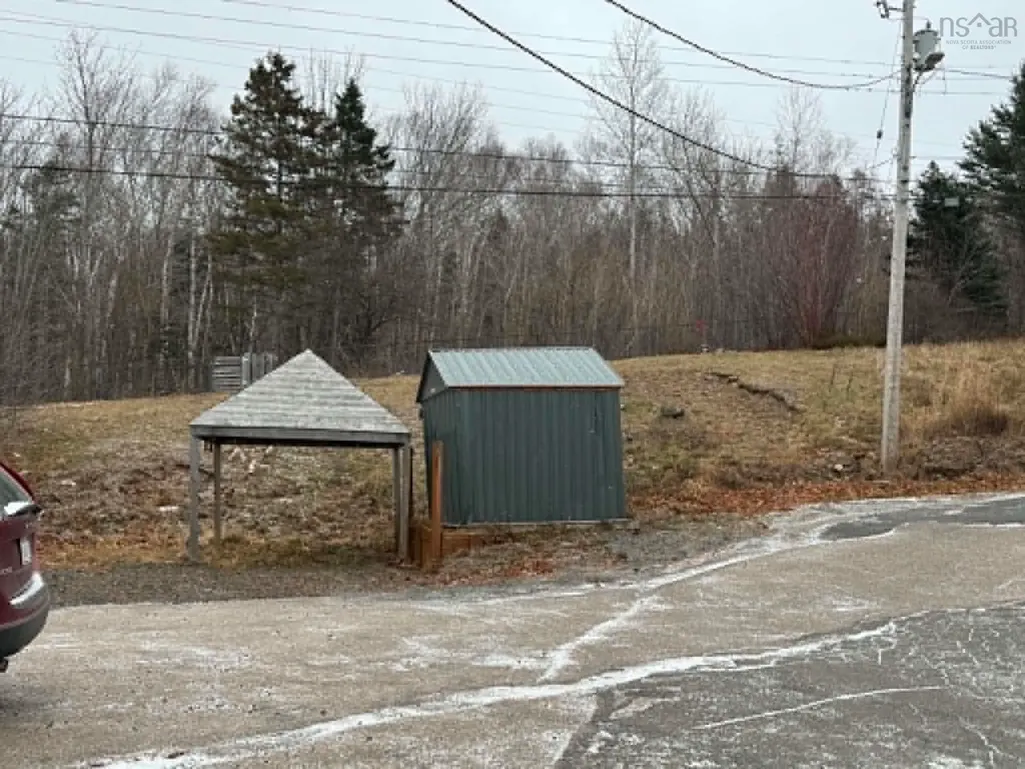
| Other Structures | Shed(s) |
Interior Features
| Interior Amenities | High Speed Internet |
|---|---|
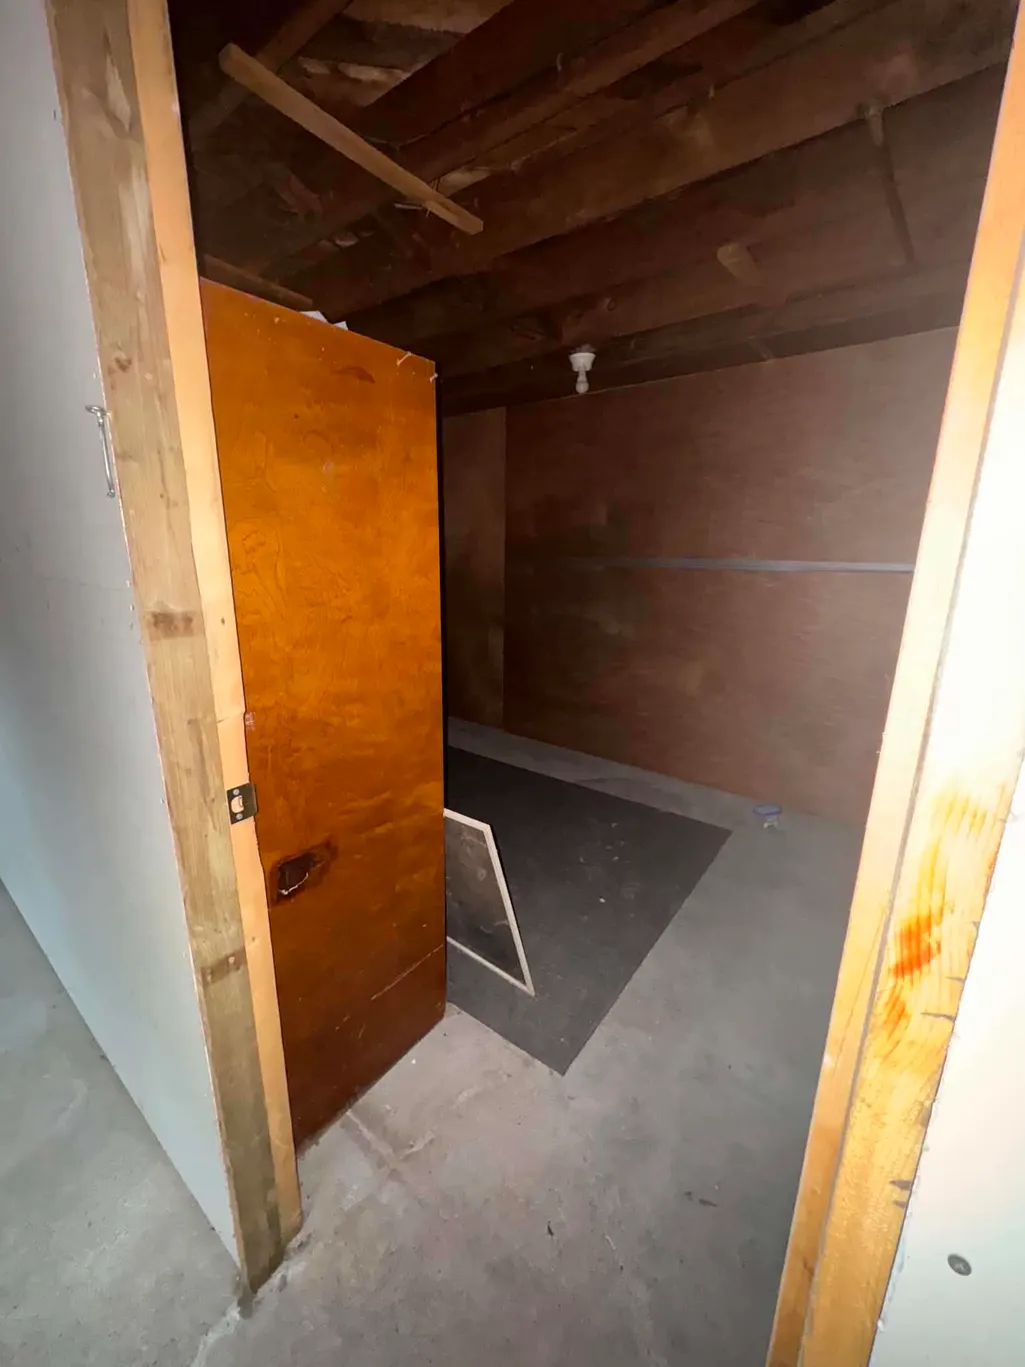
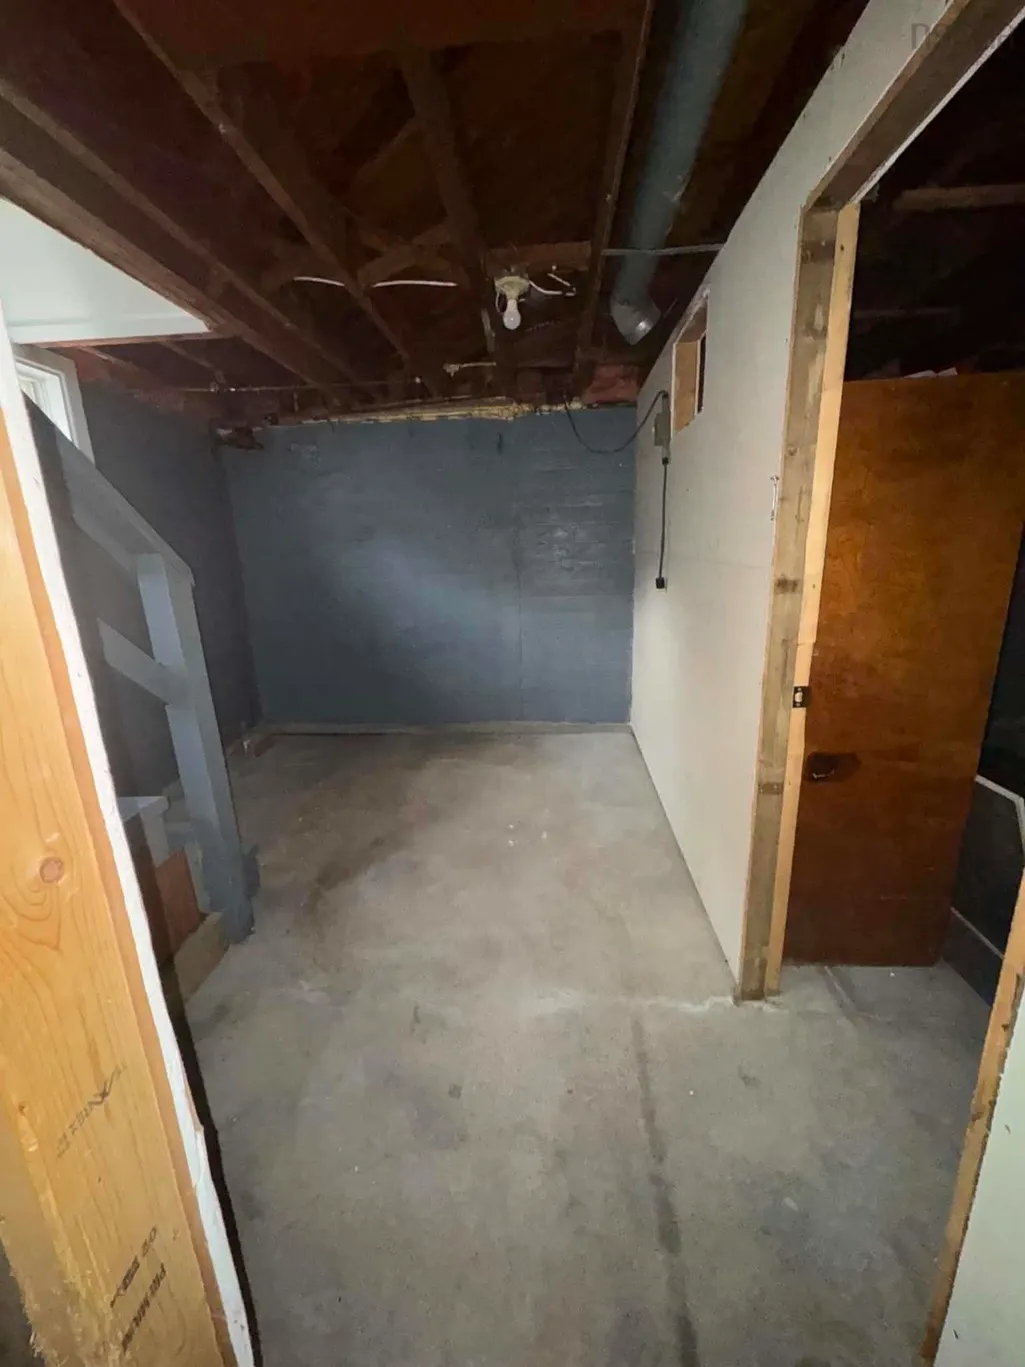
| Basement | Partially Finished |
| Flooring | Hardwood,Laminate |
| Heating Y/N | true |
| Total Bedrooms | 3 |
| Below Grade Finished Area Unit Type | Square Feet |
| Total Baths | 1 |
Exterior Features
| Parking Features | No Garage,Paved |
|---|---|
| Lot Features | Under 0.5 Acres,Cleared,Landscaped |
| Water Source | Municipal |
| Inclusions | Refrigerator, Stove, Dishwasher |
| Lot Size Area | 14518.548 |
| Foundation Details | Concrete Perimeter |
| Building Area Total | 1610 |
| Lot Size Acres | 0.3333 |
| Waterfront Y/N | false |
| Other Equipment | No Rental Equipment |
| Road Frontage Type | Public |
Amenities
- Foreclosure
- Views
- Short Sale
- New Construction
- Adult 55+
- Lease To Own
- No Strata Fees
- Furnished
- Primary On Main
- Air Conditioning
- Seller Finance
- Green
- Fixer Upper
- Horse
- Golf
- Fireplace
- Deck
- Garage
- Basement
- Pool
Property vs Single Family Average in B0S 1H0
Price
In The Neighbourhood
Just Listed
Saulnierville Station
$ 249,900
- Type
- Single Family
- Size
- 1,142 SqFt
- Rooms
- 4 Beds + 1 Baths
 Information should be deemed reliable but not guaranteed, all representations are approximate, and individual verification is recommended. Copyright ©2017 All rights reserved.
The trademarks REALTOR®, REALTORS® and the REALTOR® logo are controlled by The Canadian Real Estate Association (CREA) and identify real estate professionals who are members of CREA. The trademarks MLS®, Multiple Listing Service® and the associated logos are owned by CREA and identify the quality of services
Information should be deemed reliable but not guaranteed, all representations are approximate, and individual verification is recommended. Copyright ©2017 All rights reserved.
The trademarks REALTOR®, REALTORS® and the REALTOR® logo are controlled by The Canadian Real Estate Association (CREA) and identify real estate professionals who are members of CREA. The trademarks MLS®, Multiple Listing Service® and the associated logos are owned by CREA and identify the quality of services
 All information deemed reliable but not guaranteed. All properties are subject to prior sale, change or withdrawal. Neither listing broker(s) or information provider(s) shall be responsible for any typographical errors, misinformation, misprints and shall be held totally harmless. Listing(s) information is provided for consumer's personal, non-commercial use and may not be used for any purpose other than to identify prospective properties consumers may be interested in purchasing. The data relating