














Address
346 Oak Island Road, Avonport, NS
Price
$ 390,000
Property Attributes
- MLS#202609968
- TypeSingle Family
- Listing Status CONDITIONAL SALE
- CityAvonport
- AreaAnnapolis Valley
- NeighbourhoodV2
- Postal CodeB0P 1P0
- StyleBungalow
- Year Built1951
- Price$ 390,000
- Bedrooms2
- Full Bathrooms2
- Half Bathrooms0
- Sqr Footage3055
- Lot Size0.96 Acres
Data Source:
Nova Scotia Association of REALTORS® (NSAR)
Property Description
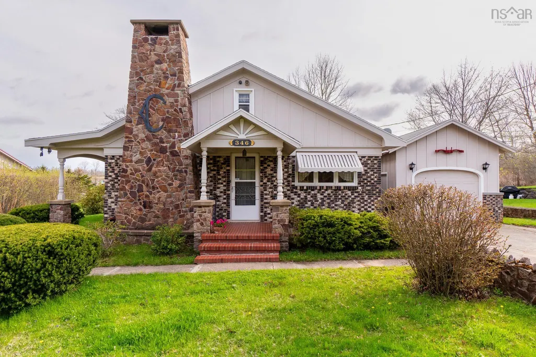
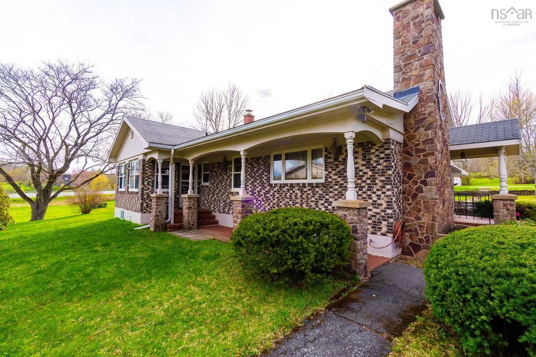
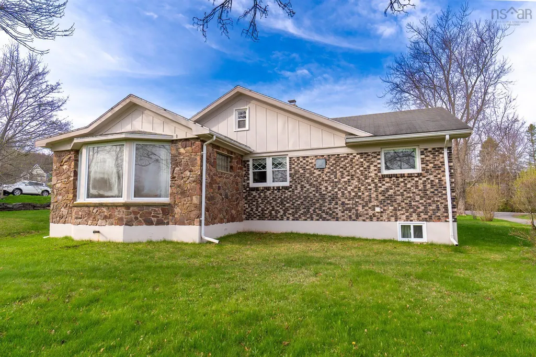
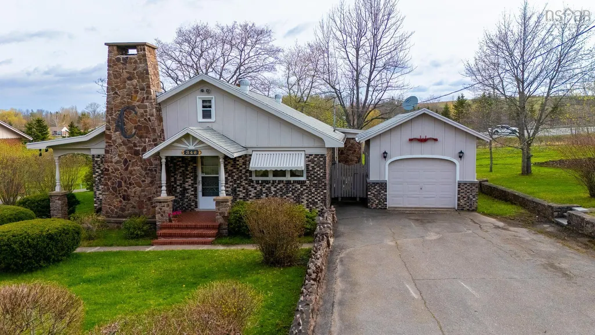
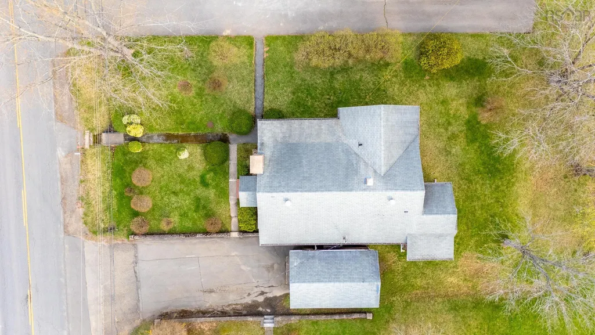
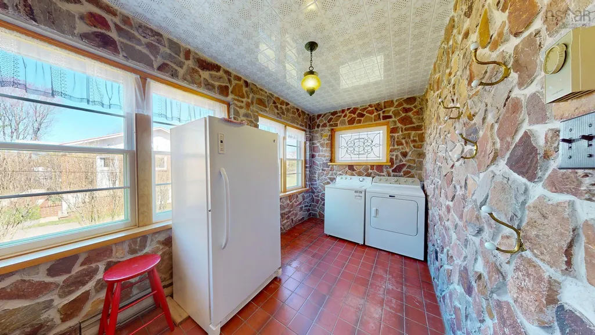
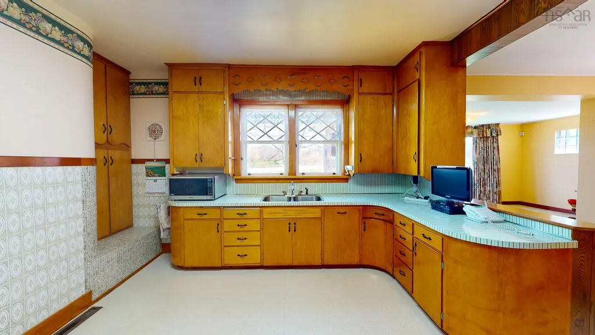
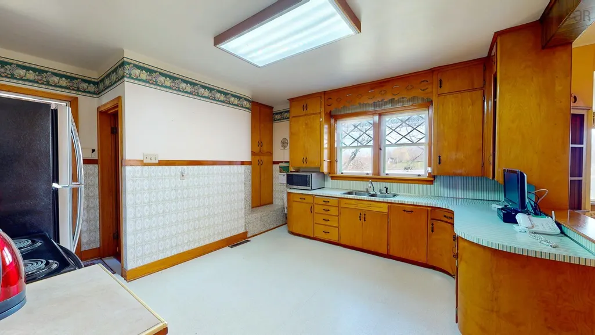
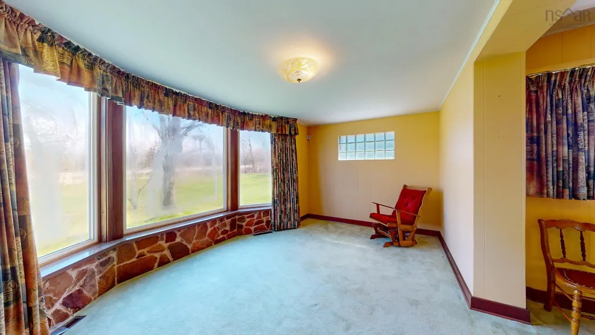
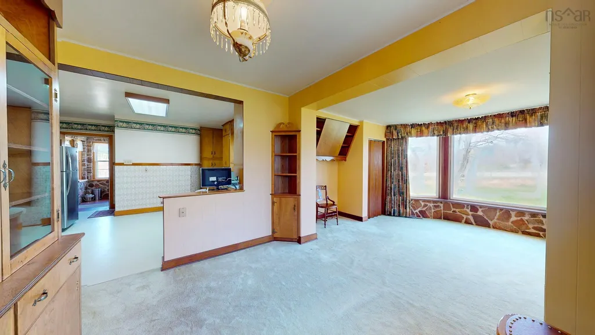
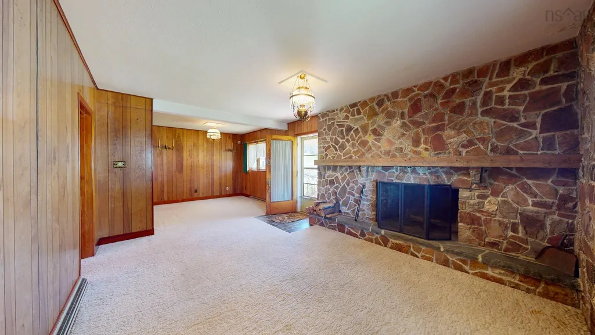
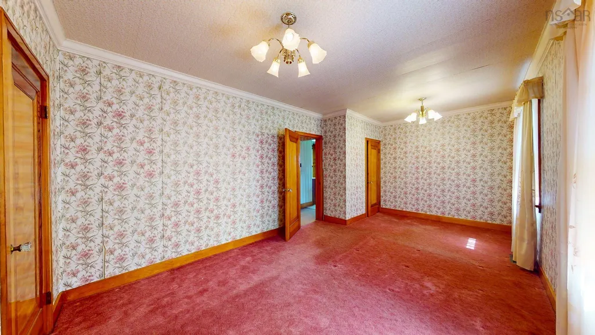
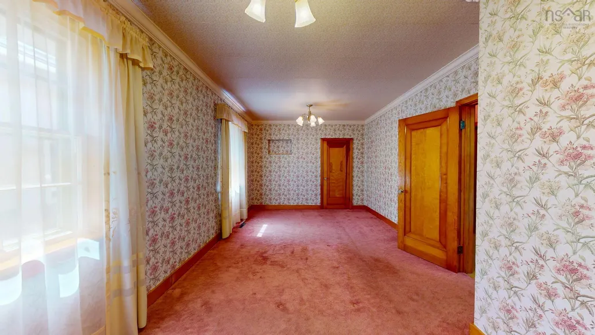
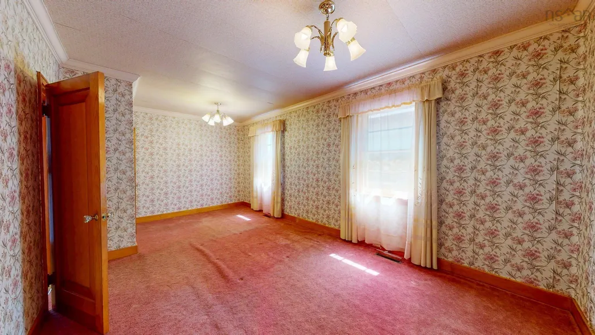
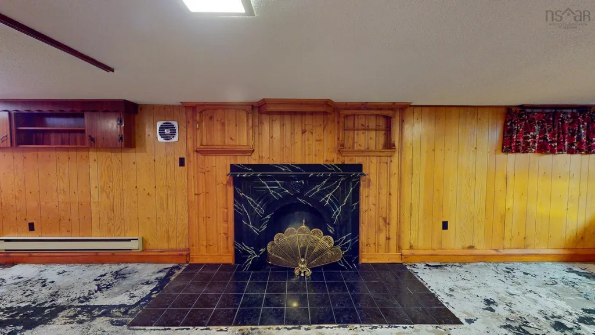
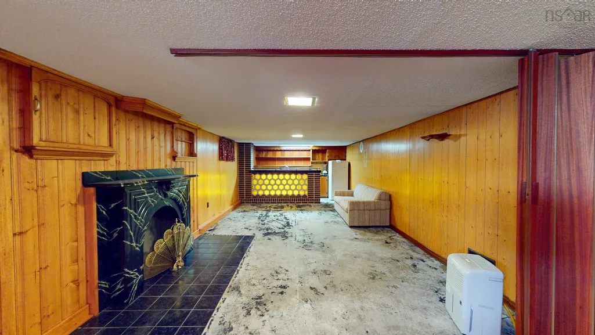
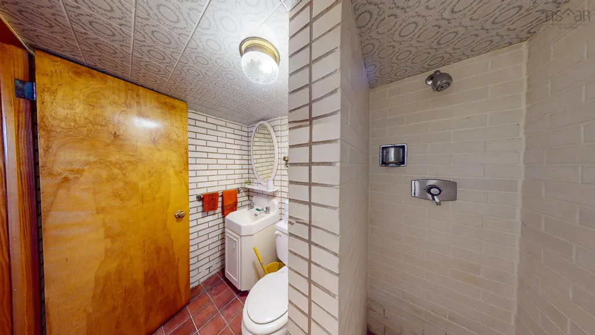
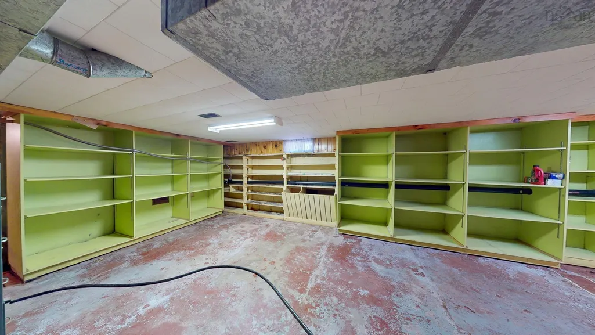
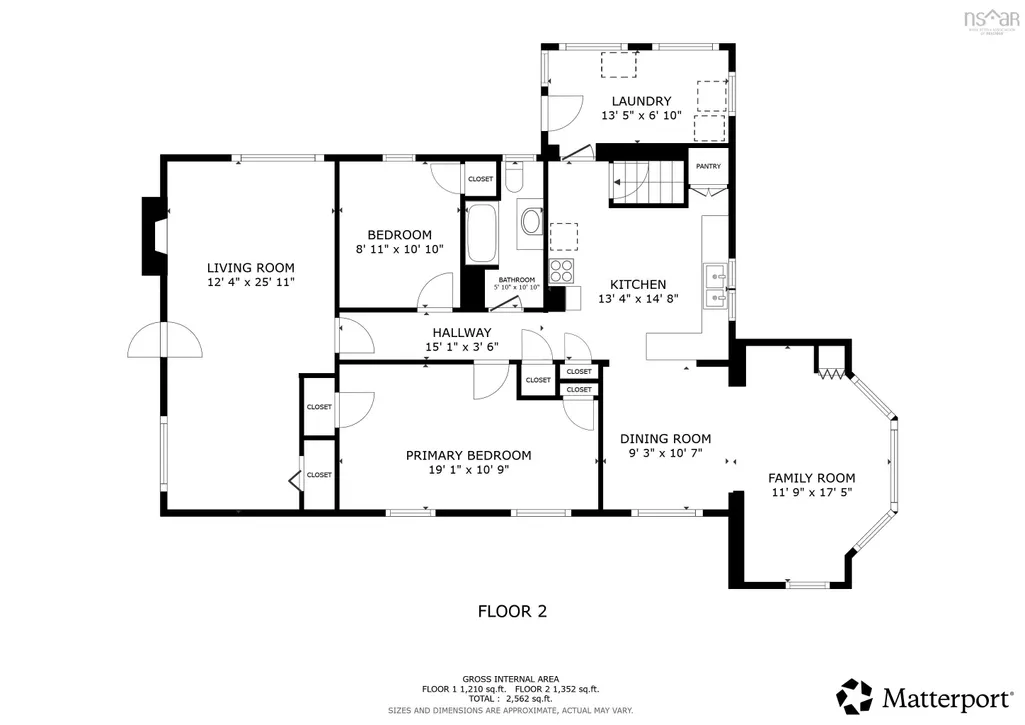
Full of character and a little bit of nostalgia, this adorable 1951 home offers a mix of vintage charm and retro flair. It’s the kind of place where you can lean into its unique style or update over time to make it your own. The main level welcomes you with a comfortable living space centered around a large stone fireplace that adds warmth and personality. Vintage lighting and original details throughout give the home its eclectic feel. You’ll find two bedrooms, including a spacious primary that was originally two rooms—still set up so it can easily be converted back if needed. The kitchen features beautifully preserved vintage tile and connects to a dining area and an additional sitting space, creating a layout that feels both functional and full of character. The porch, with its stone detail, has great potential to be enjoyed as a cozy sunroom year-round. Downstairs, the retro charm continues with a large rec room complete with a classic bar and room divider—perfect for entertaining or creating a fun hangout space. There’s also a second bathroom with a shower, a hobby room, and another flexible area for storage, crafts, or extra living space. Set on a 0.4-acre lot, this property also includes a separate 0.55-acre lot directly across the street with 119 feet of road frontage. The well for the home is located on this additional parcel, offering extra space and future potential. THE HOME AND LOT ARE BEING SOLD TOGETHER. Located with quick access to Highway 101 and just minutes to Hantsport, Avonport, and Wolfville, this long-loved home is ready for its next owners to make it their own.
| Elementary School | Middle School | High School |
|---|---|---|
| L. E. Shaw Elementary School Elementary School | Hantsport School Middle School | Horton High School High School |
| Price History | |
|---|---|
| 5/6/2026 | Listed $415,000 |
| 6/9/2026 | 6$390,000 |
General Features
| Sewer | Municipal |
|---|---|
| Heating | Baseboard,Furnace |
| Utilities | Cable Connected,Electricity Connected,Phone Connected |
| Possession | Immediate |
| Roof | Asphalt |
| Zoning | A2 |
| Gas Y/N | Oil |
| Architectural Style | Bungalow |
| Year Built | 1951 |
| Property Subtype | Single Family Residence |
| Ownership | Estate Sale |
| Additional Parcels Description | 55450415 |
| County | Kings |
| New Construction | false |
| Property Type | Residential |
| Attached Garage | false |
| Garage Y/N | true |
| Full Baths | 2 |
| Status | CONDITIONAL SALE |
| Directions | NS-1 E/NS-101 E toward Windsor/Halifax |
| City | Avonport |
| MLS Area | Kings County |
| Lot Size Units | Square Feet |
| Lot Size Square Feet | 41817.6 |
| Carport Y/N | false |
| Property Attached Y/N | false |
| Land Lease Y/N | false |
| MLS Area Minor | V2 |
| Additional Parcels Y/N | true |
| Structure Type | Detached |
| Building Area Units | Square Feet |
| Living Area Units | Square Feet |
| Standard Status | Active Under Contract |
| High School | Horton High School |
| Elementary School | L. E. Shaw Elementary School |
| Tax Assessed Value | 354000 |
| Middle/Junior High School | Hantsport School |
| Construction Materials | Brick,Stone,Wood Siding |
| Stories Count | 1 |
| Virtual Tour | https://my.matterport.com/show/?m=JBSL95hgeMb |
| Appliances | Oven,Dryer,Washer,Freezer - Stand Up,Refrigerator |
| Levels | One |
| Community Features | Golf,Park,Playground,Recreation Center,School Bus Service,Shopping,Ski Hill,Place of Worship |
| Garage Spaces | 1 |
Interior Features
| Interior Amenities | High Speed Internet |
|---|---|
| Basement | Full,Partially Finished |
| Flooring | Carpet,Concrete,Linoleum |
| Heating Y/N | true |
| Fireplace Y/N | true |
| Total Bedrooms | 2 |
| Below Grade Finished Area Unit Type | Square Feet |
| Total Baths | 2 |
| Fireplace Features | Wood Burning |
Exterior Features
| Parking Features | Detached,Single,Wired,Paved |
|---|---|
| Lot Features | 0.5 to 0.99 Acres,Landscaped,Sloping/Terraced,Wooded |
| Water Source | Drilled Well |
| Inclusions | Washer/Dryer, Fridge, Stove, Freezer, |
| Lot Size Area | 41817.6 |
| Foundation Details | Concrete Perimeter |
| Building Area Total | 3055 |
| Lot Size Acres | 0.96 |
| Waterfront Y/N | false |
| Other Equipment | No Rental Equipment |
| Road Frontage Type | Public,Year Round Road |
| Total Parking | 1 |
| Other Parking | Parking Details(Paved Driveway),Garage Details(Single Detached Garage 24x14) |
| Covered Spaces | 1 |
Amenities
- Foreclosure
- Views
- Short Sale
- New Construction
- Adult 55+
- Lease To Own
- No Strata Fees
- Furnished
- Primary On Main
- Air Conditioning
- Seller Finance
- Green
- Fixer Upper
- Horse
- Golf
- Fireplace
- Deck
- Garage
- Basement
- Pool
Property vs Single Family Average in B0P 1P0
Price
Year Built
 Information should be deemed reliable but not guaranteed, all representations are approximate, and individual verification is recommended. Copyright ©2017 All rights reserved.
The trademarks REALTOR®, REALTORS® and the REALTOR® logo are controlled by The Canadian Real Estate Association (CREA) and identify real estate professionals who are members of CREA. The trademarks MLS®, Multiple Listing Service® and the associated logos are owned by CREA and identify the quality of services
Information should be deemed reliable but not guaranteed, all representations are approximate, and individual verification is recommended. Copyright ©2017 All rights reserved.
The trademarks REALTOR®, REALTORS® and the REALTOR® logo are controlled by The Canadian Real Estate Association (CREA) and identify real estate professionals who are members of CREA. The trademarks MLS®, Multiple Listing Service® and the associated logos are owned by CREA and identify the quality of services
 All information deemed reliable but not guaranteed. All properties are subject to prior sale, change or withdrawal. Neither listing broker(s) or information provider(s) shall be responsible for any typographical errors, misinformation, misprints and shall be held totally harmless. Listing(s) information is provided for consumer's personal, non-commercial use and may not be used for any purpose other than to identify prospective properties consumers may be interested in purchasing. The data relating