







Address
31 Main Street, Liverpool, NS
Price
$ 775,000
Property Attributes
- MLS#202609347
- TypeSingle Family
- Listing Status ACTIVE
- CityLiverpool
- AreaSouth Shore
- NeighbourhoodE1
- Postal CodeB0T 1K0
- StyleOther
- Year Built1897
- Price$ 775,000
- Bedrooms5
- Full Bathrooms4
- Half Bathrooms0
- Sqr Footage4127
- Lot Size0.4563 Acres
Data Source:
Nova Scotia Association of REALTORS® (NSAR)
Property Description
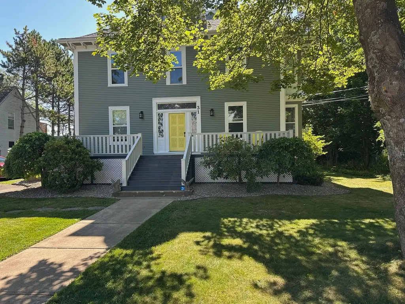
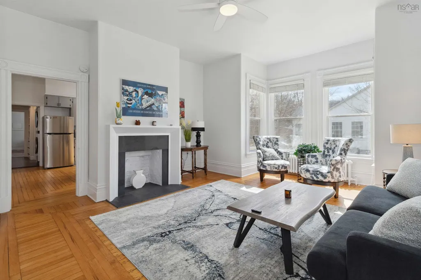
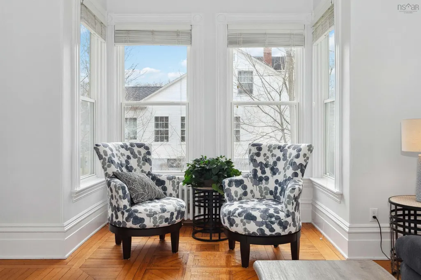
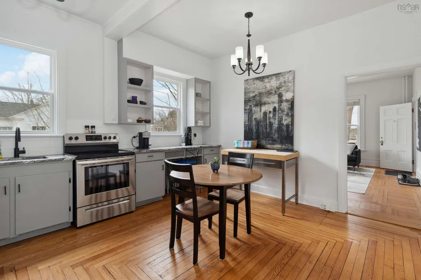
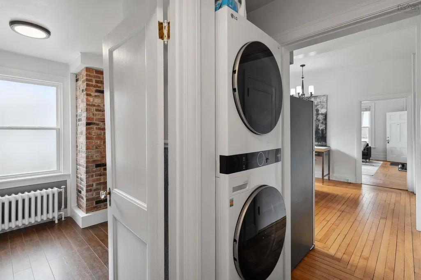
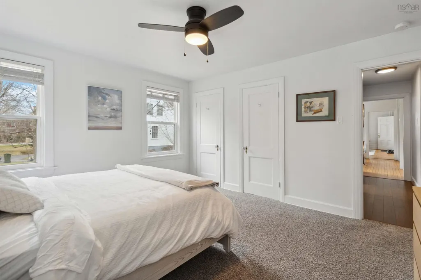
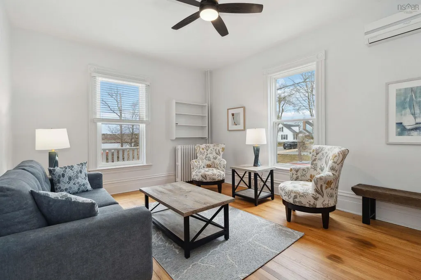
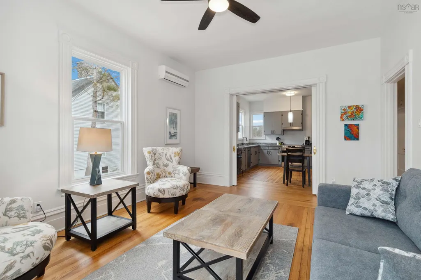
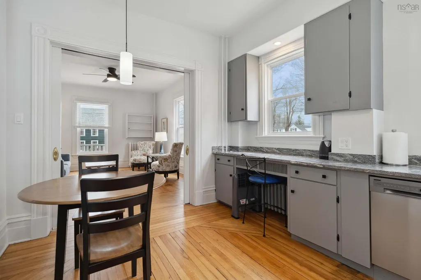
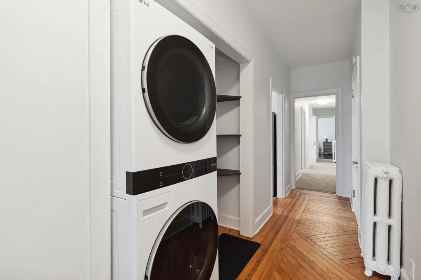
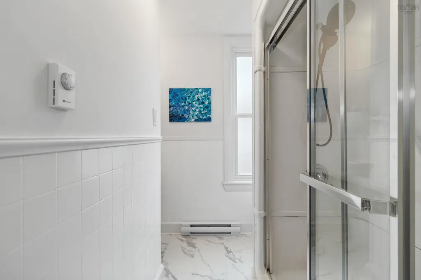
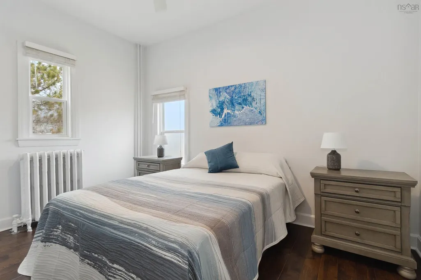
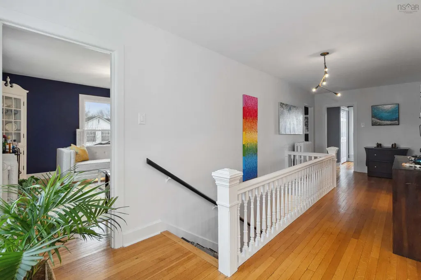
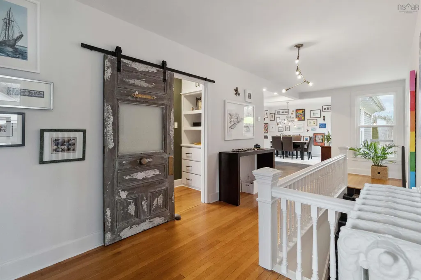
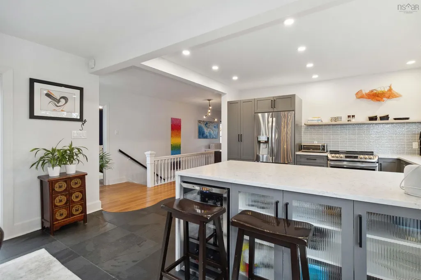
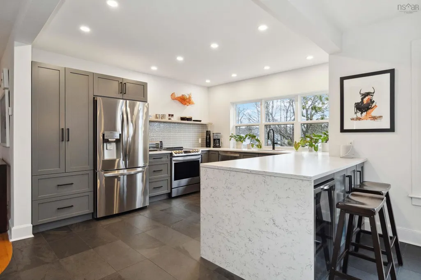
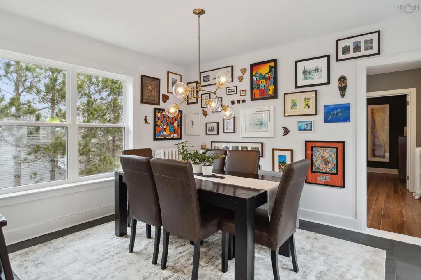
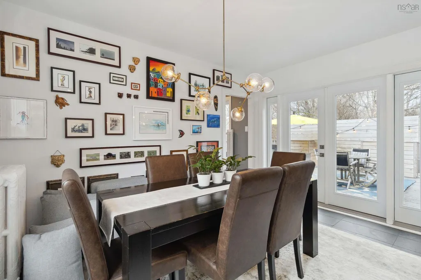
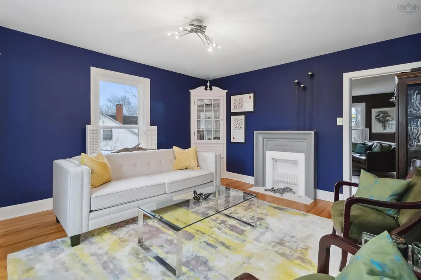
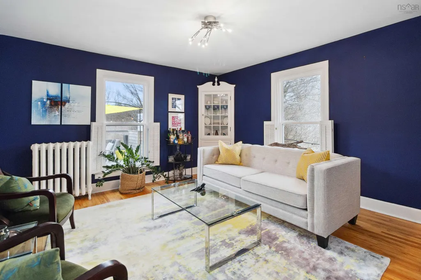
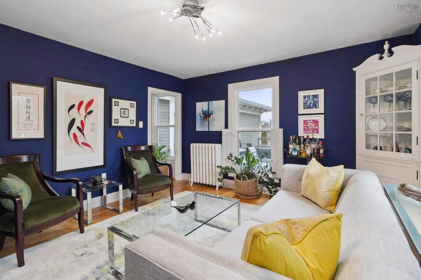
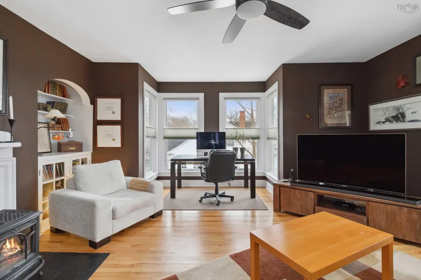
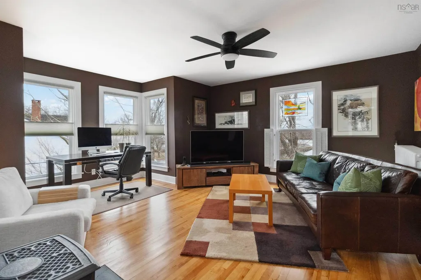
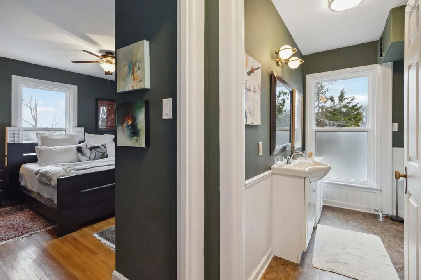
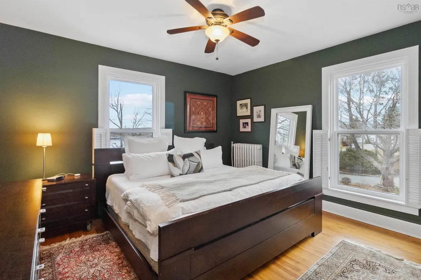
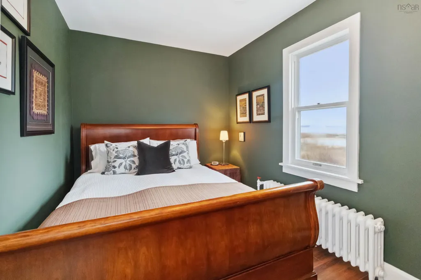
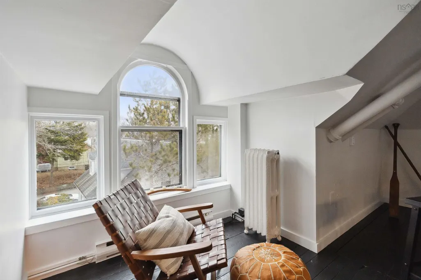
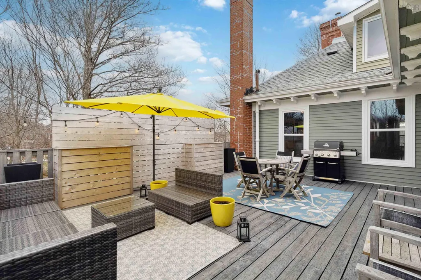
It is rare for a property of this caliber to become available in the historic town of Liverpool. This beautiful, fully renovated three-apartment home is one of the "Grand Old Homes" on centrally located Main Street. Built in the late 1800s with Victorian-era details, the property offers a stately ambience and exceptional views of both the ocean and the Medway River. The grounds also feature a private pool and pool house. The main floor consists of a one-bedroom and a two-bedroom apartment, both well-renovated with water views.These units currently have leases in place. The upstairs apartment (previously owner occupied) has been meticulously renovated, balancing original details with modern updates. Improvements include a new kitchen, upgraded deck, updated bathrooms, new appliances, and a mix of new flooring and refinished original wood. The third floor serves as a games room, complete with a billiard table (included), built-in seating, additional storage, and stunning views from three sides. The list of upgrades is substantial, including a new oil furnace, new windows, a new front deck, and a newly paved driveway; additionally, the house was scraped and repainted over the last four years. The property is ideally located within walking distance of Liverpool proper and just steps from historical Fort Point Park. Please see the attached documents for a complete list of upgrades.
| Elementary School | Middle School | High School |
|---|---|---|
| Dr. John C. Wickwire Academy Elementary School | South Queens Middle School Middle School | Liverpool Regional High School High School |
| Price History | |
|---|---|
| 5/1/2026 | Listed $775,000 |
General Features
| Sewer | Municipal |
|---|---|
| Heating | Heat Pump,Stove |
| Utilities | Cable Connected,Electricity Connected,Phone Connected |
| Possession | Negotiable |
| Roof | Asphalt |
| Zoning | Residential |
| Gas Y/N | Oil |
| Architectural Style | Other |
| Year Built | 1897 |
| Property Subtype | Single Family Residence |
| Ownership | Freehold |
| County | Queens |
| New Construction | false |
| Property Type | Residential |
| Attached Garage | false |
| Garage Y/N | false |
| Full Baths | 4 |
| Status | ACTIVE |
| Directions | In Liverpool, follow Main Street to Fort Point. House is on the right hand side. |
| City | Liverpool |
| MLS Area | 406-Queens County |
| Lot Size Units | Square Feet |
| Lot Size Square Feet | 19876.428 |
| Carport Y/N | false |
| Property Attached Y/N | false |
| Land Lease Y/N | false |
| MLS Area Minor | E1 |
| Additional Parcels Y/N | false |
| Structure Type | Detached |
| Building Area Units | Square Feet |
| Living Area Units | Square Feet |
| Standard Status | Active |
| View | Ocean,River |
| High School | Liverpool Regional High School |
| Elementary School | Dr. John C. Wickwire Academy |
| Tax Assessed Value | 549000 |
| Middle/Junior High School | South Queens Middle School |
| Construction Materials | Wood Siding |
| Virtual Tour | https://youtu.be/zI0fZSyUNto |
| Appliances | Stove,Dishwasher,Dryer - Electric,Washer,Refrigerator,Wine Cooler |
| Community Features | Golf,Park,Playground,Recreation Center,School Bus Service,Shopping,Marina,Place of Worship,Beach |
| Pool Features | In Ground |
Interior Features
| Interior Amenities | Ensuite Bath,High Speed Internet |
|---|---|
| Basement | Unfinished |
| Flooring | Carpet,Hardwood,Laminate,Porcelain,Slate |
| Heating Y/N | true |
| Fireplace Y/N | true |
| Total Bedrooms | 5 |
| Below Grade Finished Area Unit Type | Square Feet |
| Total Baths | 4 |
| Fireplace Features | Oil Stove,Wood Burning Stove |
Exterior Features
| Parking Features | No Garage,Paved |
|---|---|
| Lot Features | Under 0.5 Acres,Landscaped,Rolling Slope |
| Water Source | Municipal |
| Inclusions | Billiard Table And Billiard Accessories |
| Lot Size Area | 19876.428 |
| Foundation Details | Concrete Perimeter,Stone |
| Building Area Total | 4127 |
| Lot Size Acres | 0.4563 |
| Waterfront Y/N | false |
| Other Equipment | No Rental Equipment |
| Road Frontage Type | Public,Year Round Road |
| Other Parking | Parking Details(3 Cars Plus Street Parking.) |
| Fencing | Partial |
| Exterior Amenities | Balcony,Barbecue |
Amenities
- Foreclosure
- Views
- Short Sale
- New Construction
- Adult 55+
- Lease To Own
- No Strata Fees
- Furnished
- Primary On Main
- Air Conditioning
- Seller Finance
- Green
- Fixer Upper
- Horse
- Golf
- Fireplace
- Deck
- Garage
- Basement
- Pool
Property vs Single Family Average in B0T 1K0
Price
Year Built
 Information should be deemed reliable but not guaranteed, all representations are approximate, and individual verification is recommended. Copyright ©2017 All rights reserved.
The trademarks REALTOR®, REALTORS® and the REALTOR® logo are controlled by The Canadian Real Estate Association (CREA) and identify real estate professionals who are members of CREA. The trademarks MLS®, Multiple Listing Service® and the associated logos are owned by CREA and identify the quality of services
Information should be deemed reliable but not guaranteed, all representations are approximate, and individual verification is recommended. Copyright ©2017 All rights reserved.
The trademarks REALTOR®, REALTORS® and the REALTOR® logo are controlled by The Canadian Real Estate Association (CREA) and identify real estate professionals who are members of CREA. The trademarks MLS®, Multiple Listing Service® and the associated logos are owned by CREA and identify the quality of services
 All information deemed reliable but not guaranteed. All properties are subject to prior sale, change or withdrawal. Neither listing broker(s) or information provider(s) shall be responsible for any typographical errors, misinformation, misprints and shall be held totally harmless. Listing(s) information is provided for consumer's personal, non-commercial use and may not be used for any purpose other than to identify prospective properties consumers may be interested in purchasing. The data relating