














Address
317 Granite Lane S, Aylesford Lake, NS
Price
$ 799,900
Property Attributes
- MLS#202609331
- TypeSingle Family
- Listing Status ACTIVE
- CityAylesford Lake
- AreaAnnapolis Valley
- NeighbourhoodV1
- Postal CodeB0P 1C0
- StyleContemporary
- Year Built2023
- Price$ 799,900
- Bedrooms3
- Full Bathrooms1
- Half Bathrooms1
- Sqr Footage1634
- Lot Size5.7823 Acres
Data Source:
Nova Scotia Association of REALTORS® (NSAR)
Property Description
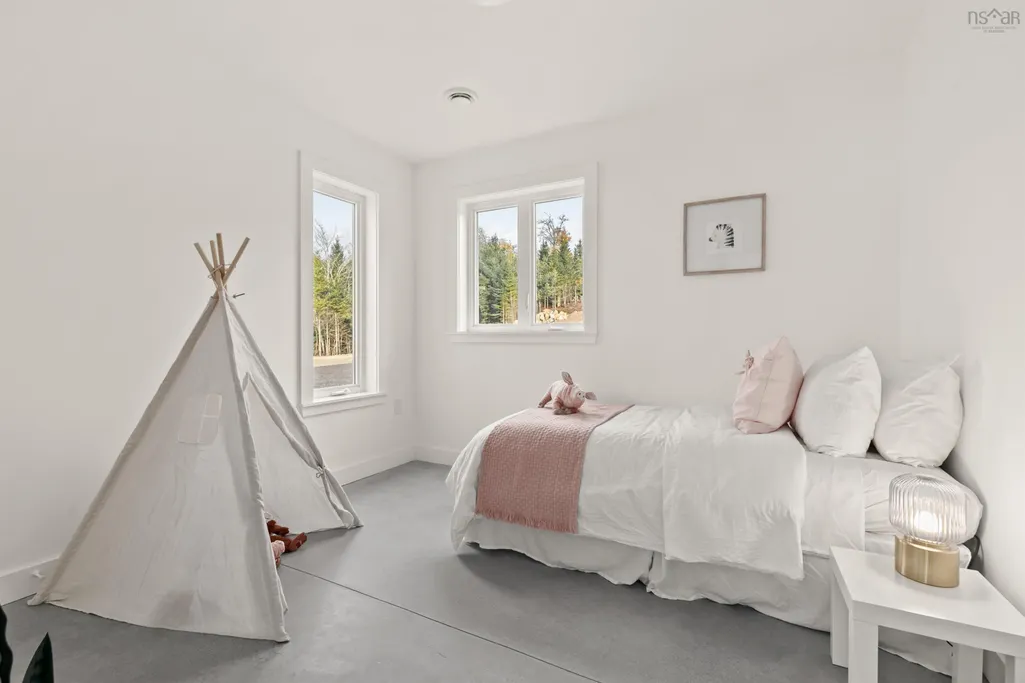
Welcome to true off-grid lakefront living in the exclusive gated community of Granite Woods on Aylesford Lake. Freshly constructed and Nordic-inspired, this private retreat sits on just under 6 acres with approximately 266 feet of prime lake frontage, offering rare privacy, self-sufficiency, and direct connection to nature. Designed for independence, the home is fully self-sufficient with a propane generator and a robust SimpliPhi lithium-ion battery wall system, allowing the property to run smoothly without relying on traditional utility services. Inside, a bright foyer sets the tone with walls of windows framing the landscape, while covenanted wooded space between properties enhances the feeling of seclusion. Polished concrete floors with in-floor heating add warmth throughout the thoughtful layout. The open-concept living, dining, and kitchen area is airy and beautifully connected to the outdoors, featuring vaulted ceilings, expansive glazing, custom cabinetry with wine storage, butcher block countertops, a propane range, and seamless access to the lakefront setting. Across the foyer, the sleeping quarters offer peaceful separation. The bright primary suite enjoys lake views and glass doors leading outside, while two additional bedrooms feature corner windows that invite natural light. A full bathroom with double basin vanity, laundry suite, half bath, and utility space complete the layout. Step outside and embrace lake life at its best. Swim from your own dock, rinse off in the outdoor shower just off the primary suite, and spend your days boating, fishing, canoeing, or kayaking from your own shoreline. Granite Woods offers over 1,000 acres of private non-motorized hiking trails, with easy access to ATV and snowmobile routes nearby. Just 25 minutes from Kentville and Coldbrook, this is a rare opportunity to live immersed in nature without feeling disconnected. The property is also located within an exemption zone for the Foreign Buyer Ban.
| Price History | |
|---|---|
| 5/1/2026 | Listed $849,900 |
| 5/26/2026 | 6$799,900 |
General Features
| Sewer | Septic Tank |
|---|---|
| Heating | Furnace,In Floor |
| Utilities | Propane |
| Possession | Immediate |
| Roof | Metal |
| Zoning | RES |
| Architectural Style | Contemporary |
| Exclusions | Personal Items |
| Year Built | 2023 |
| Property Subtype | Cottage / Rec. Properties |
| Ownership | Freehold |
| Waterfront Features | Lake,Lake Privileges,Fresh Water |
| County | Kings |
| New Construction | false |
| Property Type | Residential |
| HOA | true |
| Attached Garage | false |
| Garage Y/N | true |
| Full Baths | 1 |
| Status | ACTIVE |
| Directions | Highway 12, West on English Mountain Road, South on North River Road, East on Granite Lane, South on Granite Lane South - Property Driveway on Right Hand Side, marked with 'Lot 21' Sign. Google Maps: https://share.google/3tdHzYoQXJb7wMOcS |
| City | Aylesford Lake |
| MLS Area | Kings County |
| Lot Size Units | Acres |
| Lot Size Square Feet | 251876.988 |
| Carport Y/N | false |
| Property Attached Y/N | false |
| Land Lease Y/N | false |
| MLS Area Minor | V1 |
| Structure Type | Detached |
| Building Area Units | Square Feet |
| Living Area Units | Square Feet |
| Standard Status | Active |
| View | Lake |
| HOA Fee | 1300 |
| Construction Materials | Wood Siding |
| Stories Count | 1 |
| Virtual Tour | https://youriguide.com/21_granite_lane_south_aylesford_ns/ |
| Appliances | Gas Range,Refrigerator |
| Levels | One |
| Garage Spaces | 1 |
Interior Features
| Interior Amenities | Ensuite Bath,See Remarks |
|---|---|
| Basement | None |
| Flooring | Concrete |
| Heating Y/N | true |
| Half Baths | 1 |
| Total Bedrooms | 3 |
| Below Grade Finished Area Unit Type | Square Feet |
| Total Baths | 2 |
Exterior Features
| Parking Features | Detached,Single,Wired,Gravel |
|---|---|
| Lot Features | 3 to 9.99 Acres,Cleared,Sloping/Terraced |
| Water Source | Drilled Well |
| Inclusions | Appliances, Starlink System, Dock |
| Lot Size Area | 5.7823 |
| Foundation Details | Slab |
| Building Area Total | 1634 |
| Lot Size Acres | 5.7823 |
| Waterfront Y/N | true |
| Other Equipment | Air Exchanger,No Rental Equipment |
| Road Frontage Type | Private Road |
| Frontage Length | Water Frontage: 266.8 Feet |
| Total Parking | 1 |
| Other Parking | Garage Details(Detached - 19'3" X 11'4") |
| Covered Spaces | 1 |
| Exterior Amenities | Dock |
Amenities
- Foreclosure
- Views
- Short Sale
- New Construction
- Adult 55+
- Lease To Own
- No Strata Fees
- Furnished
- Primary On Main
- Air Conditioning
- Seller Finance
- Green
- Fixer Upper
- Horse
- Golf
- Fireplace
- Deck
- Garage
- Basement
- Pool
Property vs Single Family Average in B0P 1C0
Price
Year Built
 Information should be deemed reliable but not guaranteed, all representations are approximate, and individual verification is recommended. Copyright ©2017 All rights reserved.
The trademarks REALTOR®, REALTORS® and the REALTOR® logo are controlled by The Canadian Real Estate Association (CREA) and identify real estate professionals who are members of CREA. The trademarks MLS®, Multiple Listing Service® and the associated logos are owned by CREA and identify the quality of services
Information should be deemed reliable but not guaranteed, all representations are approximate, and individual verification is recommended. Copyright ©2017 All rights reserved.
The trademarks REALTOR®, REALTORS® and the REALTOR® logo are controlled by The Canadian Real Estate Association (CREA) and identify real estate professionals who are members of CREA. The trademarks MLS®, Multiple Listing Service® and the associated logos are owned by CREA and identify the quality of services
 All information deemed reliable but not guaranteed. All properties are subject to prior sale, change or withdrawal. Neither listing broker(s) or information provider(s) shall be responsible for any typographical errors, misinformation, misprints and shall be held totally harmless. Listing(s) information is provided for consumer's personal, non-commercial use and may not be used for any purpose other than to identify prospective properties consumers may be interested in purchasing. The data relating