
















Address
368 Middle Road, Kingsburg, NS
Price
$ 2,900,000
Property Attributes
- MLS#202608754
- TypeSingle Family
- Listing Status CONDITIONAL SALE
- CityKingsburg
- AreaSouth Shore
- NeighbourhoodB3
- Postal CodeB0J 2X0
- StyleSingle Family Residence
- Year Built2010
- Price$ 2,900,000
- Bedrooms5
- Full Bathrooms3
- Half Bathrooms1
- Sqr Footage4658
- Lot Size3.11 Acres
Data Source:
Nova Scotia Association of REALTORS® (NSAR)
Property Description
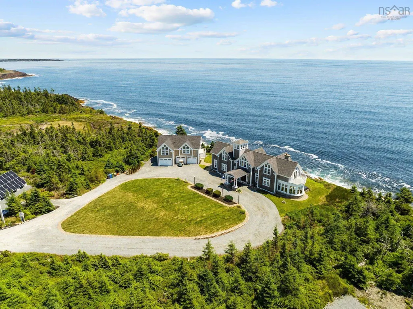
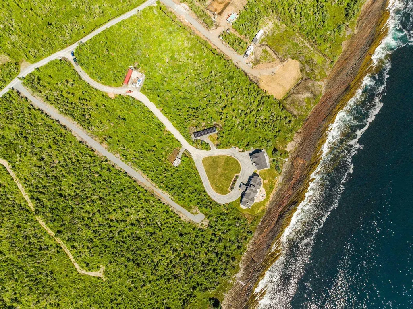
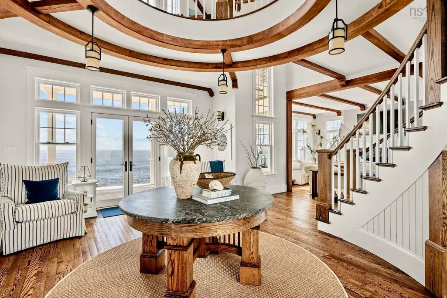
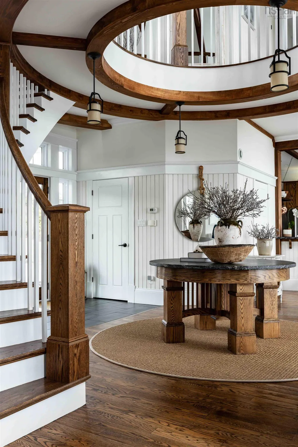
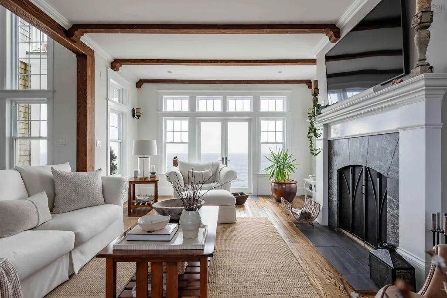
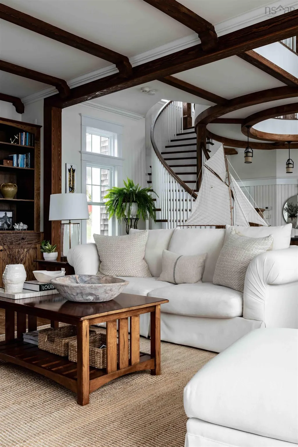
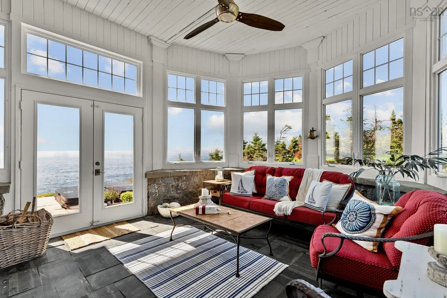
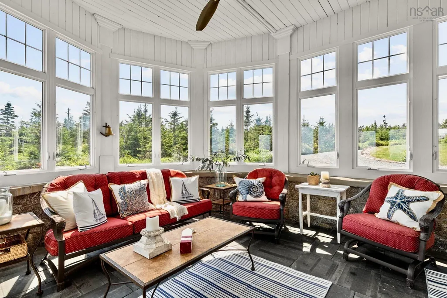
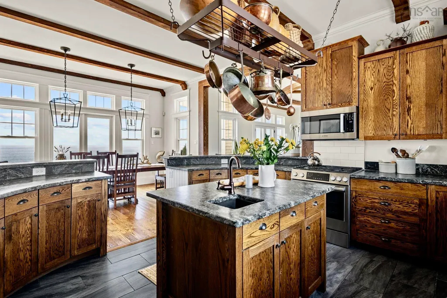
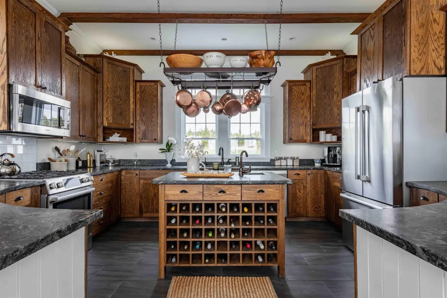
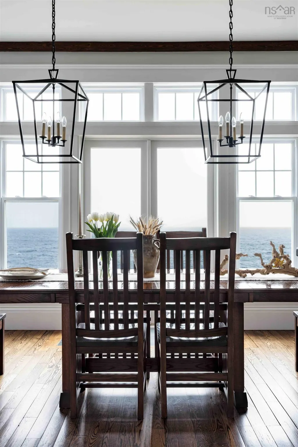
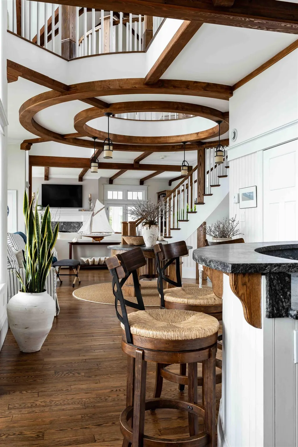
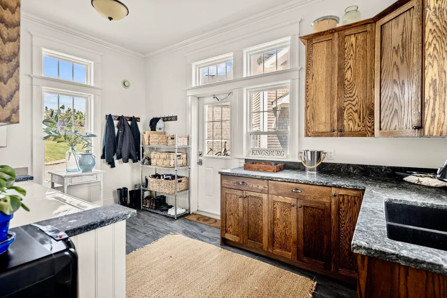
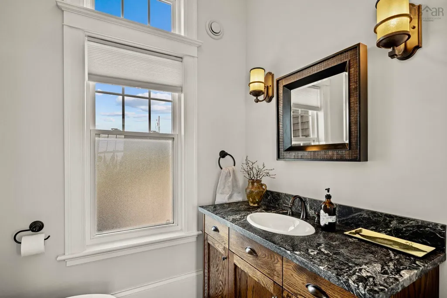
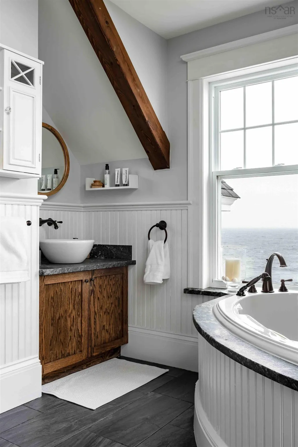
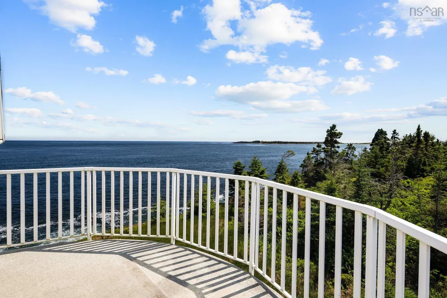
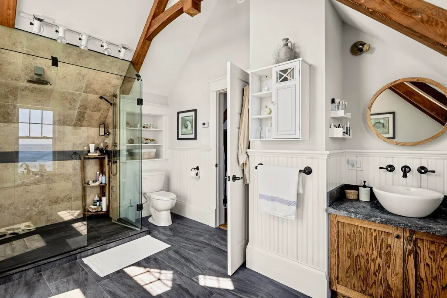
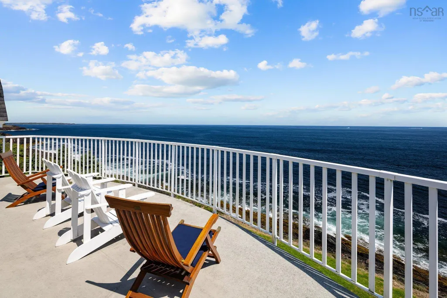
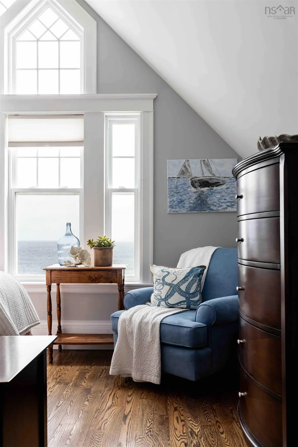
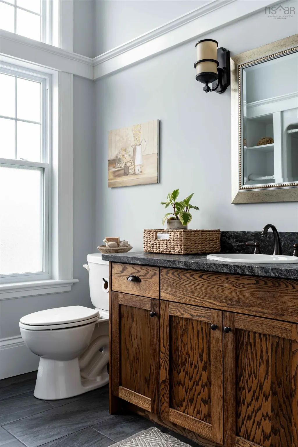
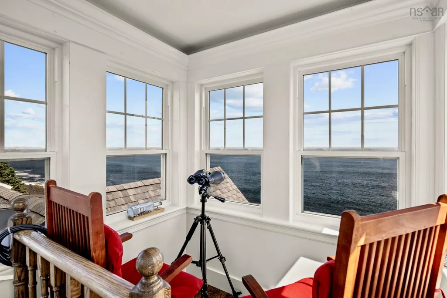
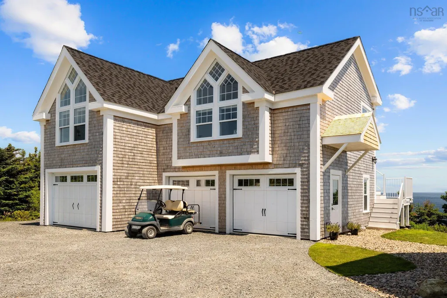
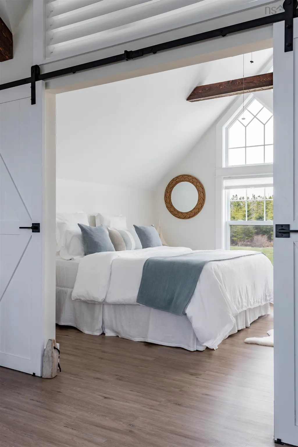
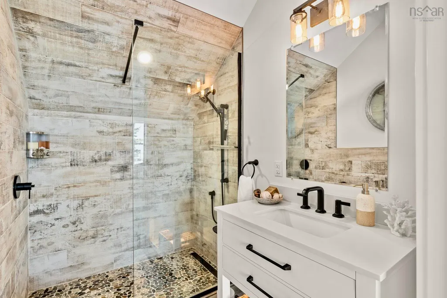
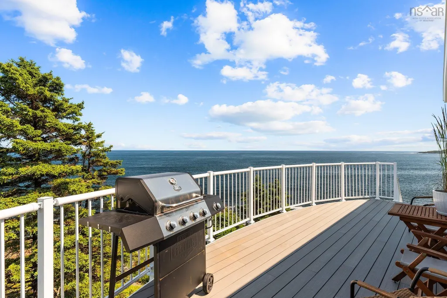
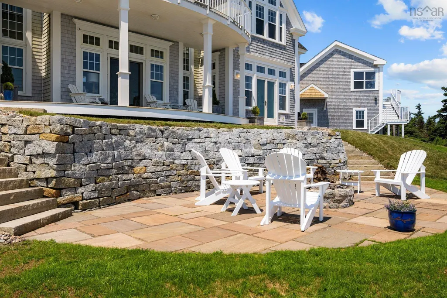
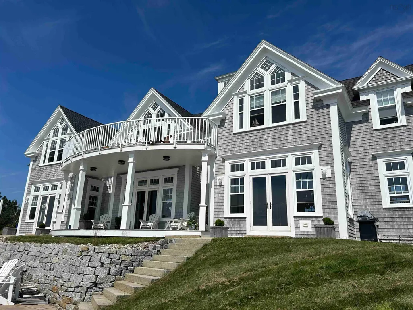
OCEANFRONT HOME with GUEST HOUSE. Wake up to the sound of the ocean and breathtaking sunrises in this magnificent light filled coastal home. It is perched dramatically atop a soaring 50Ft rock faced cliff overlooking the majestic Atlantic Ocean. This exceptional private estate sits on 3.1 acres with an impressive 190ft direct ocean frontage. This south facing house offers sweeping panoramic views of remarkable ocean, cliffs and beaches. This is a one of a kind architecturally distinctive home which spans 4500 sq ft plus an additional 1122 sq ft with a separate 3 bay garage and workshop. The property included 3 full bathrooms and 1 half bathroom. Attention to detail is evident throughout this house and the owners have significantly upgraded this property for 5 years raising the quality of workmanship including the addition of an unground hot tub, a 17.5 kilowatt solar array and beautiful 10 x 20 greenhouse and gardens for a nature focused way of living. The house is uniquely designed and showcases vaulted ceilings throughout along with grand hickory beams and a beautiful circular staircase, oak and slate flooring and custom oak cabinets throughout. The views from the tower are exceptional from whale watching to the famous bluenose regularly sailing by and soaring eagles. There are two balconies on the second level with incredible views and enjoy your morning latte or evening beverage. Both the living room and sunroom on the western flank each have wood burning fireplace with grand floor to ceiling granite in the sunroom. The sunroom has direct access to the sunken hot tub and outdoor granite fireplace for evening entertainment. This beautiful kitchen has natural soapstone countertops, built in oak cabinetry and new Bosch appliances including a gas range and there is a large adjacent pantry off the kitchen. The master bedroom has beautiful custom oak built in cabinetry in the master ensuite which include a 3 piece bathroom with steam room.
| Elementary School | Middle School | High School |
|---|---|---|
| Bluenose Academy Elementary School | Bluenose Academy Middle School | Bridgetown Regional Community School High School |
| Price History | |
|---|---|
| 4/27/2026 | Listed $2,900,000 |
General Features
| Sewer | Septic Tank |
|---|---|
| Heating | Electric,Fireplace(s),Heat Pump,Ductless,Hot Water,In Floor,Radiant,Other Heating/Cooling |
| Utilities | Electric,Propane,Cable Connected,Electricity Connected,Phone Connected |
| Possession | Negotiable |
| Roof | Asphalt |
| Zoning | RES |
| Exclusions | Furnishings And Sonos System Negotiable. 40 Foot Long Sea Can. |
| Year Built | 2010 |
| Property Subtype | Single Family Residence |
| Ownership | Freehold |
| Waterfront Features | Ocean Front,Ocean Access,Salt Water |
| County | Lunenburg |
| New Construction | false |
| Property Type | Residential |
| Attached Garage | false |
| Garage Y/N | true |
| Full Baths | 3 |
| Status | CONDITIONAL SALE |
| Directions | From Halifax take Highway 103 to Blockhouse Exit 11. Make a left and head to Lunenburg on Highway 324. Make a right on Highway 332 and head to Rose Bay. At Kingsburg Road make a left and follow to Mosher Road/Old Card Road/Middle Road. Property is on the right. |
| City | Kingsburg |
| MLS Area | 405-Lunenburg County |
| Lot Size Units | Acres |
| Lot Size Square Feet | 135471.6 |
| Carport Y/N | false |
| Property Attached Y/N | false |
| Land Lease Y/N | false |
| MLS Area Minor | B3 |
| Additional Parcels Y/N | false |
| Structure Type | Detached |
| Building Area Units | Square Feet |
| Living Area Units | Square Feet |
| Standard Status | Active Under Contract |
| View | Ocean |
| High School | Bridgetown Regional Community School |
| Elementary School | Bluenose Academy |
| Body of Water | Kings Bay |
| Tax Assessed Value | 1699000 |
| Middle/Junior High School | Bluenose Academy |
| Cooling | Other Heating/Cooling |
| Security Features | Security System |
| Construction Materials | Shingle Siding |
| Stories Count | 2 |
| Virtual Tour | https://my.matterport.com/show/?m=fRDUjAD83sp&nt=1& |
| Appliances | Central Vacuum,Stove - Gas,Dishwasher,Dryer - Electric,Washer,Garburator,Microwave,Refrigerator,Water Softener |
| Levels | 2 Storey |
| Community Features | Park,Beach |
| Other Structures | Deck,Greenhouse |
| Garage Spaces | 3 |
| Spa Features | Heated |
| Patio/Porch Features | Deck,Patio |
| Green Energy Generation | Solar |
Interior Features
| Interior Amenities | Central Vacuum,Ensuite Bath,High Speed Internet |
|---|---|
| Basement | Crawl Space,Full |
| Flooring | Hardwood,Porcelain,Slate |
| Heating Y/N | true |
| Fireplace Y/N | true |
| Half Baths | 1 |
| Total Bedrooms | 5 |
| Below Grade Finished Area Unit Type | Square Feet |
| Total Baths | 4 |
| Fireplace Features | Gas,Electric,Wood Burning |
Exterior Features
| Parking Features | Detached,Triple,Heated Garage,Wired,Other,Circular Driveway,Gravel,Parking Spaces(s) |
|---|---|
| Lot Features | 3 to 9.99 Acres,Partially Cleared,Landscaped,Sloping/Terraced,Wooded |
| Water Source | Drilled Well |
| Inclusions | Tv In Living Room, All Appliances. |
| Lot Size Area | 3.11 |
| Foundation Details | Concrete Perimeter |
| Spa | true |
| Building Area Total | 4658 |
| Lot Size Acres | 3.11 |
| Waterfront Y/N | true |
| Other Equipment | HRV (Heat Rcvry Ventln),Fuel Tank(s) |
| Road Frontage Type | Private Road,Year Round Road |
| Frontage Length | Water Frontage: 190 Feet |
| Total Parking | 3 |
| Other Parking | Parking Details(Many Spots),Garage Details(Triple Bay Garage With Workshop, Underground Electrical Service, Electric Are Charging Port.) |
| Covered Spaces | 3 |
| Exterior Amenities | Balcony |
Amenities
- Foreclosure
- Views
- Short Sale
- New Construction
- Adult 55+
- Lease To Own
- No Strata Fees
- Furnished
- Primary On Main
- Air Conditioning
- Seller Finance
- Green
- Fixer Upper
- Horse
- Golf
- Fireplace
- Deck
- Garage
- Basement
- Pool
Property vs Single Family Average in B0J 2X0
Price
Year Built
 Information should be deemed reliable but not guaranteed, all representations are approximate, and individual verification is recommended. Copyright ©2017 All rights reserved.
The trademarks REALTOR®, REALTORS® and the REALTOR® logo are controlled by The Canadian Real Estate Association (CREA) and identify real estate professionals who are members of CREA. The trademarks MLS®, Multiple Listing Service® and the associated logos are owned by CREA and identify the quality of services
Information should be deemed reliable but not guaranteed, all representations are approximate, and individual verification is recommended. Copyright ©2017 All rights reserved.
The trademarks REALTOR®, REALTORS® and the REALTOR® logo are controlled by The Canadian Real Estate Association (CREA) and identify real estate professionals who are members of CREA. The trademarks MLS®, Multiple Listing Service® and the associated logos are owned by CREA and identify the quality of services
 All information deemed reliable but not guaranteed. All properties are subject to prior sale, change or withdrawal. Neither listing broker(s) or information provider(s) shall be responsible for any typographical errors, misinformation, misprints and shall be held totally harmless. Listing(s) information is provided for consumer's personal, non-commercial use and may not be used for any purpose other than to identify prospective properties consumers may be interested in purchasing. The data relating