










Address
927 Highway 334, Plymouth, NS
Price
$ 299,900
Property Attributes
- MLS#202608628
- TypeSingle Family
- Listing Status ACTIVE
- CityPlymouth
- AreaYarmouth
- NeighbourhoodPlymouth
- Postal CodeB0W 1B0
- StyleSingle Family Residence
- Year Built1868
- Price$ 299,900
- Bedrooms3
- Full Bathrooms1
- Half Bathrooms1
- Sqr Footage2350
- Lot Size1.1997 Acres
Data Source:
Nova Scotia Association of REALTORS® (NSAR)
Property Description
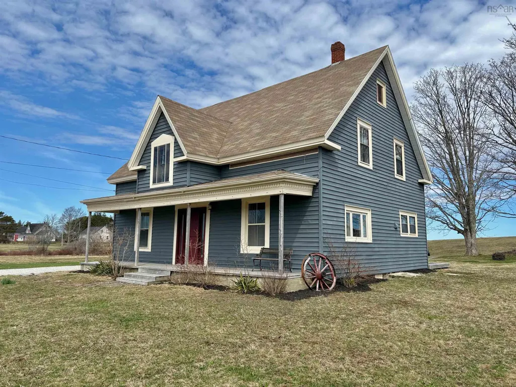
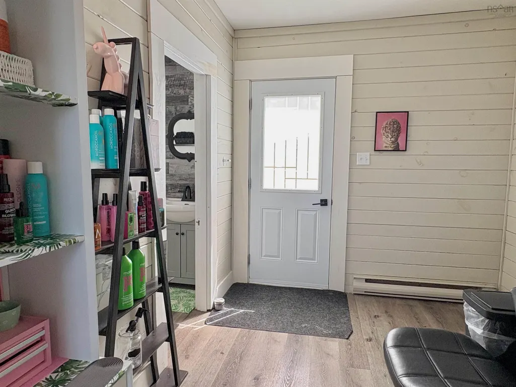
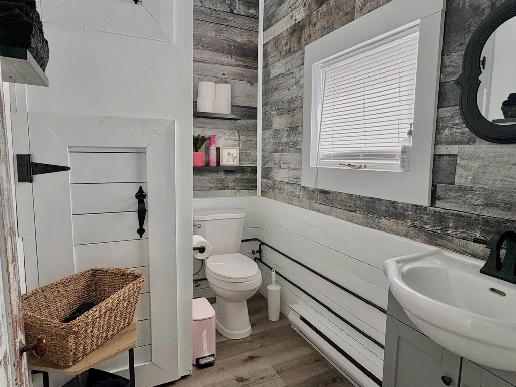
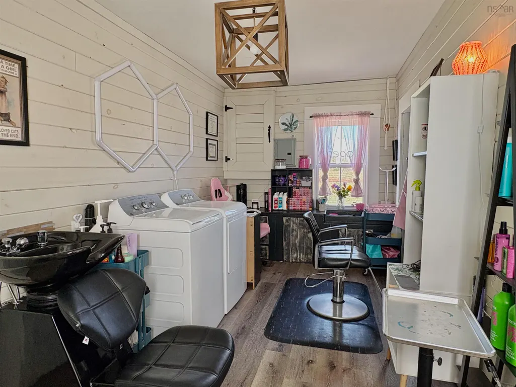
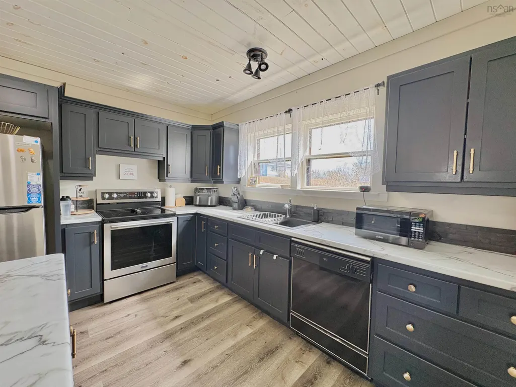
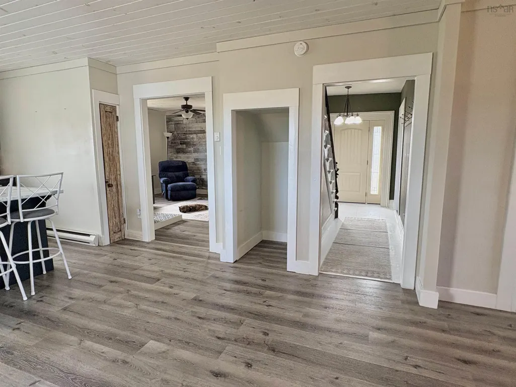
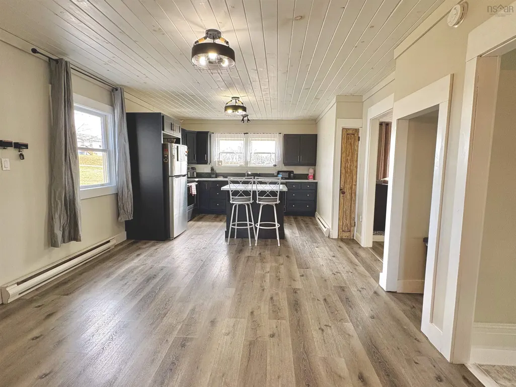
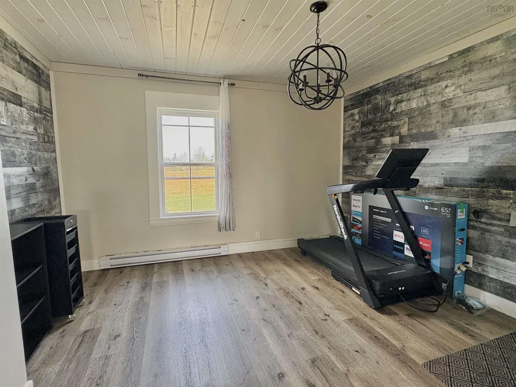
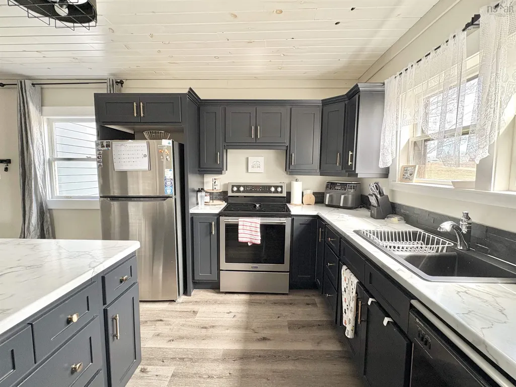
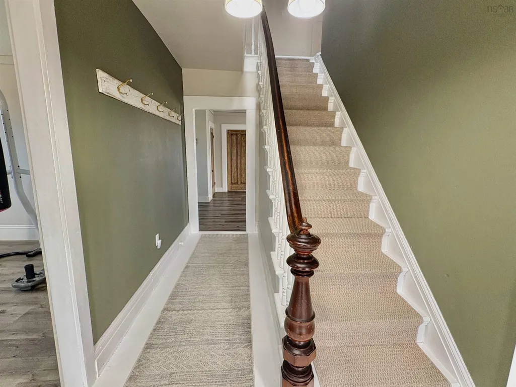
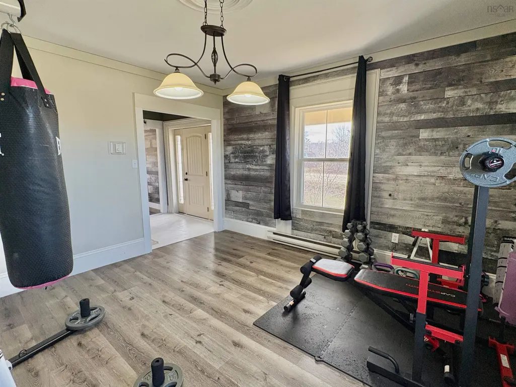
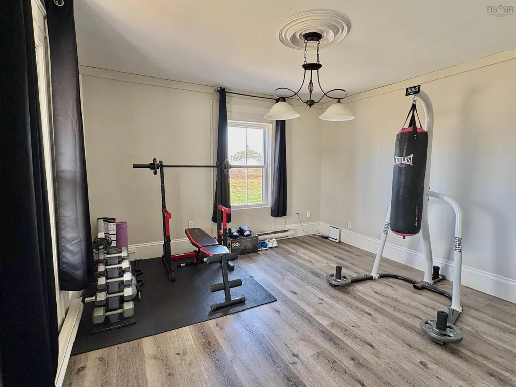
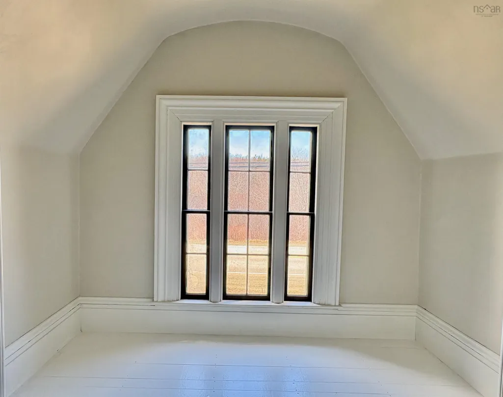
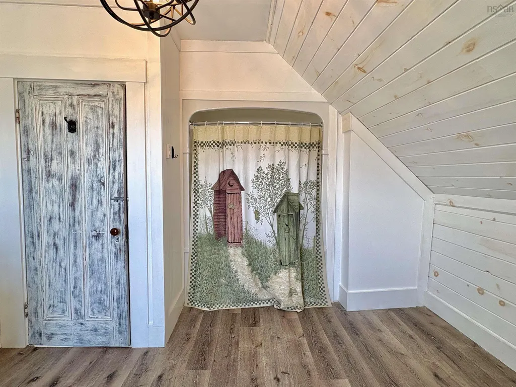
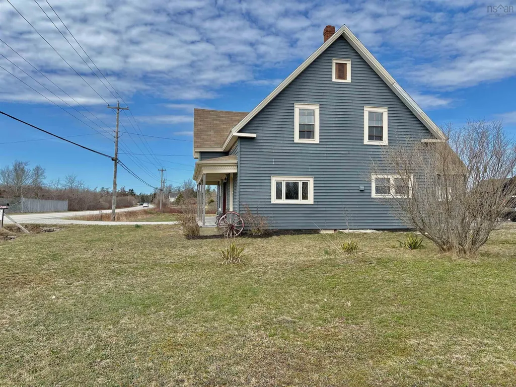
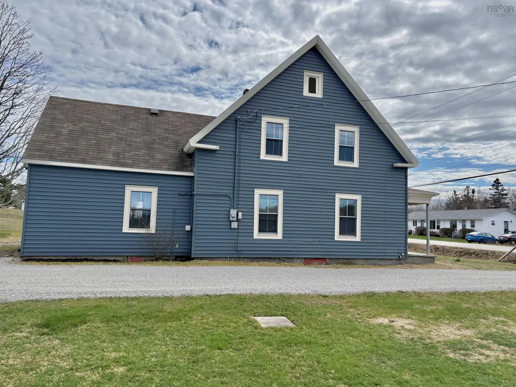
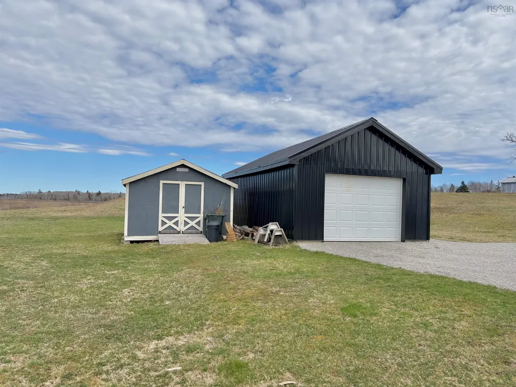
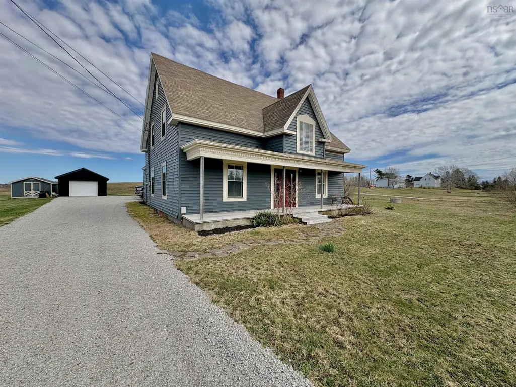
Welcome to this charming 1.5-storey home in the community of Plymouth. Sitting on an open lot, this 3 bedroom, 1.5 bathroom property offers space, comfort, and a long list of updates making it move-in ready for its next owners. For the entrepreneurial buyer, this home comes with a bonus you won't find just anywhere! Step inside and you're welcomed by a large mudroom and laundry room, along with a convenient half bath (perfect for busy family life). The current owners have cleverly converted the porch into a fully functioning hair salon, complete with salon sink, chair, and mirror, all of which are included in the sale. Whether you're a stylist looking to work from home or simply want the extra space, this is a rare and exciting opportunity to run your own business steps from home. The heart of the home is a beautiful, spacious eat-in kitchen with an open concept flow into the den, creating a warm and inviting gathering space. The main floor also features a bright family room and a flexible additional room ideal as a fifth bedroom, home office, or hobby space. Upstairs, you'll find 3 generously sized bedrooms and a large full bathroom. The home has been extensively renovated and thoughtfully maintained. Most recent updates include a new water heater, water pump, pressure tank, and filtration system, along with a new refrigerator, washer, and dryer, everything you need is already taken care of. Heating is efficient and versatile with electric heat complemented by a cozy pellet stove. Outside, the single-car garage has been freshly renovated with new metal roofing and siding, and a smaller shed provides additional storage. The open lot offers plenty of room to roam, garden, or simply enjoy the fresh Nova Scotia air. Located within walking distance to Plymouth School and just minutes from all the amenities Yarmouth has to offer, this is an exceptional opportunity for families and entrepreneurs alike seeking a welcoming community and a home that has truly been cared for!
| Elementary School | Middle School | High School |
|---|---|---|
| Plymouth School Elementary School | Drumlin Heights Consolidated School Middle School | Drumlin Heights Consolidated School High School |
| Price History | |
|---|---|
| 4/26/2026 | Listed $329,900 |
| 7/20/2026 | 3$319,900 |
| 8/31/2026 | 6$299,900 |
General Features
| Sewer | Septic Tank |
|---|---|
| Heating | Baseboard,Stove |
| Utilities | Electric,Cable Connected,Electricity Connected,Phone Connected |
| Possession | Negotiable |
| Roof | Asphalt |
| Zoning | CW |
| Year Built | 1868 |
| Property Subtype | Single Family Residence |
| Ownership | Freehold |
| County | Yarmouth |
| New Construction | false |
| Property Type | Residential |
| Attached Garage | false |
| Garage Y/N | true |
| Full Baths | 1 |
| Status | ACTIVE |
| Directions | From Starr’s Road, Yarmouth follow route 3 into Arcadia. Right onto highway 334 through to Plymouth. Property is signed and on the left. |
| City | Plymouth |
| MLS Area | County Wedgeport |
| Lot Size Units | Acres |
| Lot Size Square Feet | 52258.932 |
| Carport Y/N | false |
| Property Attached Y/N | false |
| Land Lease Y/N | false |
| MLS Area Minor | Plymouth |
| Additional Parcels Y/N | false |
| Structure Type | Detached |
| Building Area Units | Square Feet |
| Living Area Units | Square Feet |
| Standard Status | Active |
| High School | Drumlin Heights Consolidated School |
| Elementary School | Plymouth School |
| Legal Description | HIGHWAY 334 LOT JL-1C PLYMOUTH DWELLING BUILDING GARAGE |
| Tax Assessed Value | 311500 |
| Middle/Junior High School | Drumlin Heights Consolidated School |
| Construction Materials | Vinyl Siding |
| Stories Count | 1 |
| Appliances | Stove,Dishwasher,Dryer,Washer,Microwave,Refrigerator |
| Levels | One and One Half |
| Community Features | School Bus Service |
| Other Structures | Shed(s) |
| Garage Spaces | 1 |
Interior Features
| Interior Amenities | High Speed Internet |
|---|---|
| Basement | Crawl Space |
| Flooring | Hardwood,Laminate |
| Heating Y/N | true |
| Half Baths | 1 |
| Total Bedrooms | 3 |
| Below Grade Finished Area Unit Type | Square Feet |
| Total Baths | 2 |
Exterior Features
| Parking Features | Detached,Single,Gravel |
|---|---|
| Lot Features | 1 to 2.99 Acres,Cleared,Landscaped |
| Water Source | Dug,Well |
| Inclusions | Refrigerator, Stove, Microwave, Dishwasher, Washer, Dryer, Hair Washing Sink, Salon Chair, And Mirror. |
| Lot Size Area | 1.1997 |
| Foundation Details | Stone |
| Building Area Total | 2350 |
| Lot Size Acres | 1.1997 |
| Waterfront Y/N | false |
| Other Equipment | No Rental Equipment |
| Road Frontage Type | Public,Year Round Road |
| Total Parking | 1 |
| Other Parking | Parking Details(Gravel Driveway),Garage Details(16 X 25) |
| Covered Spaces | 1 |
Amenities
- Foreclosure
- Views
- Short Sale
- New Construction
- Adult 55+
- Lease To Own
- No Strata Fees
- Furnished
- Primary On Main
- Air Conditioning
- Seller Finance
- Green
- Fixer Upper
- Horse
- Golf
- Fireplace
- Deck
- Garage
- Basement
- Pool
Property vs Single Family Average in B0W 1B0
Price
Year Built
 Information should be deemed reliable but not guaranteed, all representations are approximate, and individual verification is recommended. Copyright ©2017 All rights reserved.
The trademarks REALTOR®, REALTORS® and the REALTOR® logo are controlled by The Canadian Real Estate Association (CREA) and identify real estate professionals who are members of CREA. The trademarks MLS®, Multiple Listing Service® and the associated logos are owned by CREA and identify the quality of services
Information should be deemed reliable but not guaranteed, all representations are approximate, and individual verification is recommended. Copyright ©2017 All rights reserved.
The trademarks REALTOR®, REALTORS® and the REALTOR® logo are controlled by The Canadian Real Estate Association (CREA) and identify real estate professionals who are members of CREA. The trademarks MLS®, Multiple Listing Service® and the associated logos are owned by CREA and identify the quality of services
 All information deemed reliable but not guaranteed. All properties are subject to prior sale, change or withdrawal. Neither listing broker(s) or information provider(s) shall be responsible for any typographical errors, misinformation, misprints and shall be held totally harmless. Listing(s) information is provided for consumer's personal, non-commercial use and may not be used for any purpose other than to identify prospective properties consumers may be interested in purchasing. The data relating