






Address
179 Meek Arm Trail, East Uniacke, NS
Price
$ 999,995
Property Attributes
- MLS#202607596
- TypeSingle Family
- Listing Status ACTIVE
- CityEast Uniacke
- AreaHalifax - Dartmouth
- Neighbourhood105-D
- Postal CodeB0N 1Z0
- StyleSingle Family Residence
- Year Built2023
- Price$ 999,995
- Bedrooms3
- Full Bathrooms2
- Half Bathrooms1
- Sqr Footage1836
- Lot Size1.2456 Acres
Data Source:
Nova Scotia Association of REALTORS® (NSAR)
Property Description
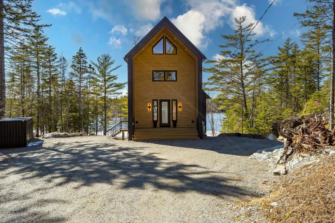
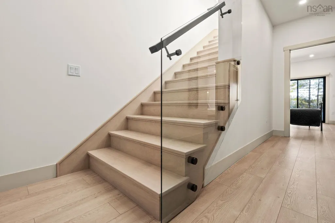
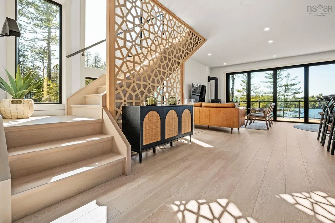
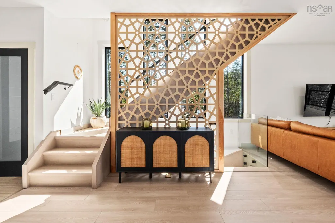
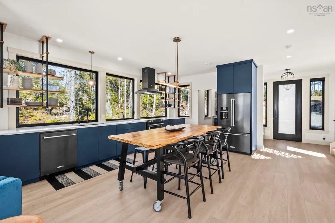
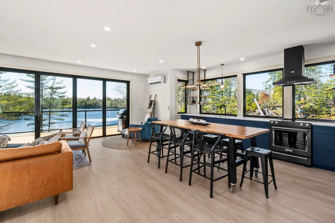
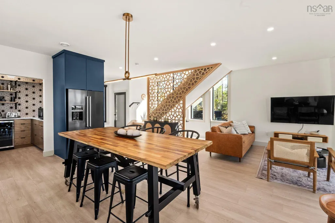
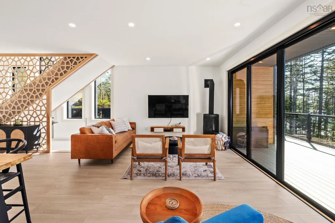
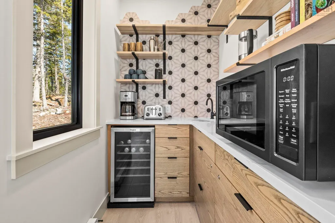
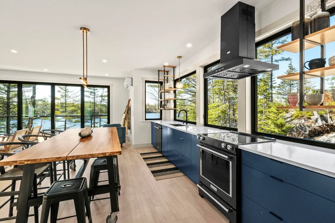
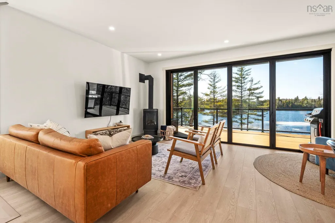
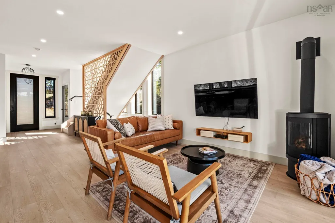
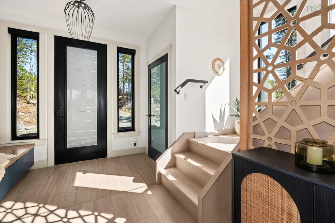
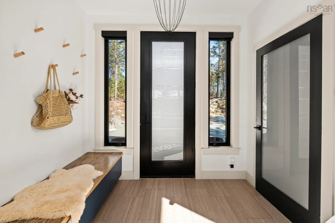
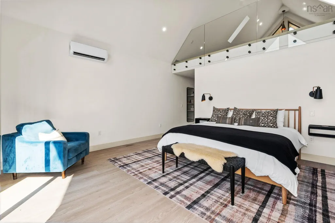
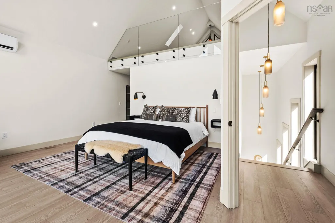
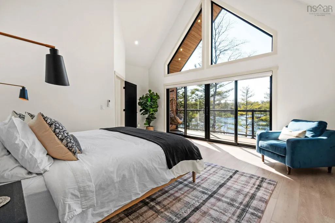
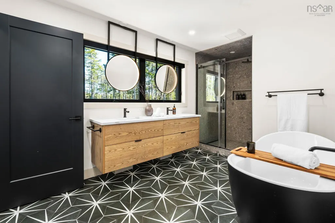
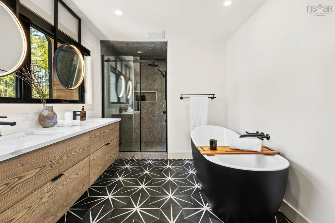
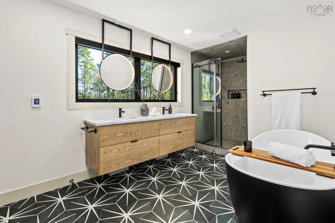
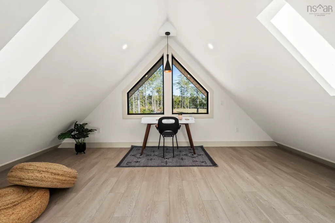
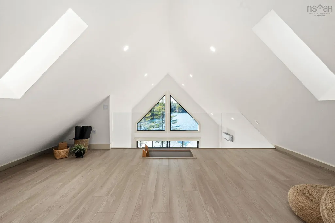
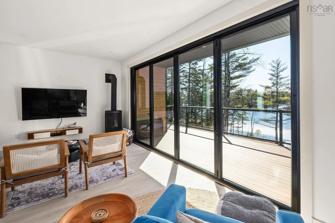
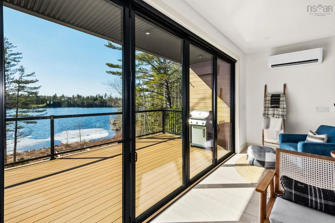
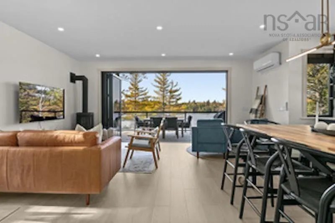
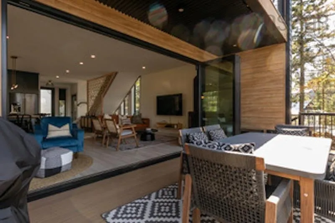
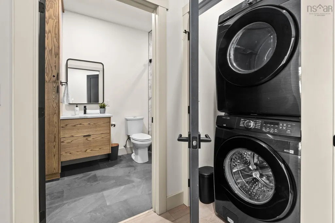
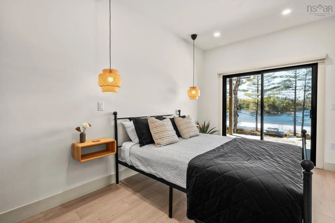
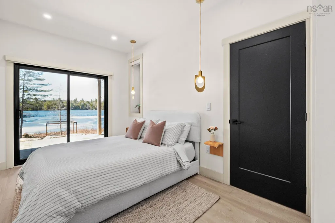
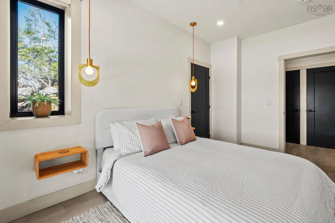
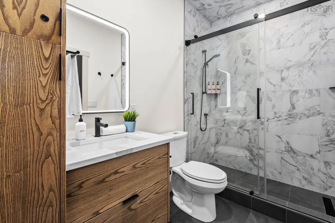
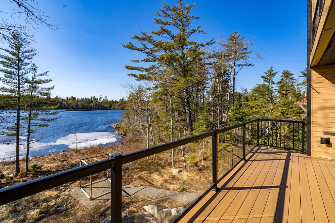
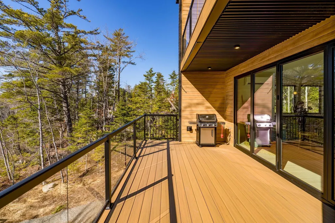
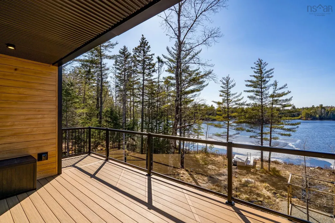
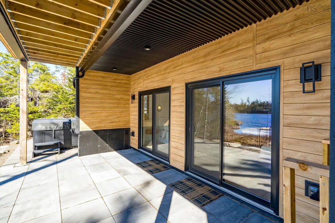
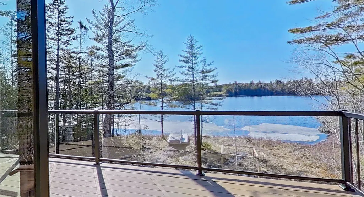
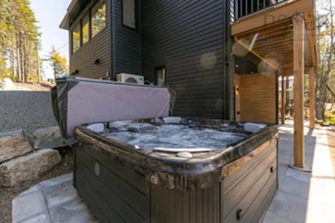
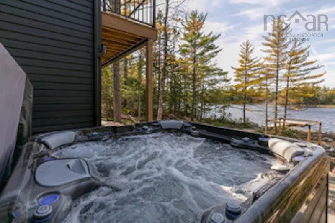
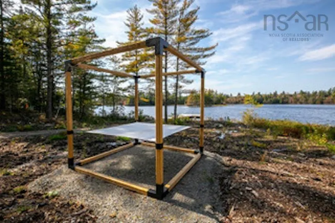
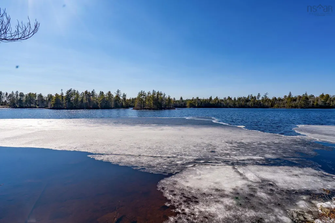
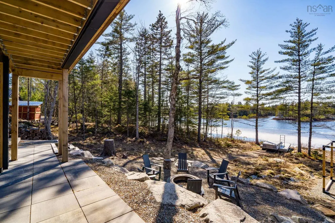
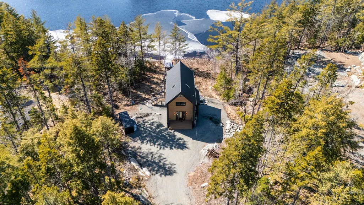
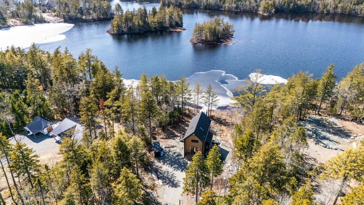
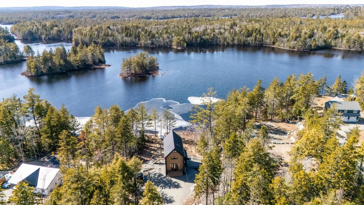
Tucked into a quiet cove on sought-after Long Lake, 179 Meek Arm Trail offers a rare blend of modern Scandinavian design and exceptional waterfront living. Built in 2023 and set on a private 1.25-acre, tree-lined lot, this custom home is thoughtfully positioned to capture nearly 270-degree lake views and a true connection to nature. The bright, open-concept main level is designed for both everyday living and entertaining, featuring expansive windows, refined modern finishes, and seamless flow between the kitchen, dining, and living areas. A striking wall of bifold doors opens fully to the lake-facing deck, creating an effortless indoor-outdoor lifestyle. A sleek propane fireplace adds warmth and ambiance, while a discreet walk-in pantry provides excellent storage and functionality. With 1,836 sq ft, the layout is efficient and well-proportioned. The upper level is dedicated to a private primary retreat with stunning lake views, balcony access, walk-in closet, and a beautifully appointed ensuite. A versatile loft space offers flexibility for a home office or studio. The lower level includes two additional bedrooms and a full bath, ideal for guests or family. Outside, professionally designed landscaping blends natural stone and curated plantings for a low-maintenance, cohesive aesthetic. Enjoy the fire pit, hot tub, and canopy lounge, or take full advantage of the private dock with approximately 6 feet of water depth on this motorized lake—perfect for swimming, boating, and paddleboarding. Additional features include ample parking, storage container, and low annual condo fees ($792) covering road maintenance and snow clearing. A turnkey lakeside retreat just 45 minutes from Halifax.
| Price History | |
|---|---|
| 4/16/2026 | Listed $1,200,000 |
| 5/29/2026 | 2$1,179,000 |
| 7/17/2026 | 15$999,995 |
General Features
| Sewer | Septic Tank |
|---|---|
| Heating | Baseboard,Fireplace(s),Ductless,In Floor |
| Utilities | Electric,Propane,Cable Connected,Electricity Connected,Phone Connected |
| Possession | Neg |
| Roof | Metal |
| Zoning | RCDD |
| Year Built | 2023 |
| Property Subtype | Single Family Residence |
| Ownership | Freehold |
| Waterfront Features | Lake,Lake Privileges,Fresh Water |
| County | Hants |
| New Construction | false |
| Property Type | Residential |
| Attached Garage | false |
| Garage Y/N | false |
| Full Baths | 2 |
| Status | ACTIVE |
| Directions | Etter Road to East Uniacke Road to Nature Dr. to Meek Arm Trail |
| City | East Uniacke |
| MLS Area | 105-East Hants/Colchester West |
| Lot Size Units | Acres |
| Lot Size Square Feet | 54258.336 |
| Carport Y/N | false |
| Property Attached Y/N | false |
| Land Lease Y/N | false |
| MLS Area Minor | 105-D |
| Structure Type | Detached |
| Building Area Units | Square Feet |
| Living Area Units | Square Feet |
| Standard Status | Active |
| View | Lake |
| HOA Fee | 66 |
| Legal Description | 0 Meek Arm Trail Unit 37 East Uniacke Land |
| Tax Assessed Value | 10823722 |
| Construction Materials | Wood Siding |
| Stories Count | 2 |
| Virtual Tour | https://www.179meekarmtrail.online/ |
| Appliances | Stove,Dishwasher,Dryer,Washer,Refrigerator,Water Purifier,Water Softener |
| Levels | 2 Storey |
| Community Features | Park,Playground,School Bus Service |
| Other Structures | Shed(s) |
| Pets Allowed | Possible |
| Spa Features | Heated |
Interior Features
| Interior Amenities | Ensuite Bath,High Speed Internet |
|---|---|
| Basement | Full,Finished,Walk-Out Access |
| Flooring | Laminate |
| Heating Y/N | true |
| Fireplace Y/N | true |
| Half Baths | 1 |
| Total Bedrooms | 3 |
| Below Grade Finished Area Unit Type | Square Feet |
| Total Baths | 3 |
| Fireplace Features | Propane |
| Entry Level | 1 |
Exterior Features
| Parking Features | No Garage,Driveway,Gravel,Multiple Driveways |
|---|---|
| Lot Features | 1 to 2.99 Acres,Cleared,Level |
| Water Source | Drilled Well |
| Inclusions | Appliances, Dock And Shed |
| Lot Size Area | 1.2456 |
| Foundation Details | Concrete Perimeter |
| Spa | true |
| Building Area Total | 1836 |
| Lot Size Acres | 1.2456 |
| Waterfront Y/N | true |
| Other Equipment | Air Exchanger,HRV (Heat Rcvry Ventln),Fuel Tank(s) |
| Road Frontage Type | Year Round Road |
| Frontage Length | Water Frontage: 168 Feet |
| Other Parking | Parking Details(Driveway) |
| Exterior Amenities | Dock,Barbecue |
Amenities
- Foreclosure
- Views
- Short Sale
- New Construction
- Adult 55+
- Lease To Own
- No Strata Fees
- Furnished
- Primary On Main
- Air Conditioning
- Seller Finance
- Green
- Fixer Upper
- Horse
- Golf
- Fireplace
- Deck
- Garage
- Basement
- Pool
Property vs Single Family Average in B0N 1Z0
Price
Year Built
 Information should be deemed reliable but not guaranteed, all representations are approximate, and individual verification is recommended. Copyright ©2017 All rights reserved.
The trademarks REALTOR®, REALTORS® and the REALTOR® logo are controlled by The Canadian Real Estate Association (CREA) and identify real estate professionals who are members of CREA. The trademarks MLS®, Multiple Listing Service® and the associated logos are owned by CREA and identify the quality of services
Information should be deemed reliable but not guaranteed, all representations are approximate, and individual verification is recommended. Copyright ©2017 All rights reserved.
The trademarks REALTOR®, REALTORS® and the REALTOR® logo are controlled by The Canadian Real Estate Association (CREA) and identify real estate professionals who are members of CREA. The trademarks MLS®, Multiple Listing Service® and the associated logos are owned by CREA and identify the quality of services
 All information deemed reliable but not guaranteed. All properties are subject to prior sale, change or withdrawal. Neither listing broker(s) or information provider(s) shall be responsible for any typographical errors, misinformation, misprints and shall be held totally harmless. Listing(s) information is provided for consumer's personal, non-commercial use and may not be used for any purpose other than to identify prospective properties consumers may be interested in purchasing. The data relating