
Address
140 Joudrey Road, Barrachois, NS
Price
$ 349,000
Property Attributes
- MLS#202606702
- TypeSingle Family
- Listing Status ACTIVE
- CityBarrachois
- AreaNorthern Region
- Postal CodeB0K 1V0
- StyleContemporary
- Year Built2008
- Price$ 349,000
- Bedrooms2
- Full Bathrooms2
- Half Bathrooms0
- Sqr Footage1560
- Lot Size9.8976 Acres
Data Source:
Nova Scotia Association of REALTORS® (NSAR)
Property Description
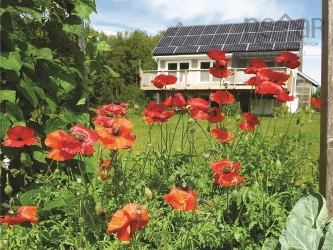
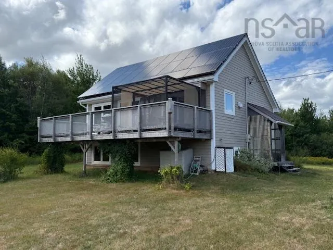
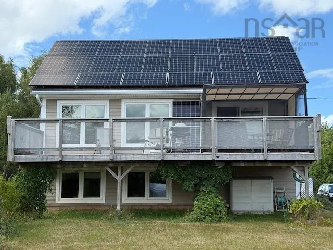
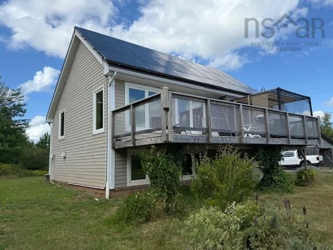
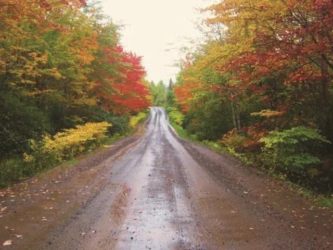
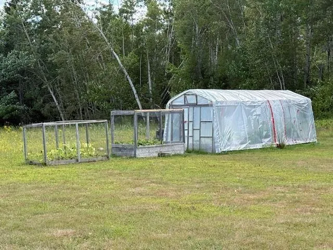
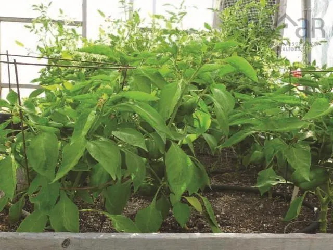
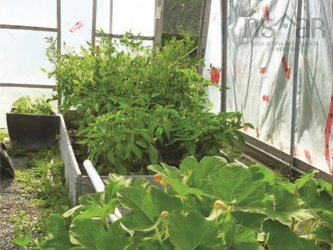
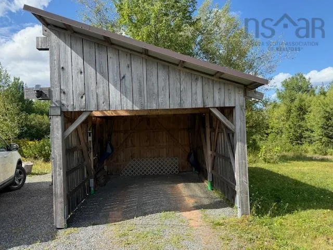
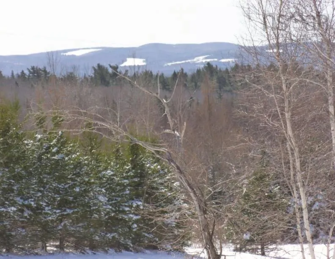
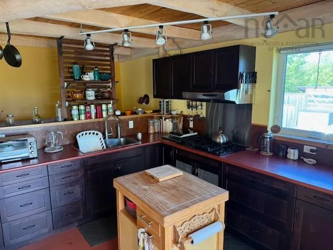
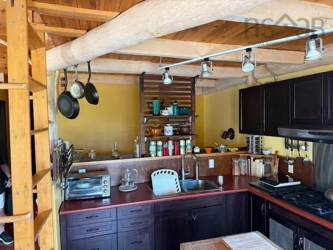
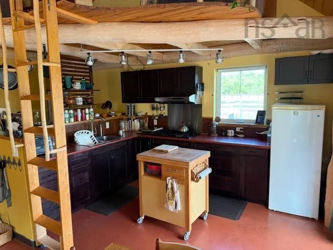
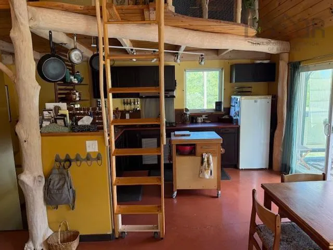
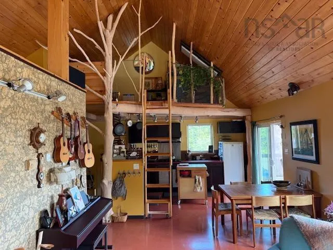
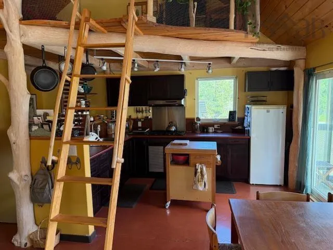
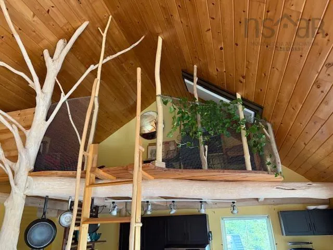
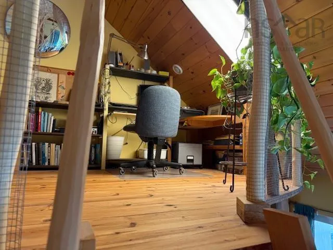
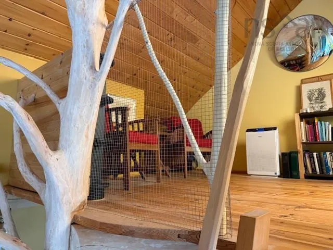
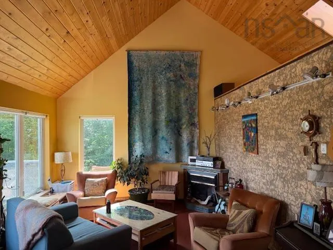
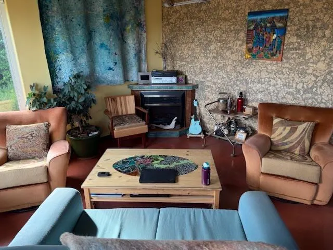
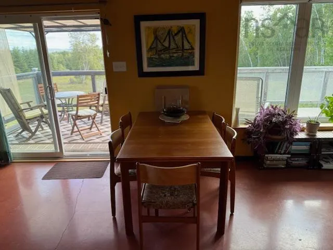
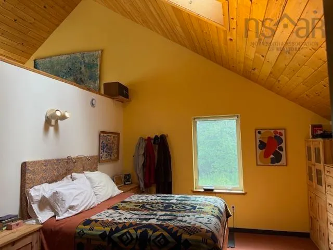
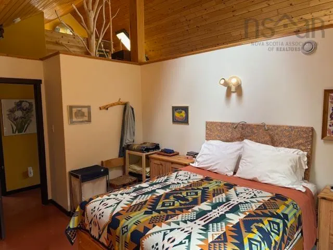
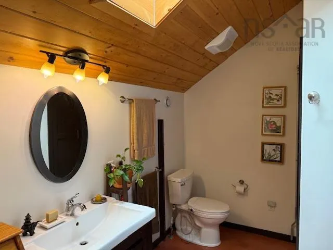
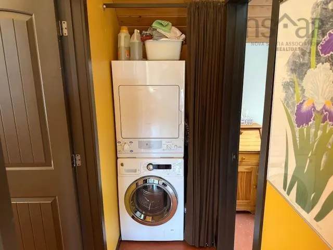
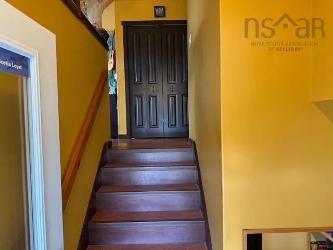
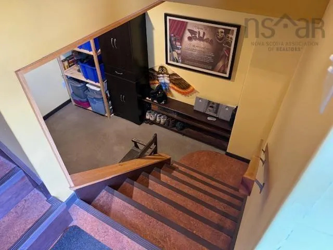
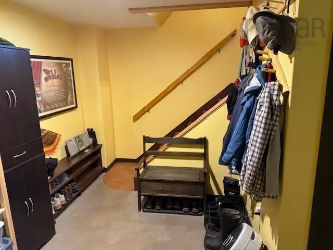
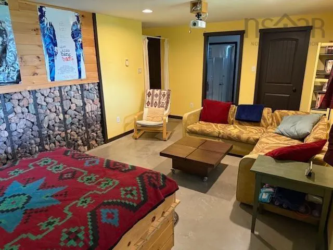
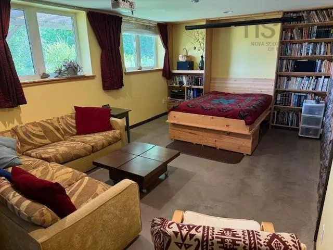
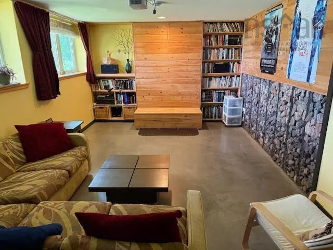
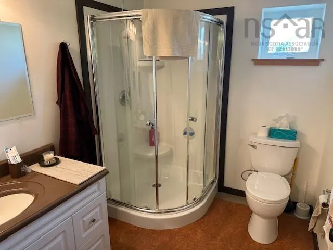
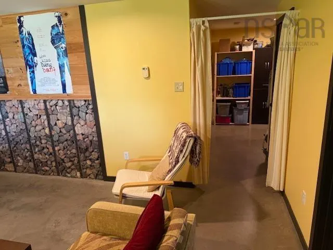
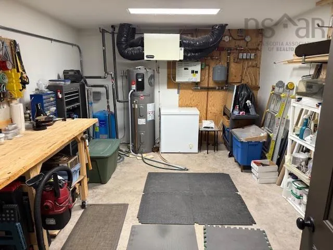
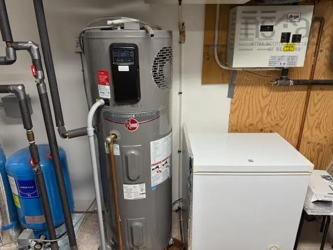
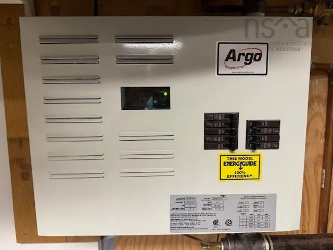
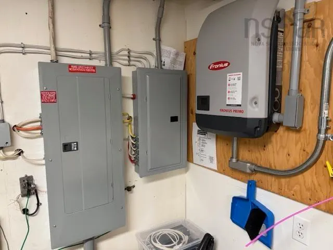
If you are looking for a very unique two bedroom home, minutes from one of Nova Scotia’s most vibrant village, this new listing on the edge of Tatamagouche may be for you. It’s ideally situated down a tree lined road, maintained by the province, but it feels like your own private lane. The 9.8 acre property is completely private yet just a 20 minute walk into town, along a groomed trail. If you prefer to bike or drive, it’s just minutes away. The house was custom built for the present owners 15 years ago. It was designed to be energy efficient, comfortable and very cozy. The home offers 1560 ft.² of living space spread over two floors. The lower level includes a foyer, large systems room and multipurpose room fitted with a Murphy bed. The present owners use this as a family room and when guests come, it’s a spacious, sunny bedroom with ensuite bathroom. The main level has a vaulted ceiling finished with pine. This level has hidden laundry, a full bathroom, spacious master bedroom with skylight, very sunny open concept living, dining and kitchen which opens to an expansive raised deck. The views are amazing and provides unobstructed views over the land and the mountain in the distance. Oh, and I should mention, because the ceiling on this level is about 16 feet high, the owners had a local craftsman build a treehouse over the kitchen. Up here it’s like another world … ideal for your home office, study or creative adventures. Exceptional systems including in-floor hot water radiant heating, 200 amp electrical, solar system with 26 panels, drilled well, C2 septic system, Rheem high efficiency hot water heater and high speed internet. ICF foundation. Hardie plank exterior siding and metal roof. There's a 33 x 11 carport and 10 x 20 greenhouse. Did I mention how energy efficient this home is . . . total power for heat and lights in 2024 averaged $98 a month and that included power to fuel their electric car.
| High School |
|---|
| Tatamagouche Regional Academy High School |
| Price History | |
|---|---|
| 4/9/2026 | Listed $405,000 |
| 6/3/2026 | 8$373,000 |
| 7/13/2026 | 6$349,000 |
General Features
| Sewer | Septic Tank |
|---|---|
| Heating | In Floor,Radiant |
| Utilities | Electric,Electricity Connected |
| Possession | 90 Days Although Open To Earlier Closing |
| Roof | Metal |
| Zoning | AP |
| Architectural Style | Contemporary |
| Exclusions | Projector |
| Year Built | 2008 |
| Property Subtype | Single Family Residence |
| Ownership | Freehold |
| County | Colchester |
| New Construction | false |
| Property Type | Residential |
| Attached Garage | false |
| Garage Y/N | true |
| Full Baths | 2 |
| Status | ACTIVE |
| Directions | Highway 311 to Tatamagouche - east on Hwy 6. Two minutes to Jourdrey Road on right to house on right. |
| City | Barrachois |
| MLS Area | 103-Malagash, Wentworth |
| Lot Size Units | Acres |
| Lot Size Square Feet | 431139.456 |
| Carport Y/N | false |
| Property Attached Y/N | false |
| Land Lease Y/N | false |
| MLS Area Minor | N/A |
| Structure Type | Detached |
| Building Area Units | Square Feet |
| Living Area Units | Square Feet |
| Standard Status | Active |
| High School | Tatamagouche Regional Academy |
| Tax Assessed Value | 304200 |
| Construction Materials | Other |
| Appliances | Gas Cooktop,Dryer - Electric,Washer,Refrigerator |
| Community Features | Golf,Park,Recreation Center,School Bus Service,Shopping,Marina,Place of Worship |
| Other Structures | Deck,Greenhouse |
| Garage Spaces | 1 |
| Patio/Porch Features | Deck |
| Green Energy Generation | Solar |
Interior Features
| Interior Amenities | High Speed Internet |
|---|---|
| Basement | Full,Finished |
| Flooring | Concrete,Vinyl |
| Heating Y/N | true |
| Fireplace Y/N | true |
| Total Bedrooms | 2 |
| Below Grade Finished Area Unit Type | Square Feet |
| Total Baths | 2 |
| Fireplace Features | Electric |
Exterior Features
| Parking Features | Single,Gravel |
|---|---|
| Lot Features | 3 to 9.99 Acres,Partially Cleared,Partial Landscaped,Wooded |
| Water Source | Drilled Well |
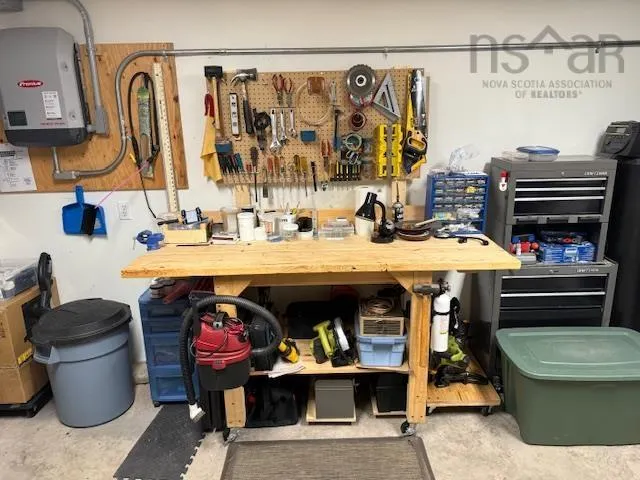
| Inclusions | Workbench, 240 V Generator |
| Lot Size Area | 9.8976 |
| Foundation Details | Insulated Concrete |
| Building Area Total | 1560 |
| Lot Size Acres | 9.8976 |
| Waterfront Y/N | false |
| Other Equipment | No Rental Equipment |
| Road Frontage Type | Year Round Road |
| Total Parking | 1 |
| Other Parking | Parking Details(Three Cars),Garage Details(Carport 23.5 X 11.3) |
| Covered Spaces | 1 |
Amenities
- Foreclosure
- Views
- Short Sale
- New Construction
- Adult 55+
- Lease To Own
- No Strata Fees
- Furnished
- Primary On Main
- Air Conditioning
- Seller Finance
- Green
- Fixer Upper
- Horse
- Golf
- Fireplace
- Deck
- Garage
- Basement
- Pool
Property vs Single Family Average in B0K 1V0
Price
Year Built
 Information should be deemed reliable but not guaranteed, all representations are approximate, and individual verification is recommended. Copyright ©2017 All rights reserved.
The trademarks REALTOR®, REALTORS® and the REALTOR® logo are controlled by The Canadian Real Estate Association (CREA) and identify real estate professionals who are members of CREA. The trademarks MLS®, Multiple Listing Service® and the associated logos are owned by CREA and identify the quality of services
Information should be deemed reliable but not guaranteed, all representations are approximate, and individual verification is recommended. Copyright ©2017 All rights reserved.
The trademarks REALTOR®, REALTORS® and the REALTOR® logo are controlled by The Canadian Real Estate Association (CREA) and identify real estate professionals who are members of CREA. The trademarks MLS®, Multiple Listing Service® and the associated logos are owned by CREA and identify the quality of services
 All information deemed reliable but not guaranteed. All properties are subject to prior sale, change or withdrawal. Neither listing broker(s) or information provider(s) shall be responsible for any typographical errors, misinformation, misprints and shall be held totally harmless. Listing(s) information is provided for consumer's personal, non-commercial use and may not be used for any purpose other than to identify prospective properties consumers may be interested in purchasing. The data relating