







Address
59 Spring Tide Lane, Two Islands, NS
Price
$ 575,900
Property Attributes
- MLS#202606524
- TypeSingle Family
- Listing Status ACTIVE
- CityTwo Islands
- AreaNorthern Region
- Postal CodeB0M 1S0
- StyleBungalow, Contemporary
- Year Built2004
- Price$ 575,900
- Bedrooms3
- Full Bathrooms2
- Half Bathrooms0
- Sqr Footage2640
- Lot Size2.6945 Acres
Data Source:
Nova Scotia Association of REALTORS® (NSAR)
Property Description
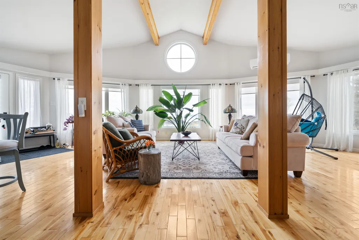
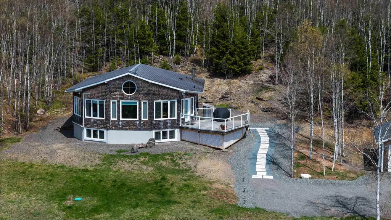
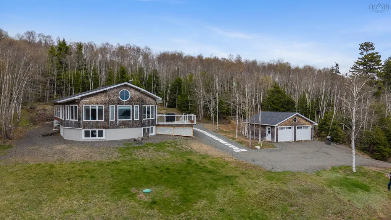
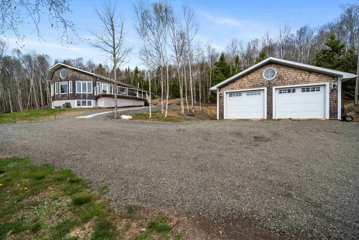
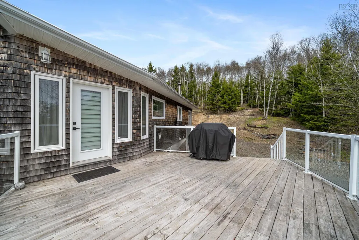
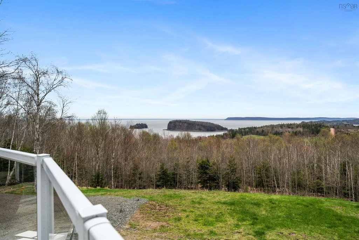
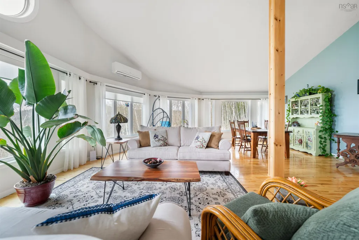
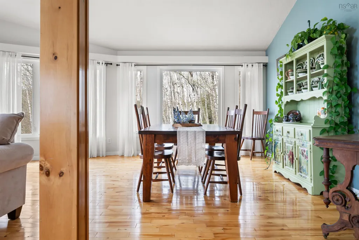
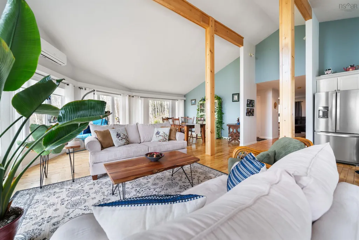
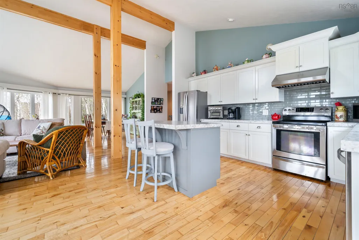
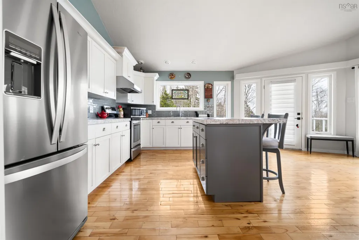
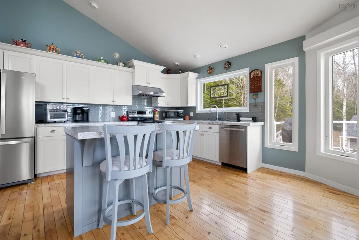
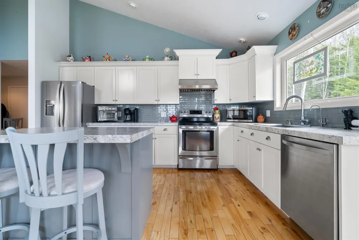
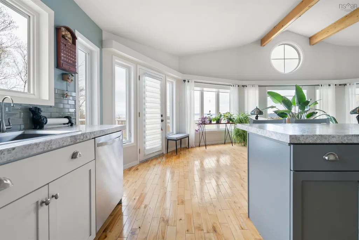
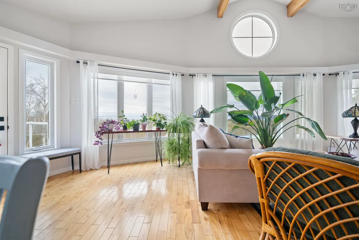
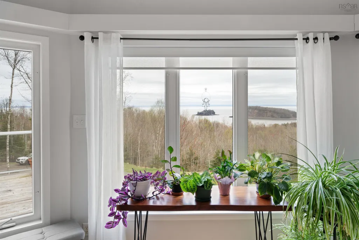
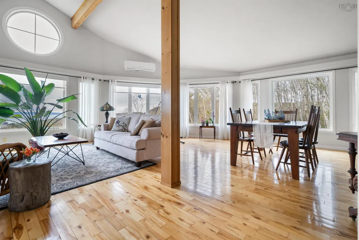
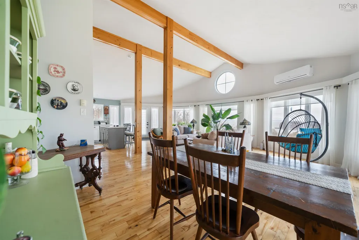
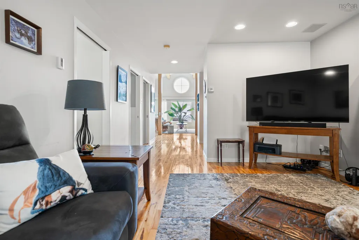
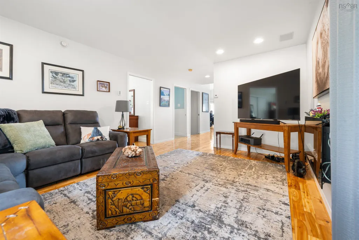
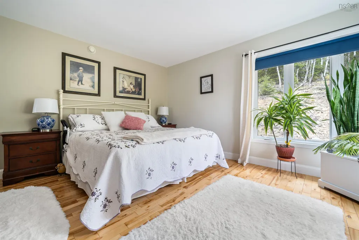
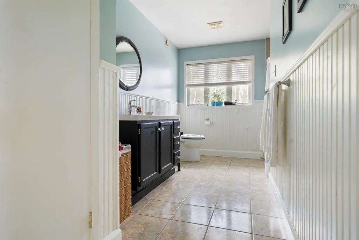
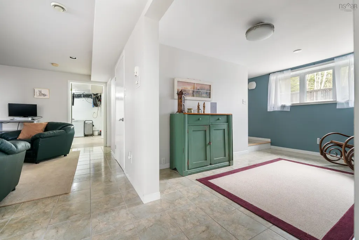
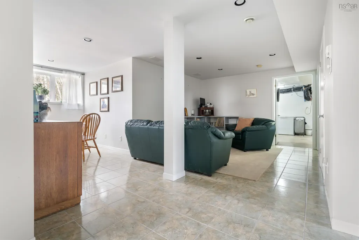
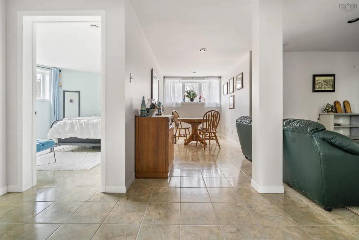
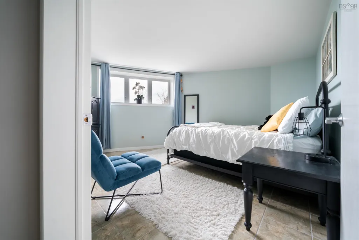
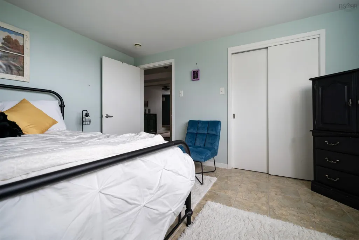
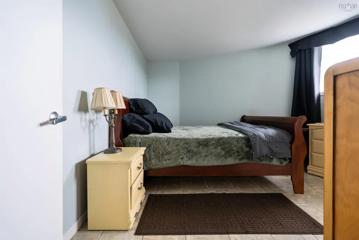
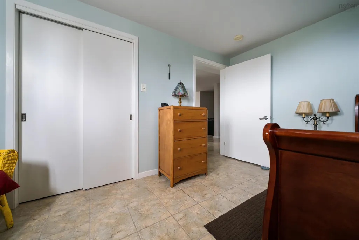
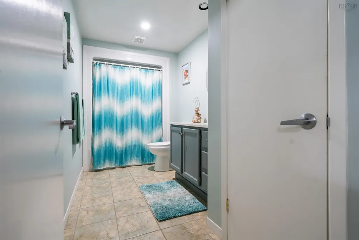
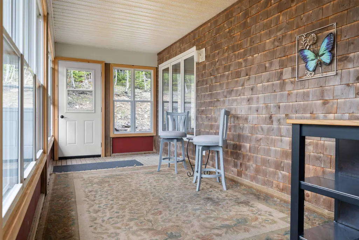
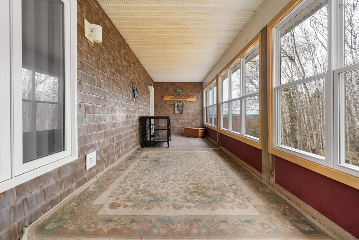
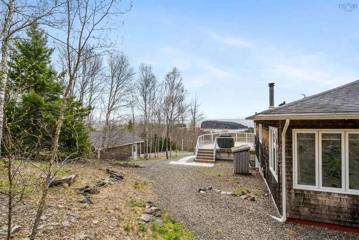
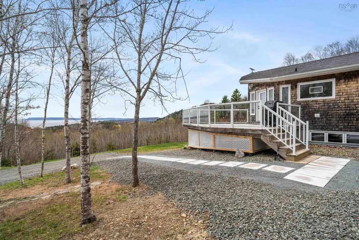
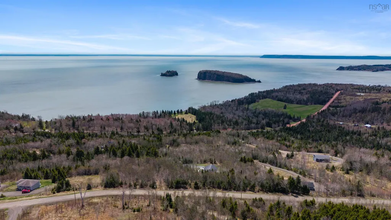
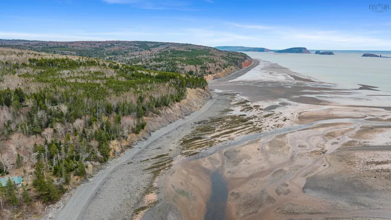
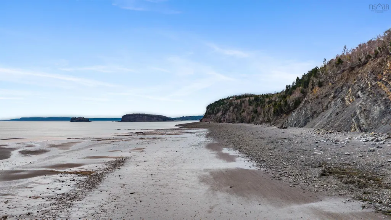
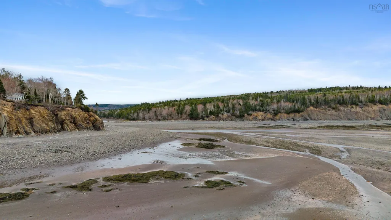
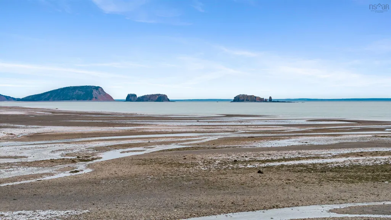
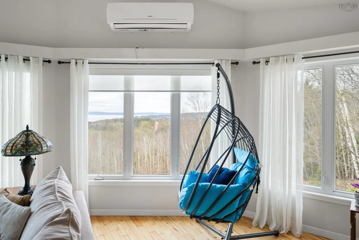
Experience coastal living at its finest in this custom-built 3-bedroom home, offering sweeping views of Two Islands and the iconic Minas Basin/Bay of Fundy—home to the world’s highest tides. Nestled on an elevated lot in the quiet coastal enclave of Rockcliffe By-the-Sea, this home provides a front-row seat to nature’s most awe-inspiring tidal displays, visible from the main living areas and expansive outdoor deck. Designed for effortless, low-maintenance living, the home features radiant in-floor heating, an open-concept layout, and rich birch hardwood floors complemented by elegant 13x13 Casa Roma tiles. Large windows frame the dramatic coastal landscape, allowing for stunning views from the interior. Step outside to enjoy the fresh ocean air on the expansive deck or relax in the generous 8' x 24.5' screened-in porch, a perfect spot for unwinding or entertaining in a tranquil setting. The exterior is clad in natural cedar shingles, offering both durability and charm. Additional features include a 24' x 24' detached garage, 200-amp electrical service with generator hookup, and high-speed internet, ensuring modern convenience for year-round living. A rare blend of modern comfort, coastal charm, and peaceful seclusion, this property offers an exceptional lifestyle by the sea. Whether you’re seeking a serene retreat or a year-round home, it delivers unparalleled beauty and effortless living in one of Nova Scotia’s most picturesque settings.
| Elementary School | Middle School | High School |
|---|---|---|
| Parrsboro Regional Elementary School Elementary School | Parrsboro Regional High School Middle School | Parrsboro Regional High School High School |
| Price History | |
|---|---|
| 4/7/2026 | Listed $589,900 |
| 6/16/2026 | 2$575,900 |
General Features
| Sewer | Septic Tank |
|---|---|
| Heating | Furnace,Ductless,Hot Water,In Floor,Radiant |
| Utilities | Electric,Cable Connected,Electricity Connected,Phone Connected |
| Possession | Neg. |
| Roof | Asphalt |
| Zoning | Res |
| Gas Y/N | Oil |
| Architectural Style | Bungalow,Contemporary |
| Exclusions | Electric Fireplace/Microwave/Freezer |
| Year Built | 2004 |
| Property Subtype | Cottage / Rec. Properties |
| Ownership | Freehold |
| Waterfront Features | Access: Deeded,Ocean Access |
| County | Cumberland |
| New Construction | false |
| Property Type | Residential |
| Attached Garage | false |
| Garage Y/N | true |
| Full Baths | 2 |
| Status | ACTIVE |
| Directions | From Parrsboro take the Two Island Road to Rockcliffe By the Sea. Once through the gate at Rockcliffe take your first left which is Spring Tide Lane. Driveway is the first on your left (#59). |
| City | Two Islands |
| MLS Area | 102S-South of Hwy 104, Parrsboro and Area |
| Lot Size Units | Acres |
| Lot Size Square Feet | 117372.42 |
| Carport Y/N | false |
| Property Attached Y/N | false |
| Land Lease Y/N | false |
| MLS Area Minor | N/A |
| Additional Parcels Y/N | false |
| Structure Type | Detached |
| Building Area Units | Square Feet |
| Living Area Units | Square Feet |
| Standard Status | Active |
| View | Ocean |
| High School | Parrsboro Regional High School |
| Elementary School | Parrsboro Regional Elementary School |
| Middle/Junior High School | Parrsboro Regional High School |
| Cooling | Ductless |
| Construction Materials | Shingle Siding |
| Virtual Tour | https://youtu.be/hb3IEvCX4Bs |
| Appliances | Range,Electric Range,Dishwasher,Dryer,Dryer - Electric,Washer,Refrigerator,Water Purifier,Water Softener |
| Community Features | Golf,Playground,Recreation Center,School Bus Service,Shopping,Place of Worship,Beach |
| Other Structures | Deck |
| Garage Spaces | 2 |
| Patio/Porch Features | Deck |
Interior Features
| Interior Amenities | High Speed Internet |
|---|---|
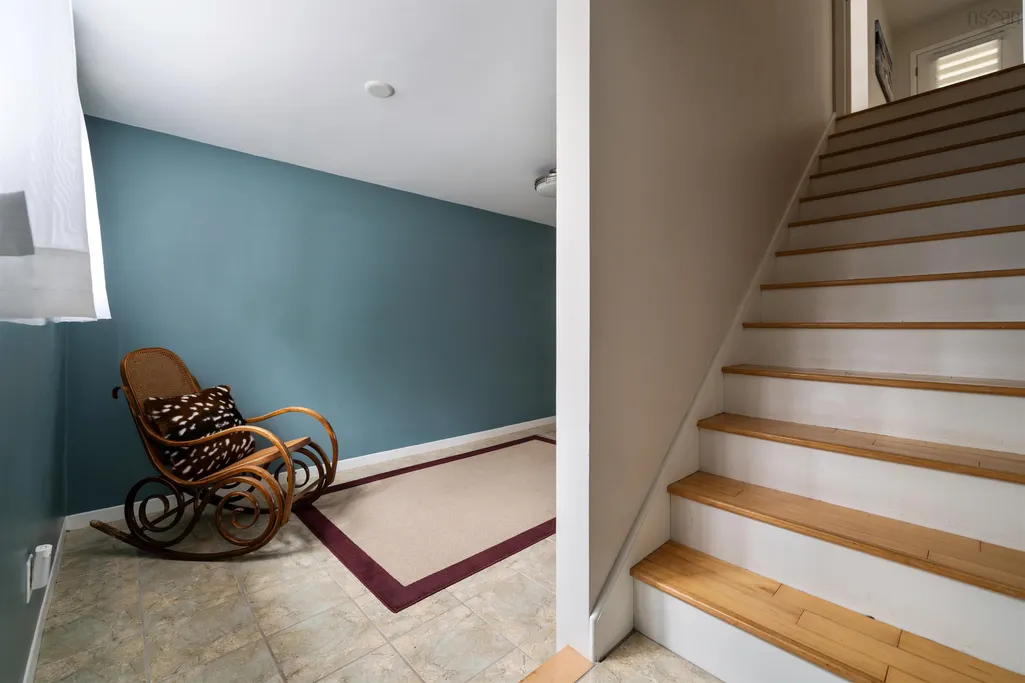
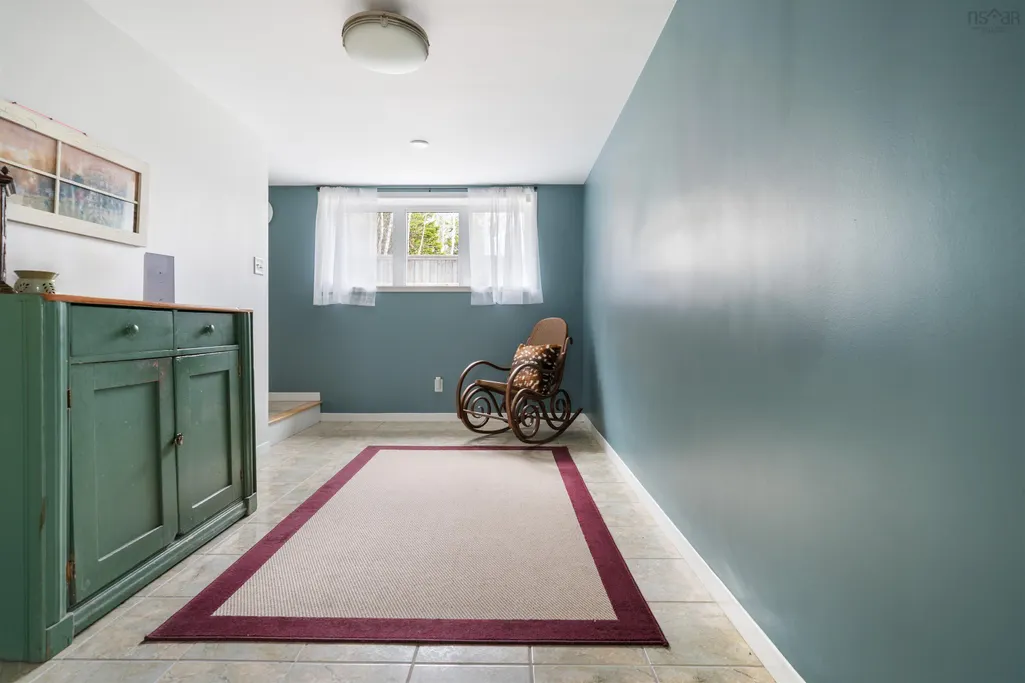
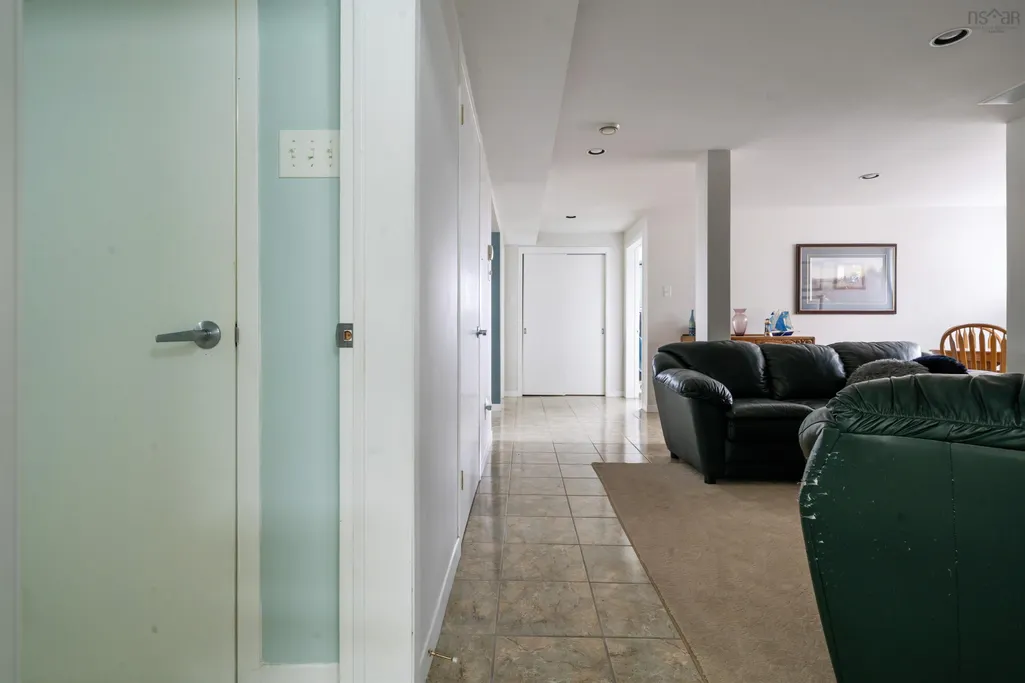
| Basement | Full,Finished |
| Flooring | Ceramic Tile,Concrete,Hardwood |
| Air Conditioning Y/N | true |
| Heating Y/N | true |
| Total Bedrooms | 3 |
| Below Grade Finished Area Unit Type | Square Feet |
| Total Baths | 2 |
Exterior Features
| Parking Features | Detached,Double,Wired,Gravel,Multiple Driveways |
|---|---|
| Lot Features | 1 to 2.99 Acres,Partially Cleared,Partial Landscaped,Rolling Slope,Wooded |
| Water Source | Drilled Well,Well |
| Inclusions | Fridge, Stove, Washer&Dryer, Dishwasher, Freezer |
| Lot Size Area | 2.6945 |
| Foundation Details | Concrete Perimeter |
| Building Area Total | 2640 |
| Lot Size Acres | 2.6945 |
| Waterfront Y/N | false |
| Other Equipment | HRV (Heat Rcvry Ventln),No Rental Equipment |
| Road Frontage Type | Private Road,Year Round Road |
| Total Parking | 2 |
| Other Parking | Garage Details(Detached, Double, Wired) |
| Covered Spaces | 2 |
Amenities
- Foreclosure
- Views
- Short Sale
- New Construction
- Adult 55+
- Lease To Own
- No Strata Fees
- Furnished
- Primary On Main
- Air Conditioning
- Seller Finance
- Green
- Fixer Upper
- Horse
- Golf
- Fireplace
- Deck
- Garage
- Basement
- Pool
Property vs Single Family Average in B0M 1S0
Price
Year Built
 Information should be deemed reliable but not guaranteed, all representations are approximate, and individual verification is recommended. Copyright ©2017 All rights reserved.
The trademarks REALTOR®, REALTORS® and the REALTOR® logo are controlled by The Canadian Real Estate Association (CREA) and identify real estate professionals who are members of CREA. The trademarks MLS®, Multiple Listing Service® and the associated logos are owned by CREA and identify the quality of services
Information should be deemed reliable but not guaranteed, all representations are approximate, and individual verification is recommended. Copyright ©2017 All rights reserved.
The trademarks REALTOR®, REALTORS® and the REALTOR® logo are controlled by The Canadian Real Estate Association (CREA) and identify real estate professionals who are members of CREA. The trademarks MLS®, Multiple Listing Service® and the associated logos are owned by CREA and identify the quality of services
 All information deemed reliable but not guaranteed. All properties are subject to prior sale, change or withdrawal. Neither listing broker(s) or information provider(s) shall be responsible for any typographical errors, misinformation, misprints and shall be held totally harmless. Listing(s) information is provided for consumer's personal, non-commercial use and may not be used for any purpose other than to identify prospective properties consumers may be interested in purchasing. The data relating