
Address
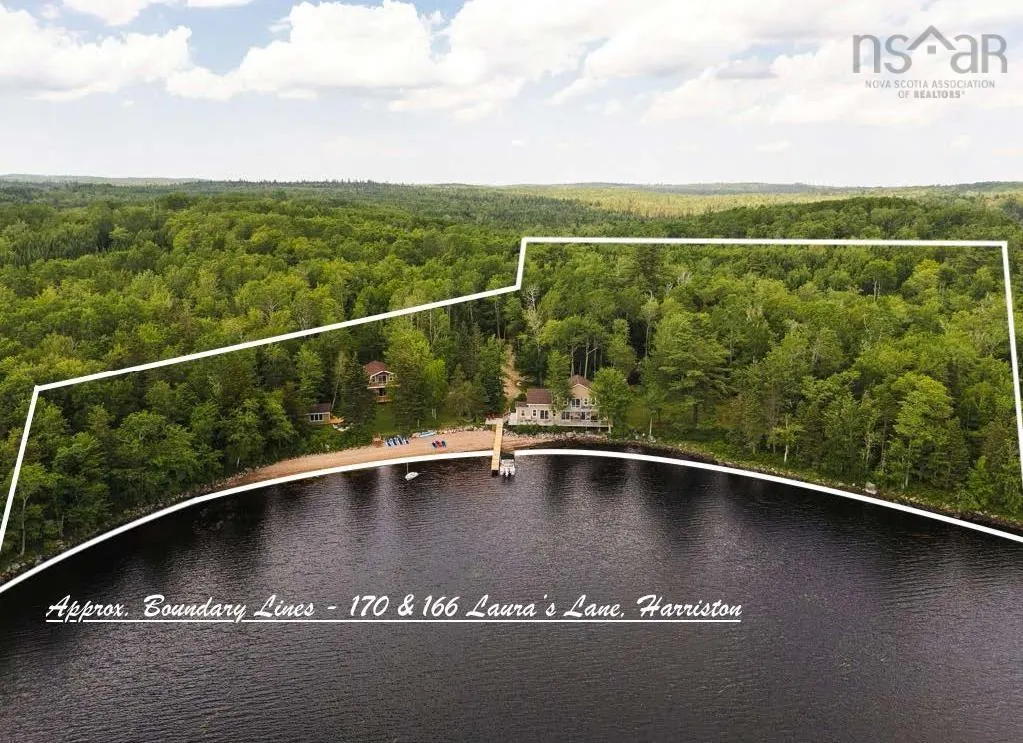
170 & 166 Laura's Lane, Harriston, NS
Price
$ 1,299,900
Property Attributes
- MLS#202603915
- TypeSingle Family
- Listing Status ACTIVE
- CityHarriston
- AreaSouth Shore
- NeighbourhoodA3
- Postal CodeB0J 2M0
- StyleSingle Family Residence
- Price$ 1,299,900
- Bedrooms6
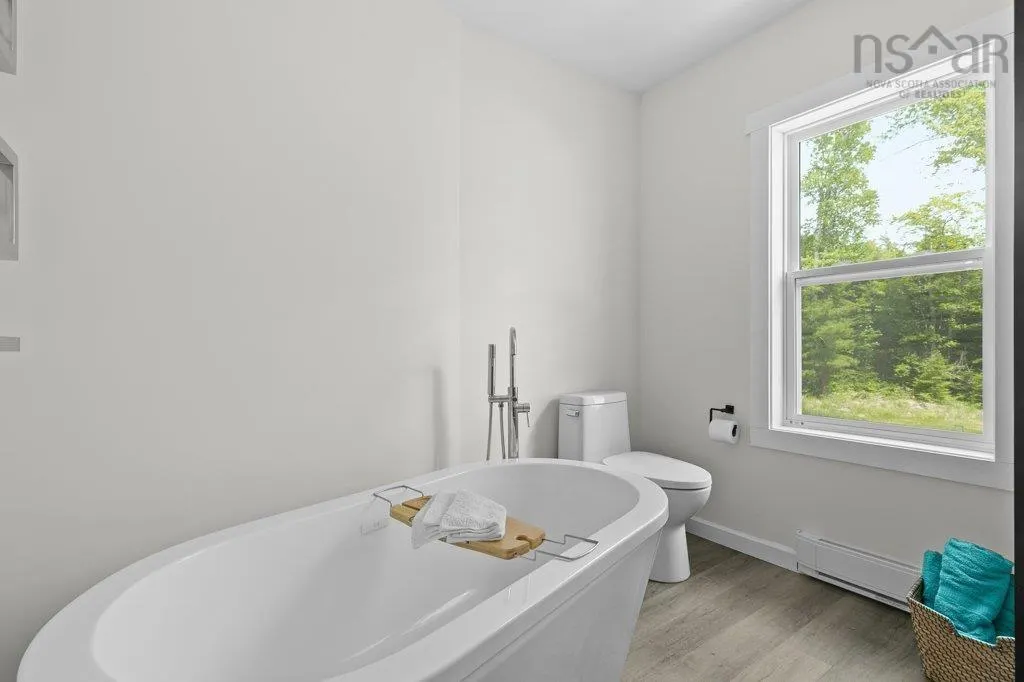
- Full Bathrooms4
- Half Bathrooms0
- Sqr Footage3188
- Lot Size3.36 Acres
Data Source:
Nova Scotia Association of REALTORS® (NSAR)
Property Description
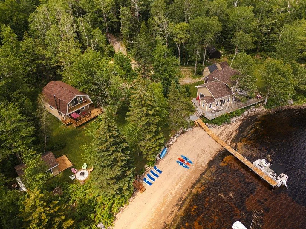
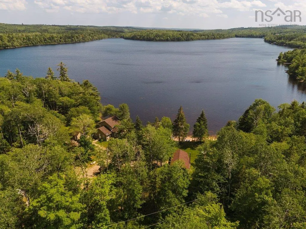
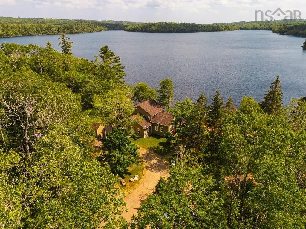
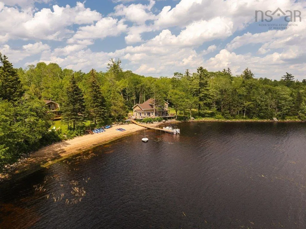
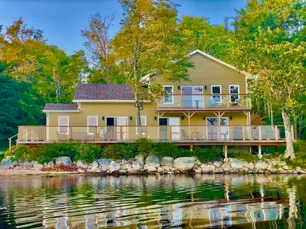
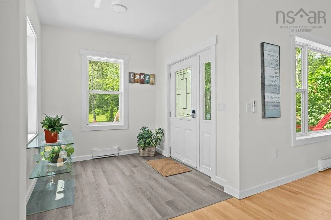
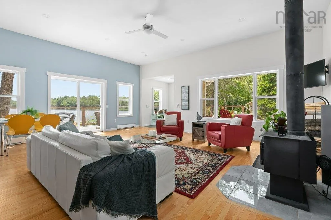
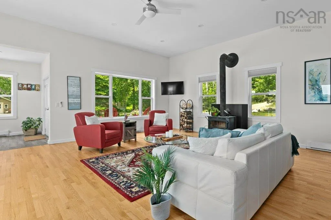
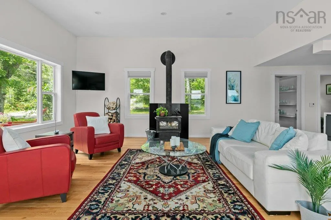
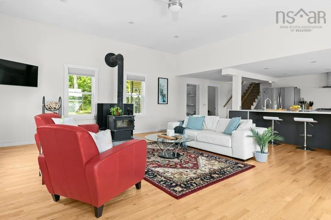
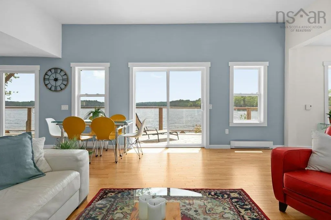
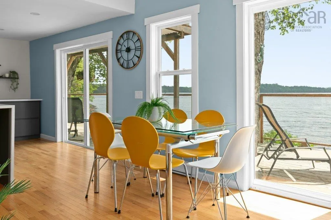
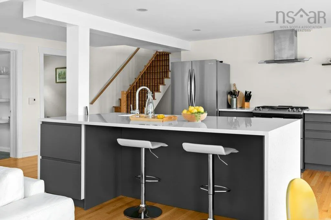
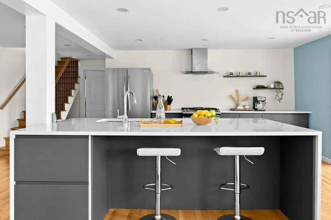
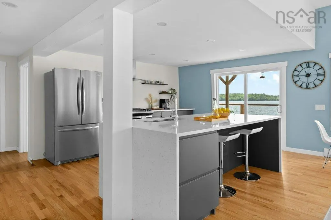
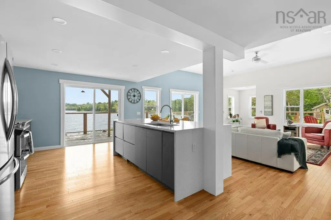
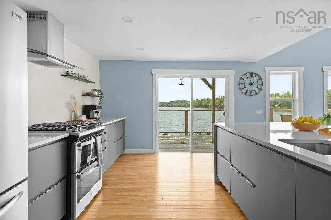
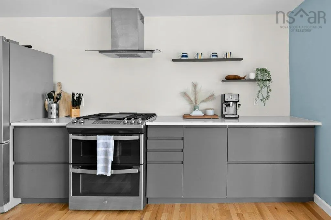
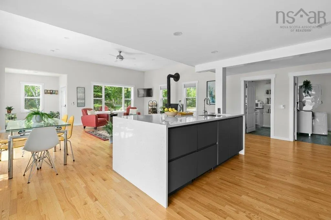
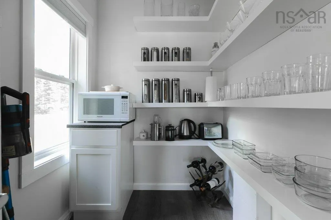
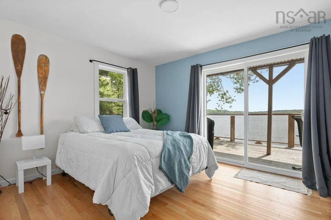
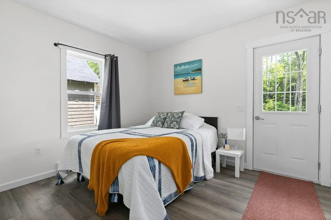
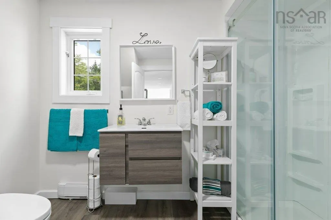
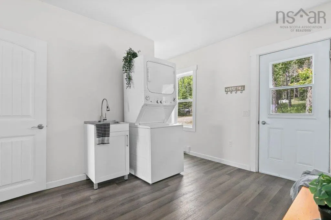
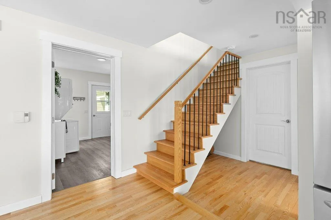
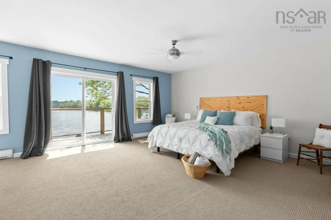
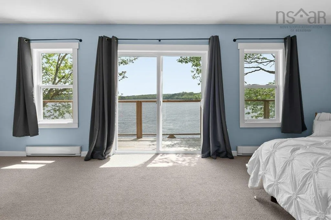
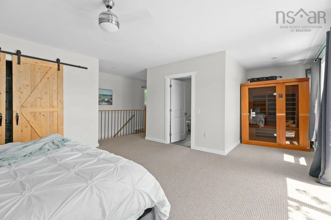
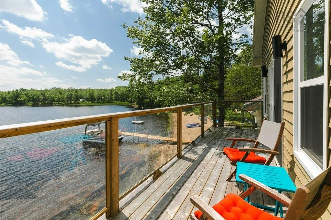
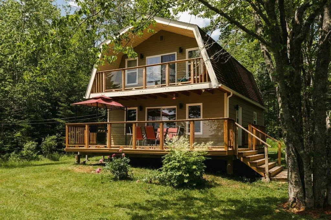
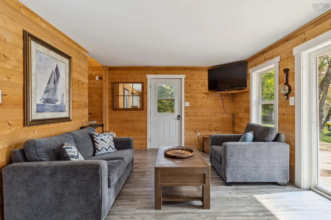
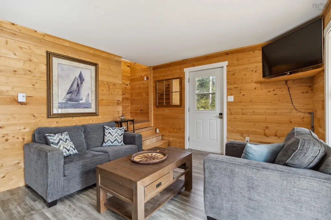
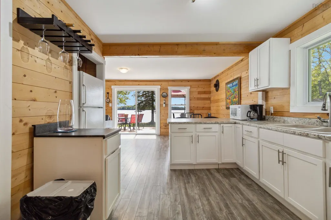
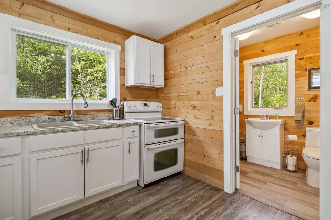
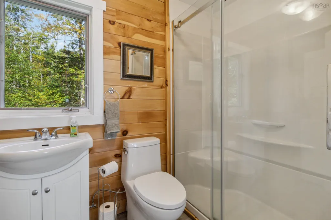
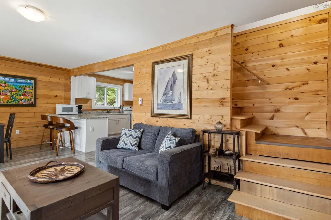
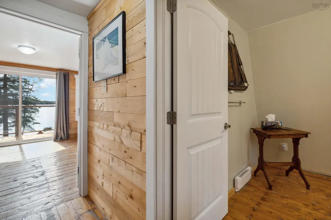
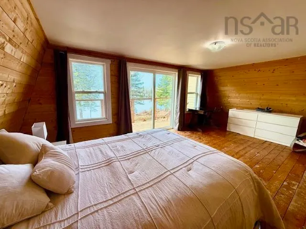
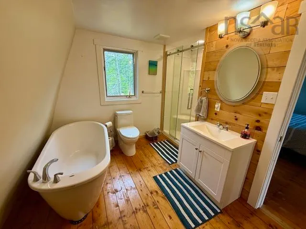
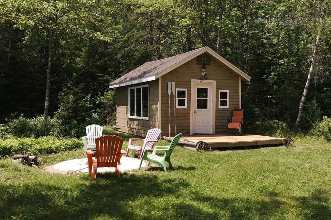
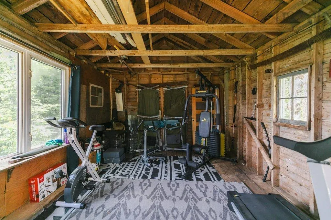
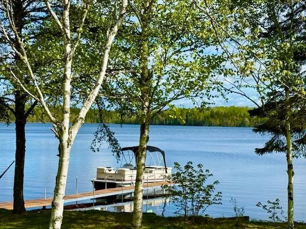
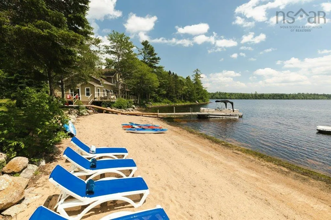
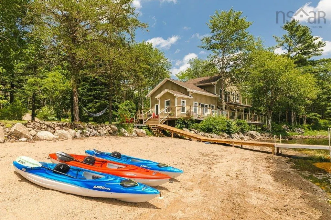
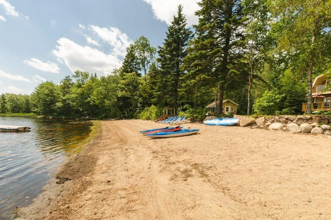
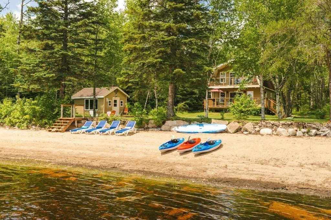
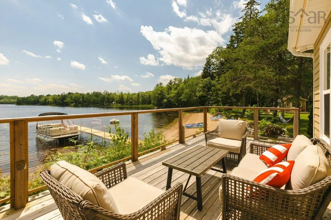
This is where lake living dreams come true – your perfect lakeside lifestyle awaits! Two newly renovated homes on a spacious 3.06 acre double lot with 650 feet of pristine waterfront and a stunning sandy beach that enjoys complete privacy from the neighbours. Step into 170 Laura’s Lane and prepare to be captivated by high 10 ft ceilings and big windows that capture scenic lake views. Perched at the waters edge of Harris Lake with a new dock and pontoon boat for cruising around the lake, a hot tub with beautiful lake views on the large deck, and a sauna in the primary suite. With everything at your fingertips this incredible property is the perfect escape for family trips or unwinding after a long day. Across a grassy lawn is the guest cottage at 166 Laura’s Lane, also newly renovated and fully equipped with a kitchen, three bedrooms and two full bathrooms to accommodate year round living. With accommodations for everyone, enjoying your quality time with friends and family is a breeze. The bunkie is set up as a gym and can double as an overflow space for more guests, while two large sheds offer tons of additional dry storage for toys, tools and equipment. Well built and insulated, this home will ensure a low-maintenance lifestyle for years to come – just bring your bags and let the fun begin! Located in central Nova Scotia, this lakeside paradise is 5 minutes to all amenities in New Ross and an easy 30 minutes in either direction to reach the seaside Village of Chester, or Ski Martock, Kentville and Wolfville. With all contents and furnishings included this amazing property can be fully enjoyed starting on the day you arrive. Paradise found!
| Elementary School | Middle School | High School |
|---|---|---|
| New Ross Consolidated School Elementary School | New Ross Consolidated School Middle School | Forest Heights Community School High School |
| Price History | |
|---|---|
| 3/6/2026 | Listed $1,350,000 |
| 6/12/2026 | 4$1,299,900 |
General Features
| Sewer | Septic Tank |
|---|---|
| Heating | Baseboard,Stove |
| Utilities | Electric,Propane,Electricity Connected |
| Possession | Negotiable |
| Roof | Asphalt |
| Zoning | General Basic |
| Exclusions | Personal Items |
| Property Subtype | Single Family Residence |
| Ownership | Freehold |
| Waterfront Features | Lake,Access: Boat,Lake Privileges,Fresh Water |
| Additional Parcels Description | 60122041 |
| County | Lunenburg |
| New Construction | false |
| Property Type | Residential |
| Attached Garage | false |
| Garage Y/N | false |
| Full Baths | 4 |
| Status | ACTIVE |
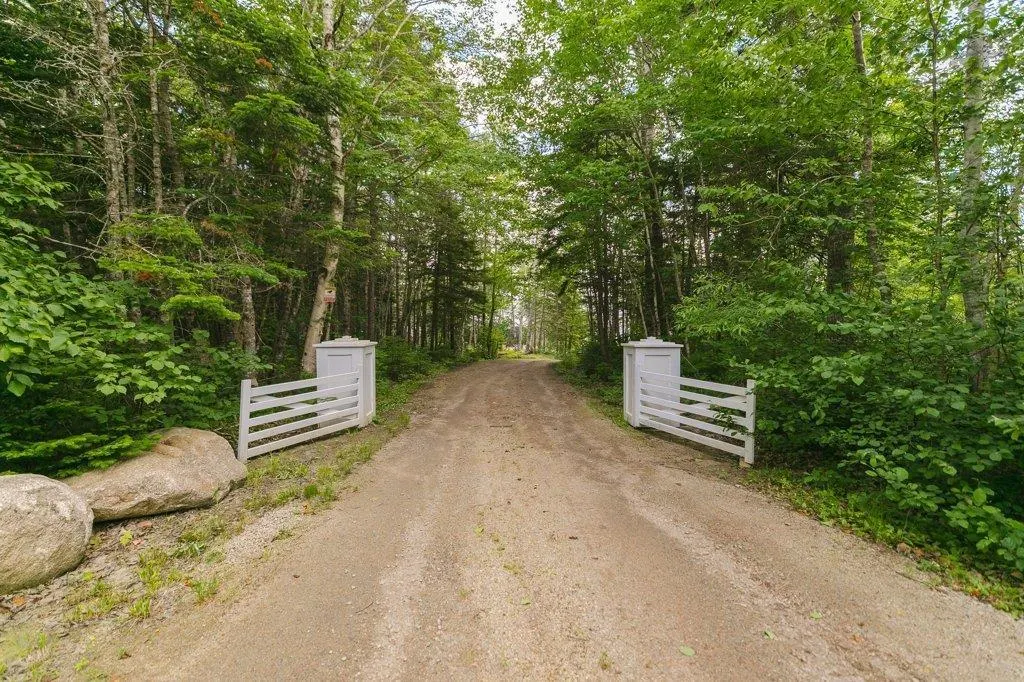
| Directions | Highway 103 to Chester to Highway 12 to New Ross to Laura's Lane on your right, driveway on right side. |
| City | Harriston |
| MLS Area | 405-Lunenburg County |
| Lot Size Units | Acres |
| Lot Size Square Feet | 146361.6 |
| Carport Y/N | false |
| Property Attached Y/N | false |
| Land Lease Y/N | false |
| MLS Area Minor | A3 |
| Additional Parcels Y/N | true |
| Structure Type | Detached |
| Building Area Units | Square Feet |
| Living Area Units | Square Feet |
| Standard Status | Active |
| View | Lake |
| High School | Forest Heights Community School |
| Elementary School | New Ross Consolidated School |
| Body of Water | Harris Lake |
| Middle/Junior High School | New Ross Consolidated School |
| Cooling | Window Unit(s) |
| Construction Materials | Wood Siding |
| Stories Count | 1 |
| Accessibility | Wheelchair Access |
| Virtual Tour | https://youriguide.com/166_lauras_ln_new_ross_ns/ |
| Appliances | Gas Range,Dishwasher,Dryer,Washer |
| Levels | One and One Half |
| Community Features | School Bus Service,Shopping,Ski Hill,Place of Worship,Beach |
| Other Structures | Deck,Shed(s) |
| Spa Features | Heated |
| Patio/Porch Features | Deck |
Interior Features
| Interior Amenities | Ensuite Bath,Secondary Suite,High Speed Internet |
|---|---|
| Basement | Crawl Space |
| Flooring | Carpet,Hardwood,Vinyl Plank |
| Air Conditioning Y/N | true |
| Heating Y/N | true |
| Fireplace Y/N | true |
| Total Bedrooms | 6 |
| Below Grade Finished Area Unit Type | Square Feet |
| Total Baths | 4 |
| Fireplace Features | Wood Burning Stove |
Exterior Features
| Parking Features | No Garage,Circular Driveway,Gravel,Interlocking,Parking Spaces(s) |
|---|---|
| Lot Features | 3 to 9.99 Acres,Partially Cleared,Partial Landscaped,Level,Wooded |
| Water Source | Drilled Well,Well |
| Inclusions | All Contents And Furnishings |
| Lot Size Area | 3.36 |
| Foundation Details | Concrete Perimeter |
| Spa | true |
| Building Area Total | 3188 |
| Lot Size Acres | 3.36 |
| Waterfront Y/N | true |
| Other Equipment | Fuel Tank(s) |
| Road Frontage Type | Public,Year Round Road |
| Frontage Length | Water Frontage: 650 Feet |
| Other Parking | Parking Details(Multiple Parking Spaces, Circular Drive),Garage Details(Shed 1= 12'6 X 18'3. Sheds 2 & 3 = 10'4 X 10'4) |
| Exterior Amenities | Balcony,Dock,Barbecue |
Amenities
- Foreclosure
- Views
- Short Sale
- New Construction
- Adult 55+
- Lease To Own
- No Strata Fees
- Furnished
- Primary On Main
- Air Conditioning
- Seller Finance
- Green
- Fixer Upper
- Horse
- Golf
- Fireplace
- Deck
- Garage
- Basement
- Pool
Property vs Single Family Average in B0J 2M0
Price
 Information should be deemed reliable but not guaranteed, all representations are approximate, and individual verification is recommended. Copyright ©2017 All rights reserved.
The trademarks REALTOR®, REALTORS® and the REALTOR® logo are controlled by The Canadian Real Estate Association (CREA) and identify real estate professionals who are members of CREA. The trademarks MLS®, Multiple Listing Service® and the associated logos are owned by CREA and identify the quality of services
Information should be deemed reliable but not guaranteed, all representations are approximate, and individual verification is recommended. Copyright ©2017 All rights reserved.
The trademarks REALTOR®, REALTORS® and the REALTOR® logo are controlled by The Canadian Real Estate Association (CREA) and identify real estate professionals who are members of CREA. The trademarks MLS®, Multiple Listing Service® and the associated logos are owned by CREA and identify the quality of services
 All information deemed reliable but not guaranteed. All properties are subject to prior sale, change or withdrawal. Neither listing broker(s) or information provider(s) shall be responsible for any typographical errors, misinformation, misprints and shall be held totally harmless. Listing(s) information is provided for consumer's personal, non-commercial use and may not be used for any purpose other than to identify prospective properties consumers may be interested in purchasing. The data relating