

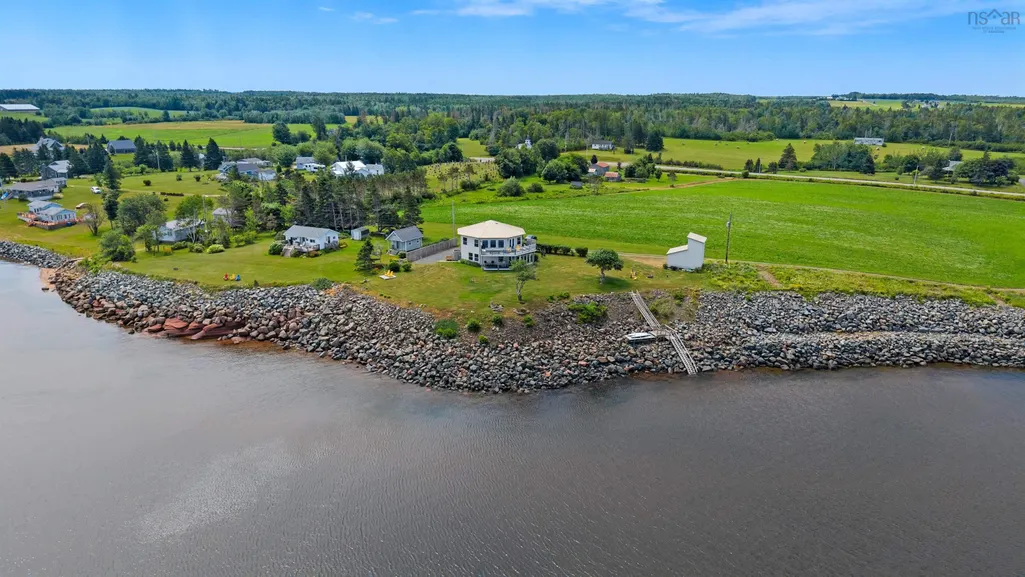
Address
51 Chapman Lane, Lorneville, NS
Price
$ 769,900
Property Attributes
- MLS#202603770
- TypeSingle Family
- Listing Status ACTIVE
- CityLorneville
- AreaNorthern Region
- Postal CodeB4H 3X9
- StyleBungalow
- Price$ 769,900
- Bedrooms3
- Full Bathrooms2
- Half Bathrooms0
- Sqr Footage2658
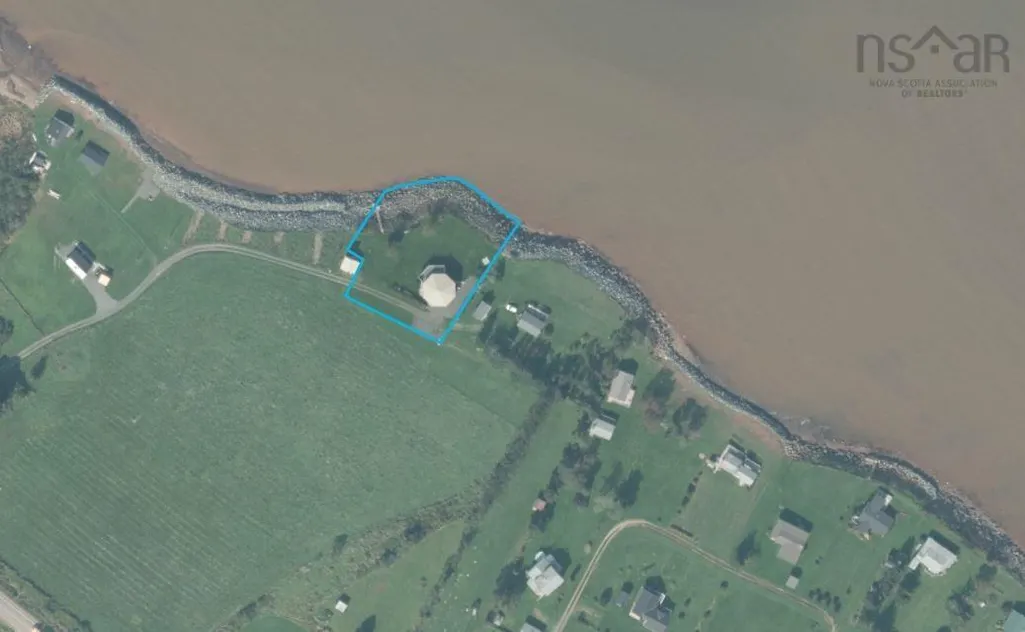
- Lot Size0.7907 Acres
Data Source:
Nova Scotia Association of REALTORS® (NSAR)
Property Description
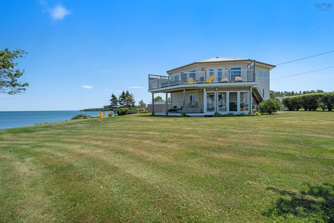
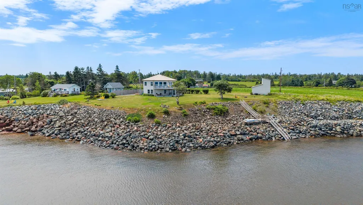
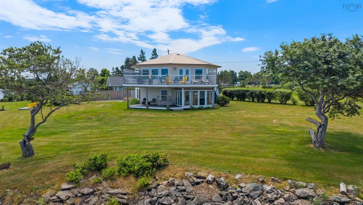
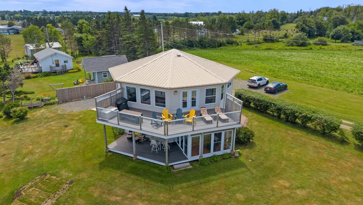
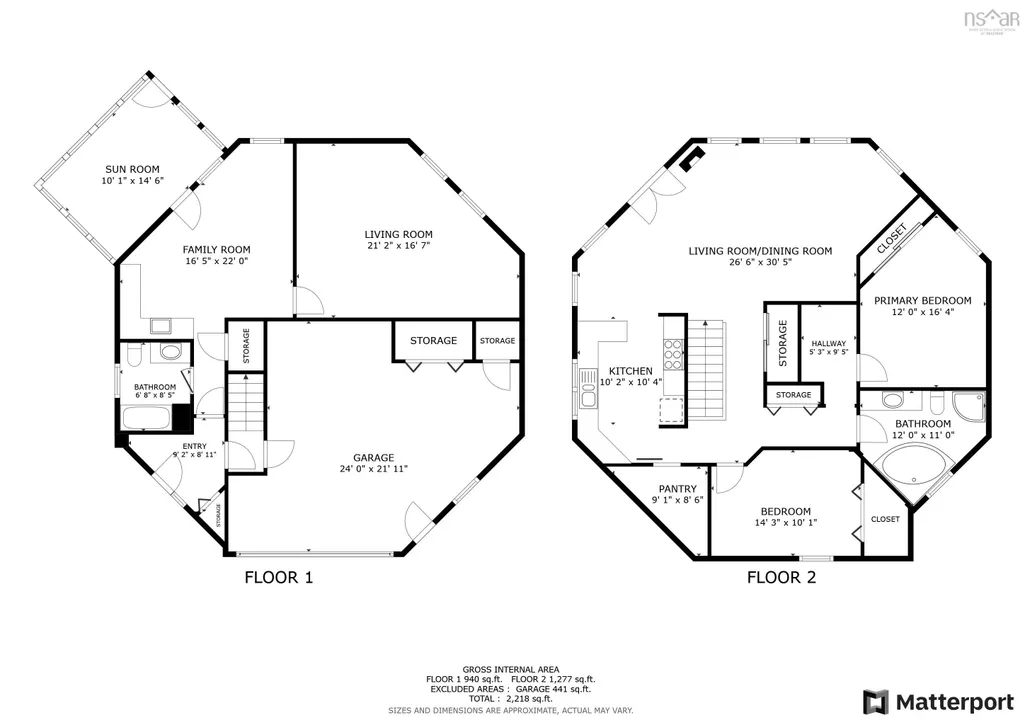
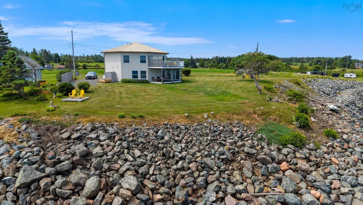
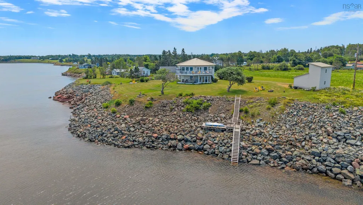
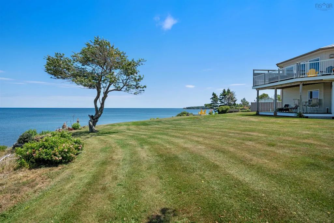
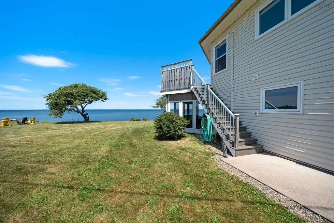
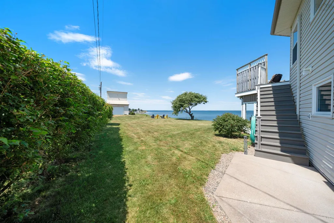
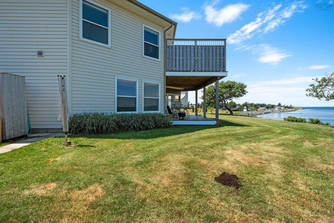
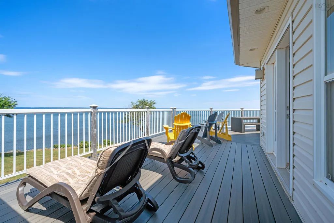
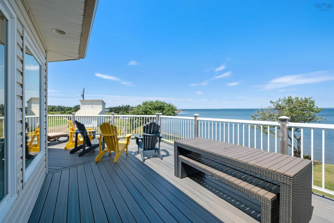
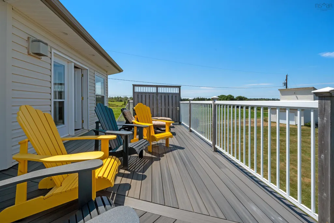
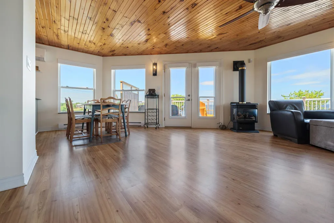
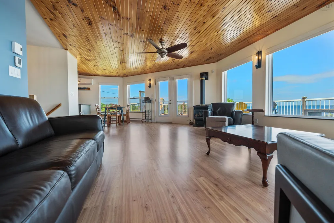
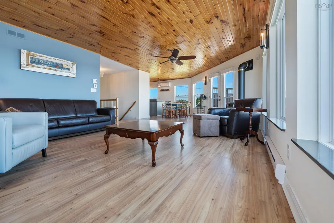
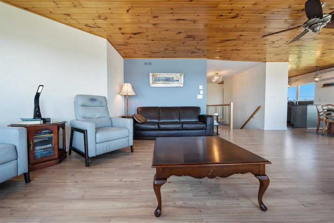
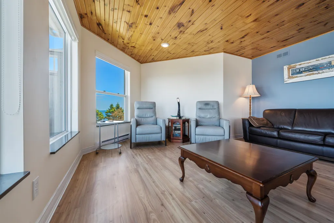
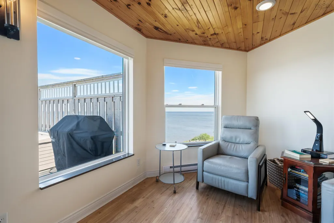
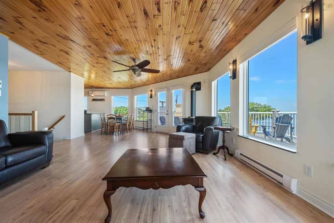
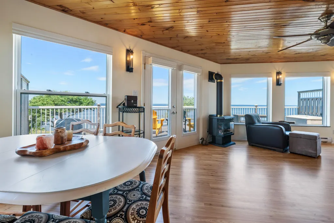
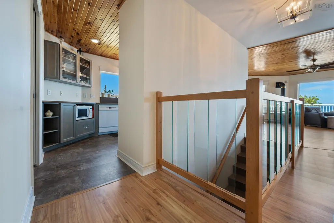
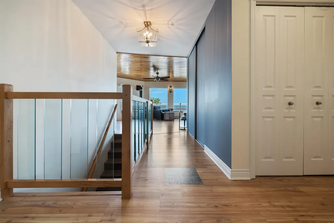
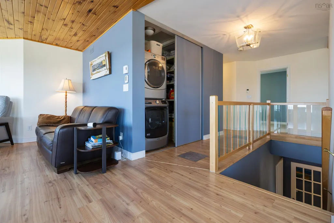
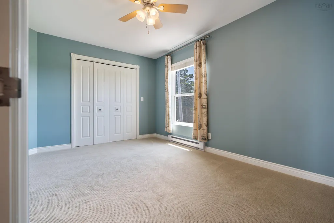
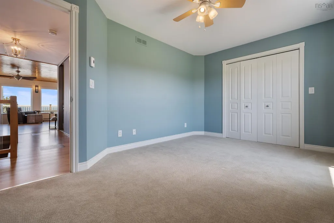
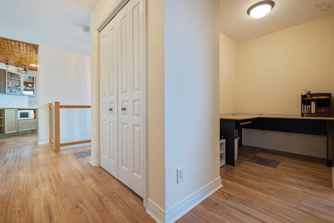
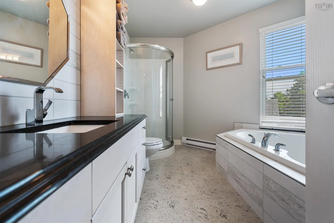
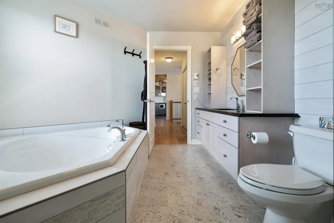
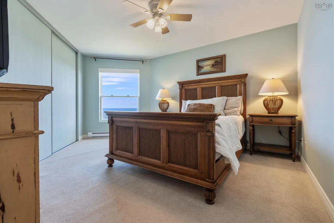
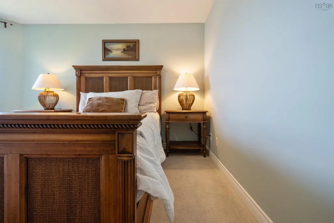
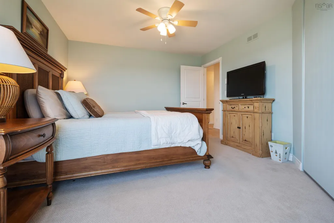
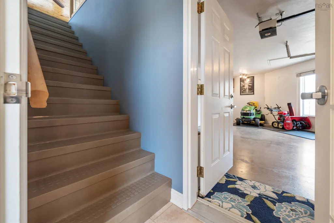
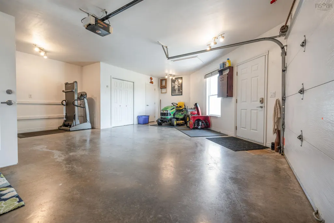
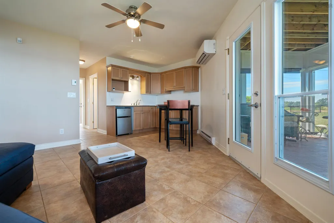
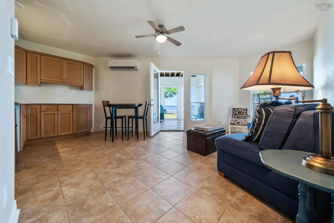
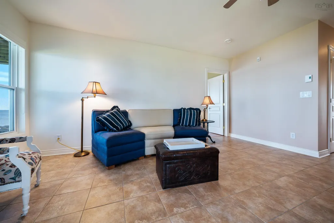
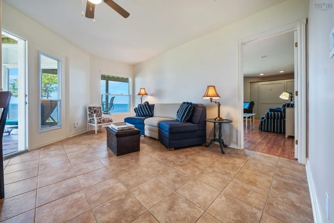
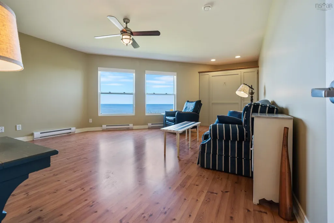
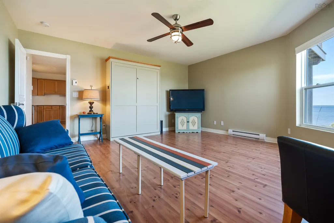
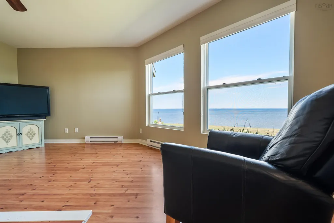
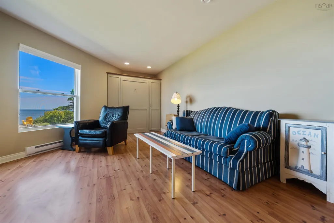
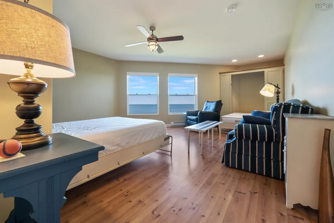
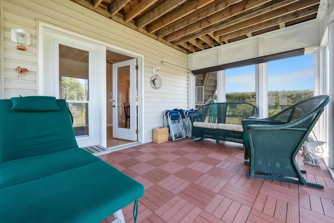
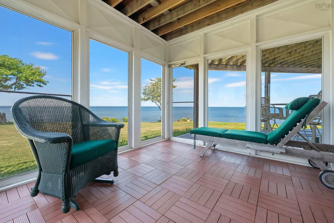
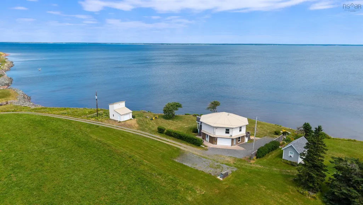
WELCOME TO THIS HIGH-END coastal retreat, positioned on 1 acre, designed for year-round living and located on one of the Northumberland Strait’s most coveted stretches of shoreline. This exquisite property offers 200 feet of pristine waterfront on the sought-after area of Lorneville/Amherst Shore coastline. One of the few rare gems with direct access to tranquil beaches and expansive sandy beaches. Whether you are seeking a luxurious summer getaway or a full-time residence by the sea, this property delivers on every front. From the moment you arrive, you’ll notice the care and attention to detail from the professionally landscaped grounds to the premium finishes and fixtures throughout the home. The composite front patio ideal for morning coffee, al fresco dining, or sunset entertaining, all with the waves as your soundtrack. Inside, the bright and open-concept layout is both elegant and functional. Large windows flood the space with natural light and showcase uninterrupted ocean views from nearly every angle. The formal sitting room offers a cozy yet sophisticated space to read, play games, or simply watch the tides roll in. An adjoining living and dining area, framed by stunning views, is perfect for family gatherings and hosting. A modern kitchen designed with high-end cabinetry, stainless steel appliances, and ample storage, pantry ideal for both casual meals and gourmet cooking. A full bathroom, laundry space, guest bedroom and large primary bedroom complete the main living area. The lower level highlights so many opportunities! It could be a guest suite, a rental space, or ground level senior living. This space is joined by a common entry way and double car garage/storage space. Whether you are dreaming of a full-time oceanfront lifestyle or a luxurious seasonal escape, this exceptional property promises comfort, elegance, and unforgettable memories along one of Nova Scotia’s most breathtaking coastlines.
| Elementary School | Middle School | High School |
|---|---|---|
| Northport Consolidated School Elementary School | E. B. Chandler Junior High School Middle School | Amherst Regional High School High School |
| Price History | |
|---|---|
| 3/4/2026 | Listed $769,900 |
General Features
| Sewer | Septic Tank |
|---|---|
| Heating | Baseboard,Ductless,Stove |
| Utilities | Electric,Propane,Cable Connected,Electricity Connected,Phone Connected |
| Possession | Neg |
| Roof | Asphalt |
| Zoning | Res |
| Architectural Style | Bungalow |
| Property Subtype | Single Family Residence |
| Ownership | Freehold |
| Waterfront Features | Ocean Front,Ocean Access,Salt Water |
| County | Cumberland |
| New Construction | false |
| Property Type | Residential |
| Attached Garage | true |
| Garage Y/N | true |
| Full Baths | 2 |
| Status | ACTIVE |
| Directions | https://maps.app.goo.gl/spzWFkB6TmFnCGjZ6 |
| City | Lorneville |
| MLS Area | 102N-North of Hwy 104 |
| Lot Size Units | Square Feet |
| Lot Size Square Feet | 34442.892 |
| Carport Y/N | false |
| Property Attached Y/N | false |
| Land Lease Y/N | false |
| MLS Area Minor | N/A |
| Additional Parcels Y/N | false |
| Structure Type | Detached |
| Building Area Units | Square Feet |
| Living Area Units | Square Feet |
| Standard Status | Active |
| View | Ocean |
| High School | Amherst Regional High School |
| Elementary School | Northport Consolidated School |
| Middle/Junior High School | E. B. Chandler Junior High School |
| Construction Materials | Vinyl Siding |
| Virtual Tour | https://my.matterport.com/show/?m=q1ZzboYQbt3&mls=1 |
| Community Features | Golf,Park,Playground,School Bus Service,Shopping,Ski Hill,Place of Worship,Beach |
| Other Structures | Deck |
| Patio/Porch Features | Deck |
Interior Features
| Basement | Full |
|---|---|
| Flooring | Tile,Vinyl |
| Heating Y/N | true |
| Total Bedrooms | 3 |
| Below Grade Finished Area Unit Type | Square Feet |
| Total Baths | 2 |
Exterior Features
| Parking Features | Attached |
|---|---|
| Lot Features | 0.5 to 0.99 Acres,Cleared,Landscaped |
| Water Source | Well |
| Lot Size Area | 34442.892 |
| Foundation Details | Concrete Perimeter |
| Building Area Total | 2658 |
| Lot Size Acres | 0.7907 |
| Waterfront Y/N | true |
| Other Equipment | No Rental Equipment |
| Road Frontage Type | Public |
| Frontage Length | Water Frontage: 415 Feet |
| Other Parking | Garage Details(Attached Garage (The Detached Garage Not Included)) |
Amenities
- Foreclosure
- Views
- Short Sale
- New Construction
- Adult 55+
- Lease To Own
- No Strata Fees
- Furnished
- Primary On Main
- Air Conditioning
- Seller Finance
- Green
- Fixer Upper
- Horse
- Golf
- Fireplace
- Deck
- Garage
- Basement
- Pool
Property vs Single Family Average in B4H 3X9
Price
 Information should be deemed reliable but not guaranteed, all representations are approximate, and individual verification is recommended. Copyright ©2017 All rights reserved.
The trademarks REALTOR®, REALTORS® and the REALTOR® logo are controlled by The Canadian Real Estate Association (CREA) and identify real estate professionals who are members of CREA. The trademarks MLS®, Multiple Listing Service® and the associated logos are owned by CREA and identify the quality of services
Information should be deemed reliable but not guaranteed, all representations are approximate, and individual verification is recommended. Copyright ©2017 All rights reserved.
The trademarks REALTOR®, REALTORS® and the REALTOR® logo are controlled by The Canadian Real Estate Association (CREA) and identify real estate professionals who are members of CREA. The trademarks MLS®, Multiple Listing Service® and the associated logos are owned by CREA and identify the quality of services
 All information deemed reliable but not guaranteed. All properties are subject to prior sale, change or withdrawal. Neither listing broker(s) or information provider(s) shall be responsible for any typographical errors, misinformation, misprints and shall be held totally harmless. Listing(s) information is provided for consumer's personal, non-commercial use and may not be used for any purpose other than to identify prospective properties consumers may be interested in purchasing. The data relating