
Address
45227 Cabot Trail, North Shore, NS
Price
$ 1,995,000
Property Attributes
- MLS#202601204
- TypeSingle Family
- Listing Status ACTIVE
- CityNorth Shore
- AreaCape Breton
- Postal CodeB0C 1H0
- StyleCape Cod
- Year Built2006
- Price$ 1,995,000
- Bedrooms3
- Full Bathrooms3
- Half Bathrooms1
- Sqr Footage3200
- Lot Size14.5 Acres
Data Source:
Nova Scotia Association of REALTORS® (NSAR)
Property Description
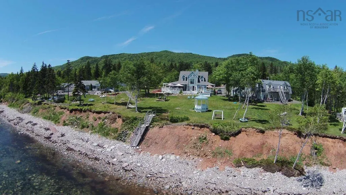
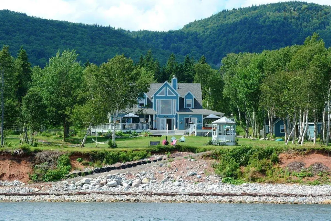
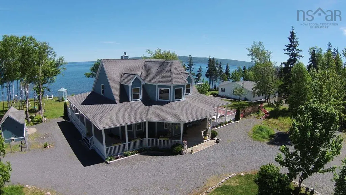
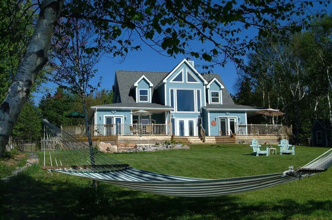
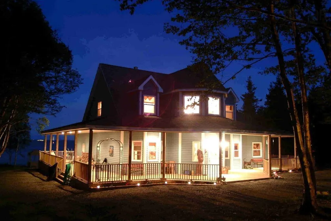
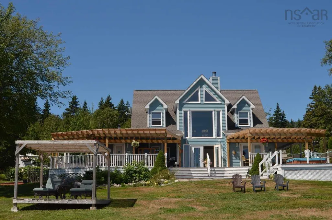
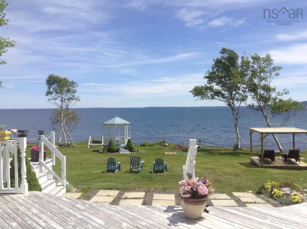
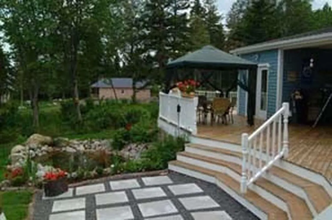
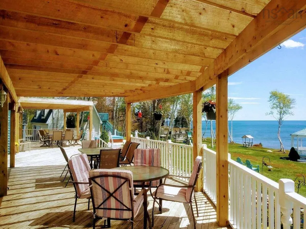
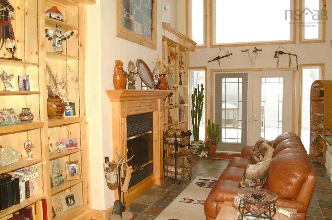
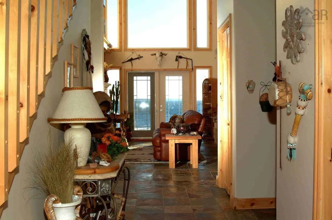
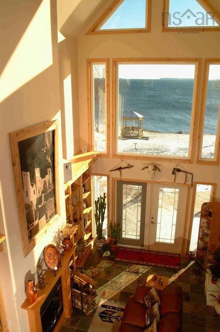
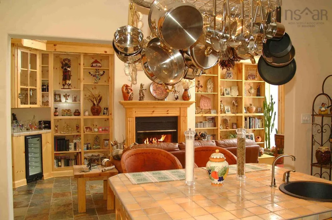
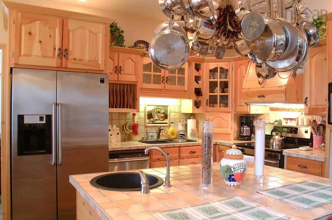
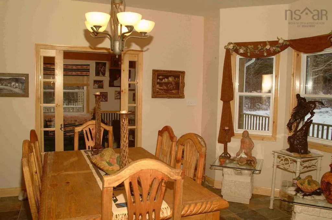
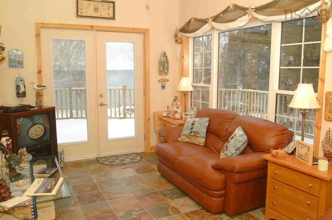
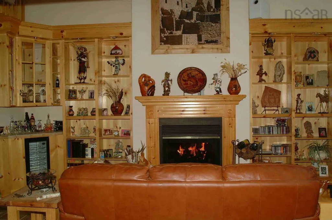
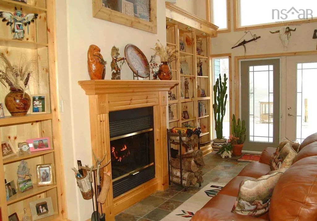
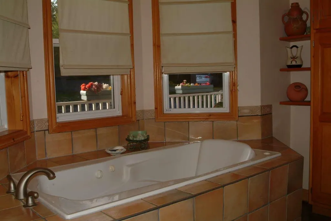
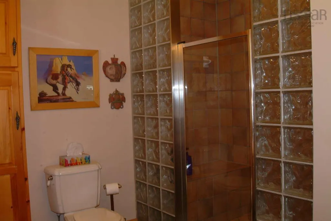
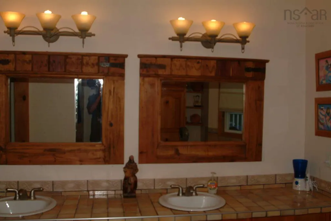
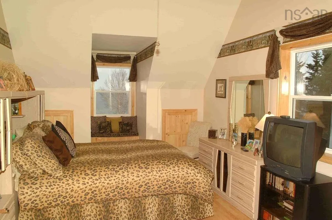
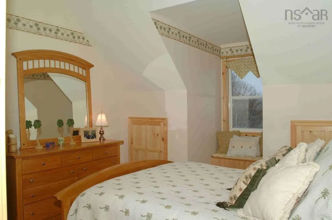
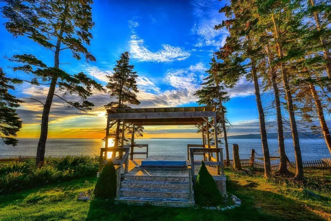
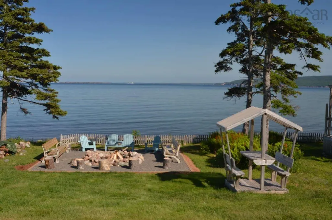
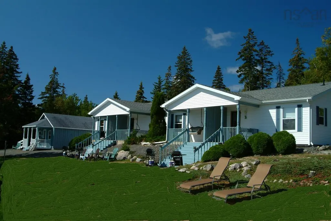
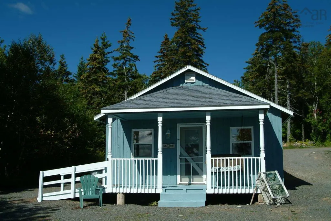
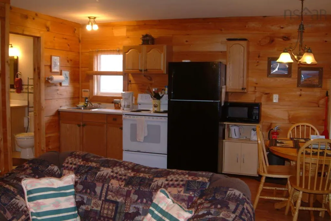
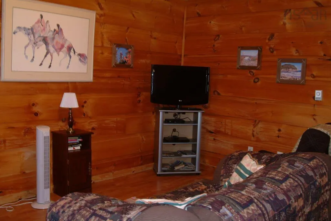
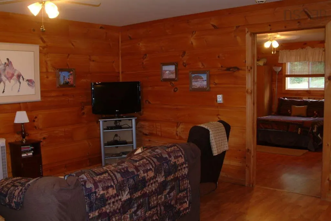
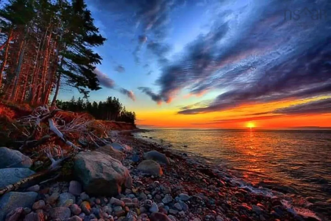
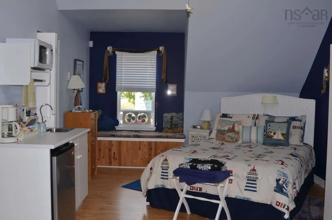
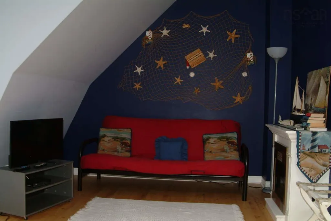
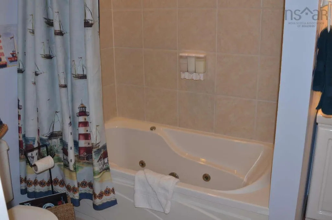
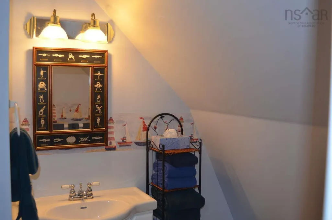
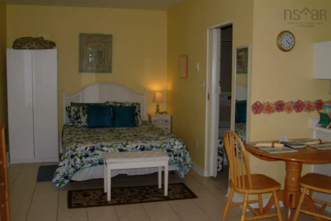
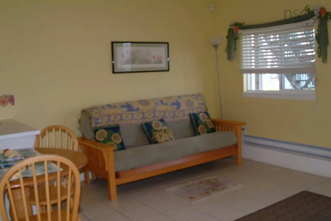
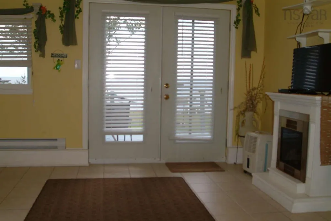
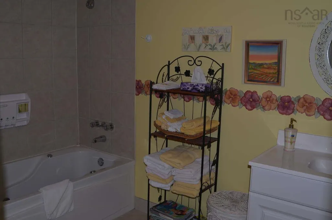
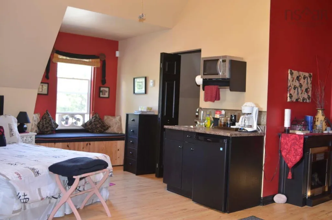
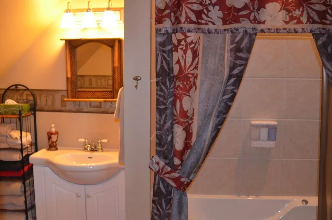
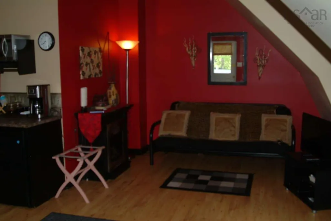
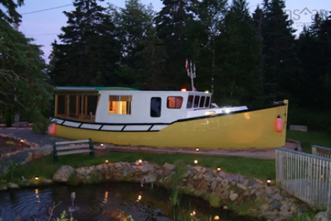
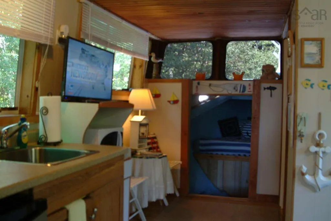
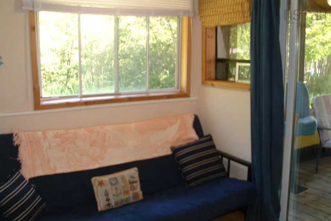
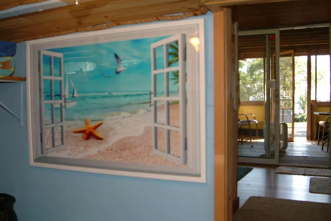
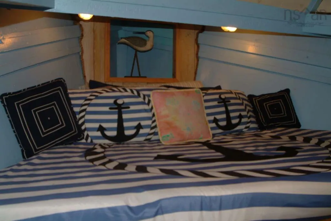
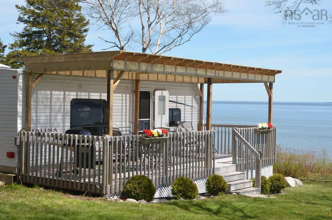
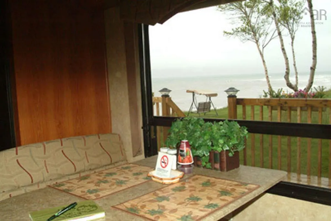
For more info, please click "More Information" button. The Sea Parrot Oceanview Manor Fully Furnished/Turnkey Awaits is new owners! This stunning oceanfront property has 400 ft of accessible waterfront with 14.5 acres for privacy or development potential. Located directly on the world renowned and popular tourist route, the Cabot Trail of Cape Breton, Nova Scotia. Close to CB Highland Links, Cabot Links and Cabot Shores and the highly anticipated Cape Smokey Ski Resort revitalization. The original owners have operated the Sea Parrot for over 20 years, and have built an international clientele and a repeat/ referral client base. This turnkey package includes everything you need to seamlessly take over this successful business, including furnishings, supplies, equipment, established business number and top ten ranking URL. Year-round accommodations of 15 rooms include 5 cottages with full kitchens (4x2 BR and a 1 BR that is wheelchair accessible); 3 studio apts. with kitchenettes and ocean view balconies; 1 oceanfront 32 ft. camper; 1 converted, literal Boat house. Owners willing to advise through business take over. HST partially applicable on the purchase price. The main house embraces the ocean views, with two story windows from the great room. Here a 2-way wood burning fireplace that is shared with the master bedroom. A Bose sound system, floor to ceiling bookshelves, wet bar and wine fridge complete this natural gathering space. Slate floors with in-floor heat throughout the main floor. Kitchen has stainless steel appliances, including two ovens, is open to great room, and has tiled island with seating, which is great for entertaining. Full length master bedroom also includes spa like ensuite with jet tub and tiled double shower; Ocean view can be enjoyed through the garden doors, which lead to 3000 sq ft covered, wrap around deck, sauna and hot tubs Separate dining room large office, ½ bath.
| Elementary School | High School |
|---|---|
| Baddeck Academy Elementary School | Baddeck Academy High School |
| Price History | |
|---|---|
| 1/21/2026 | Listed $1,995,000 |
General Features
| Sewer | Septic Tank |
|---|---|
| Heating | Fireplace(s),In Floor,Radiator |
| Utilities | Electric,Electricity Connected,Phone Connected,Other |
| Possession | Negotiable |
| Roof | Asphalt |
| Zoning | C1 |
| Gas Y/N | Oil |
| Architectural Style | Cape Cod |
| Year Built | 2006 |
| Property Subtype | Single Family Residence |
| Ownership | Freehold |
| Waterfront Features | Ocean Front,Access: Bay,Ocean Access,Stream/Pond |
| County | Victoria |
| New Construction | false |
| Property Type | Residential |
| Attached Garage | false |
| Garage Y/N | true |
| Full Baths | 3 |
| Status | ACTIVE |
| Directions | Cabot Trail |
| City | North Shore |
| MLS Area | 209-Victoria County / Baddeck |
| Lot Size Units | Acres |
| Lot Size Square Feet | 631620 |
| Carport Y/N | false |
| Property Attached Y/N | false |
| Land Lease Y/N | false |
| MLS Area Minor | N/A |
| Structure Type | Detached |
| Building Area Units | Square Feet |
| Living Area Units | Square Feet |
| Standard Status | Active |
| View | Ocean |
| High School | Baddeck Academy |
| Elementary School | Baddeck Academy |
| Body of Water | Atlantic Ocean/ St. Ann's Bay |
| Security Features | Security System |
| Construction Materials | Wood Siding |
| Stories Count | 2 |
| Virtual Tour | https://www.youtube.com/watch?v=wzLBr918DgA |
| Appliances | Trash Compactor,Electric Cooktop,Glass Cooktop,Oven,Electric Oven,Range,Electric Range,Stove,Dishwasher,Dryer,Dryer - Electric,Washer,Freezer,Freezer - Chest,Garburator,Microwave,Refrigerator,Wine Cooler,Water Meter,Water Purifier,Water Softener |
| Levels | Two |
| Community Features | Golf,Park,Playground,Recreation Center,School Bus Service,Shopping,Ski Hill,Marina,Place of Worship,Beach |
| Other Structures | Deck,Barn(s),Shed(s) |
| Garage Spaces | 2 |
| Spa Features | Bath,Heated |
| Patio/Porch Features | Deck,Patio |
Interior Features
| Interior Amenities | Ensuite Bath,High Speed Internet |
|---|---|
| Basement | None |
| Flooring | Hardwood,Slate |
| Heating Y/N | true |
| Fireplace Y/N | true |
| Half Baths | 1 |
| Total Bedrooms | 3 |
| Below Grade Finished Area Unit Type | Square Feet |
| Total Baths | 4 |
| Fireplace Features | Wood Burning |
Exterior Features
| Parking Features | Detached,Double,Heated Garage,Wired,Gravel,Parking Spaces(s) |
|---|---|
| Lot Features | 10 to 49.99 Acres,Hardwood Bush,Landscaped,Partial Landscaped,Level,Softwood Bush,Wooded |
| Water Source | Dug,Well |
| Lot Size Area | 14.5 |
| Foundation Details | Concrete Perimeter,Slab,Insulated Concrete |
| Spa | true |
| Building Area Total | 3200 |
| Lot Size Acres | 14.5 |
| Waterfront Y/N | true |
| Other Equipment | Satellite Dish,Furnace Rented |
| Road Frontage Type | Year Round Road |
| Frontage Length | Water Frontage: 400 Feet |
| Total Parking | 2 |
| Other Parking | Garage Details(2.5) |
| Covered Spaces | 2 |
| Exterior Amenities | Barbecue |
Amenities
- Foreclosure
- Views
- Short Sale
- New Construction
- Adult 55+
- Lease To Own
- No Strata Fees
- Furnished
- Primary On Main
- Air Conditioning
- Seller Finance
- Green
- Fixer Upper
- Horse
- Golf
- Fireplace
- Deck
- Garage
- Basement
- Pool
Property vs Single Family Average in B0C 1H0
Price
Year Built
 Information should be deemed reliable but not guaranteed, all representations are approximate, and individual verification is recommended. Copyright ©2017 All rights reserved.
The trademarks REALTOR®, REALTORS® and the REALTOR® logo are controlled by The Canadian Real Estate Association (CREA) and identify real estate professionals who are members of CREA. The trademarks MLS®, Multiple Listing Service® and the associated logos are owned by CREA and identify the quality of services
Information should be deemed reliable but not guaranteed, all representations are approximate, and individual verification is recommended. Copyright ©2017 All rights reserved.
The trademarks REALTOR®, REALTORS® and the REALTOR® logo are controlled by The Canadian Real Estate Association (CREA) and identify real estate professionals who are members of CREA. The trademarks MLS®, Multiple Listing Service® and the associated logos are owned by CREA and identify the quality of services
 All information deemed reliable but not guaranteed. All properties are subject to prior sale, change or withdrawal. Neither listing broker(s) or information provider(s) shall be responsible for any typographical errors, misinformation, misprints and shall be held totally harmless. Listing(s) information is provided for consumer's personal, non-commercial use and may not be used for any purpose other than to identify prospective properties consumers may be interested in purchasing. The data relating