

Address
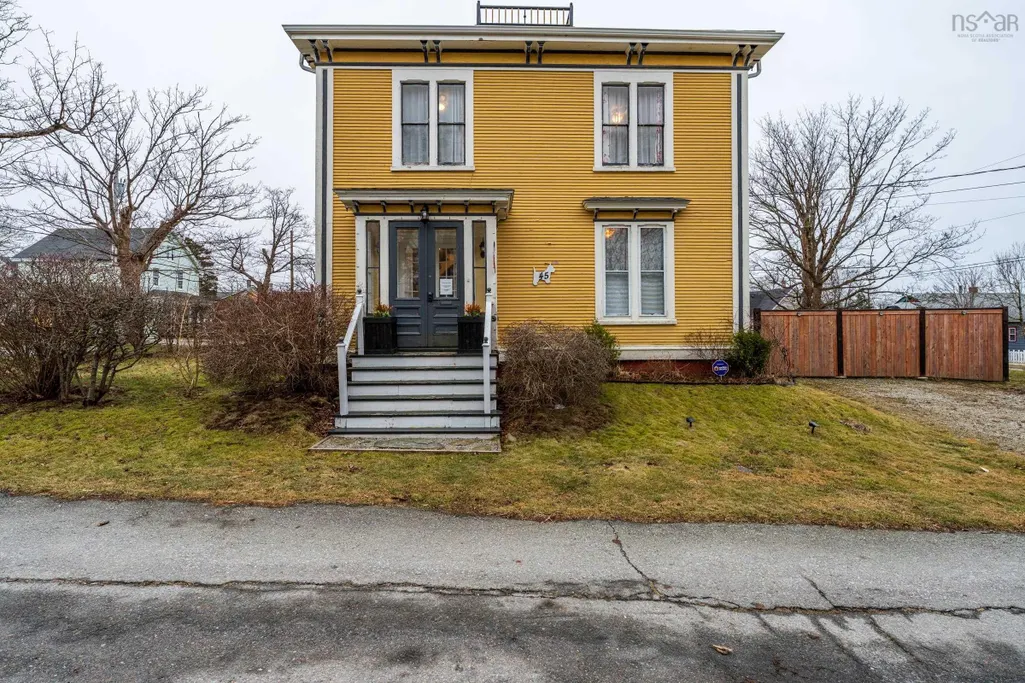
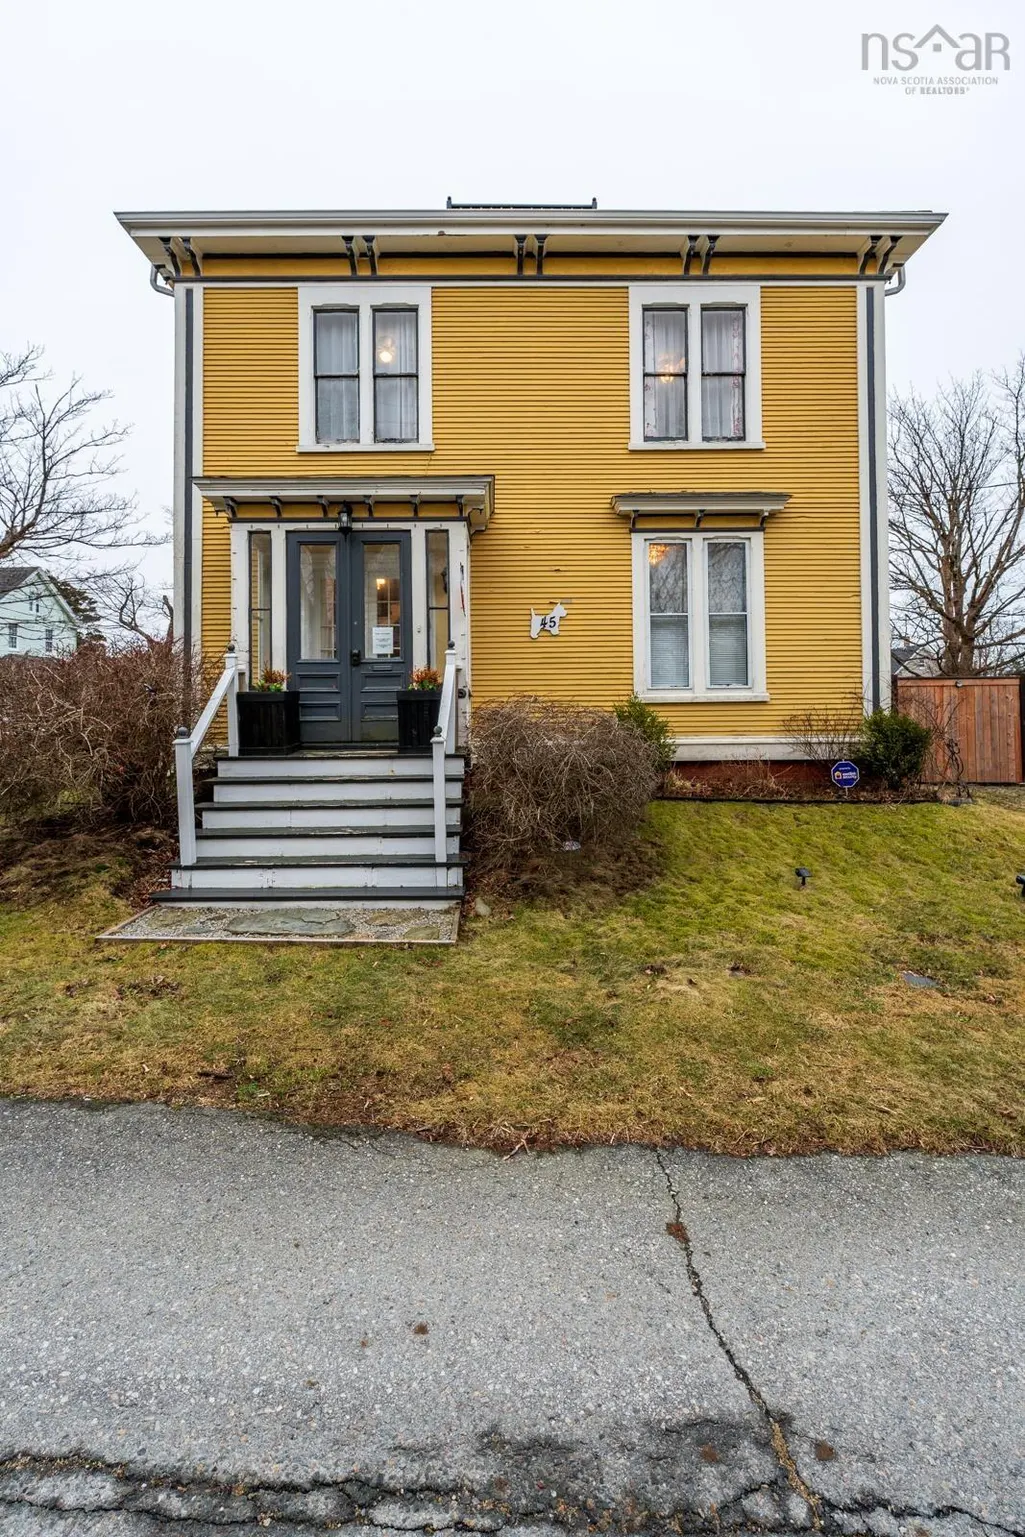
45 Alma Street, Yarmouth, NS
Price
$ 317,000
Property Attributes
- MLS#202601165
- TypeSingle Family
- Listing Status ACTIVE
- CityYarmouth
- AreaYarmouth
- NeighbourhoodStarrs Rd to Forest St
- Postal CodeB5A 3G7
- StyleSingle Family Residence
- Year Built1887
- Price$ 317,000
- Bedrooms5
- Full Bathrooms2
- Half Bathrooms0
- Sqr Footage2200
- Lot Size0.176 Acres
Data Source:
Nova Scotia Association of REALTORS® (NSAR)
Property Description
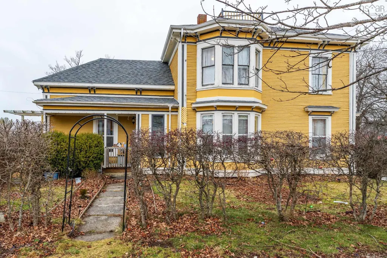
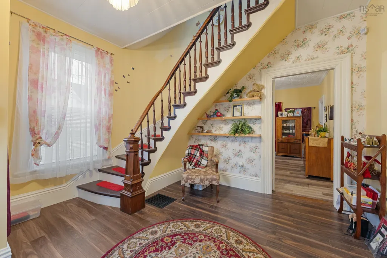
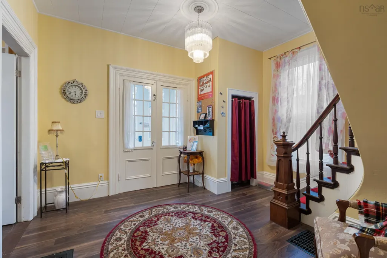
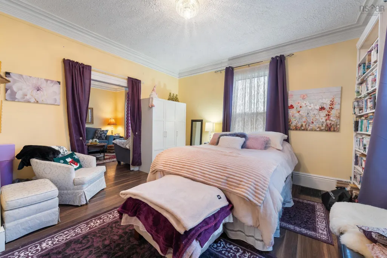
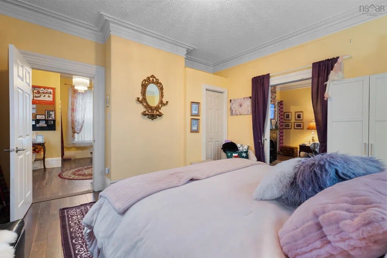
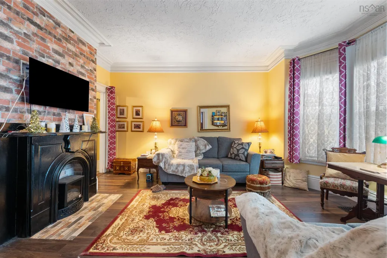
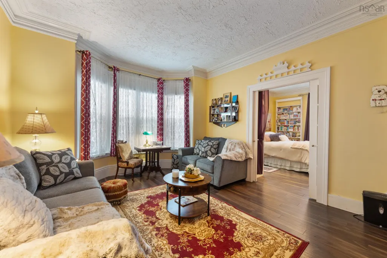
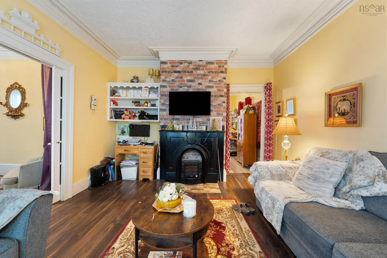
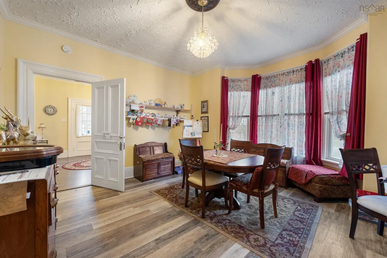
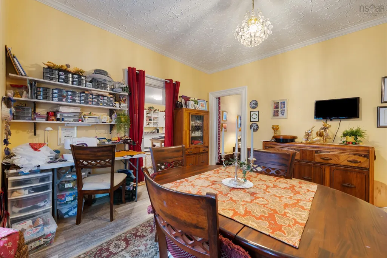
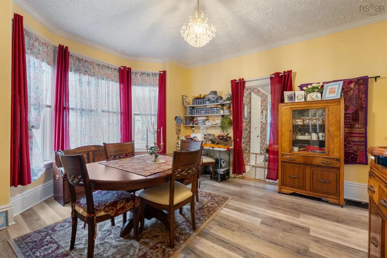
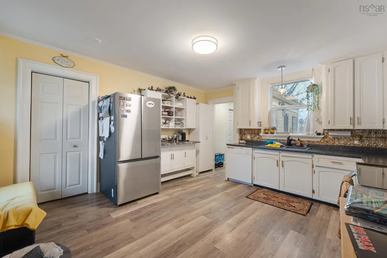
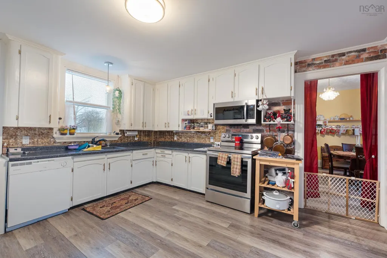
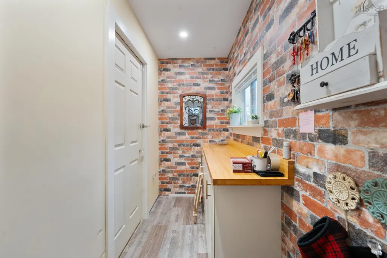
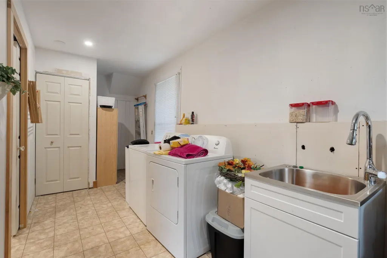
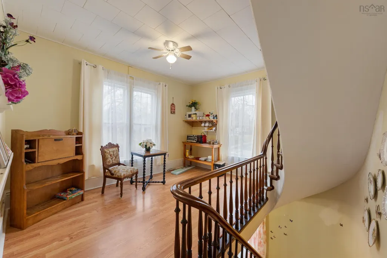
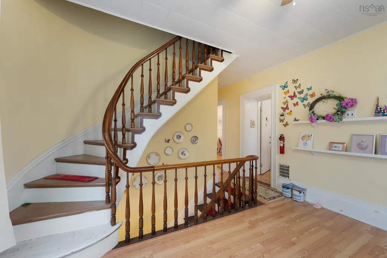
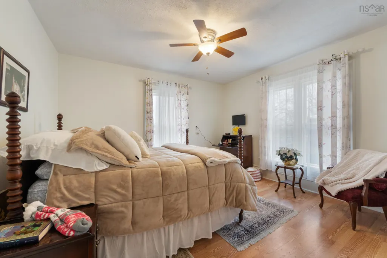
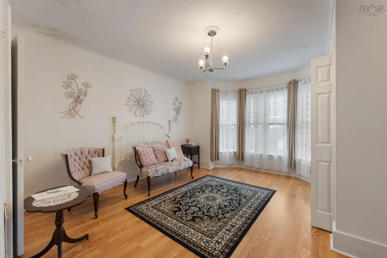
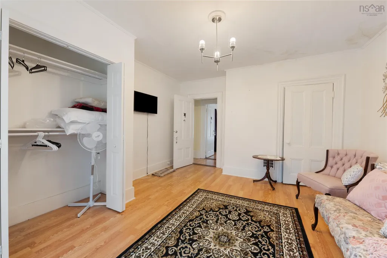
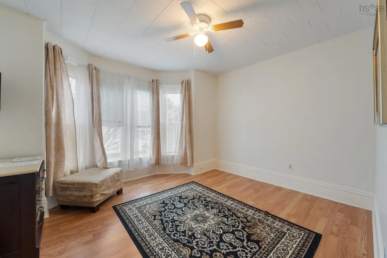
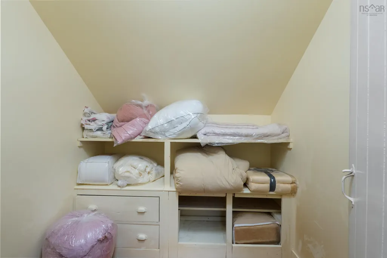
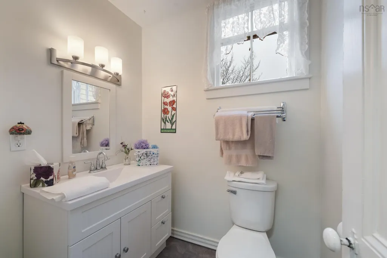
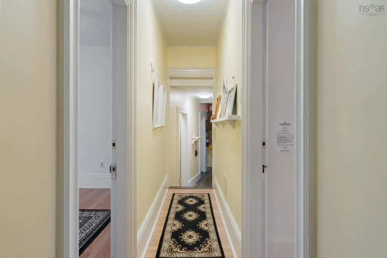
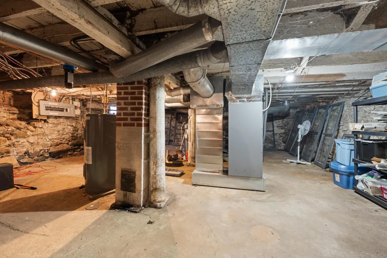
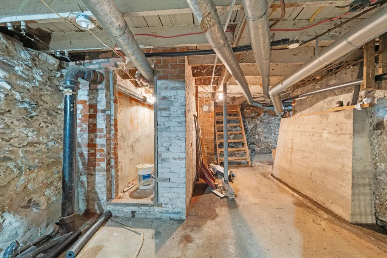
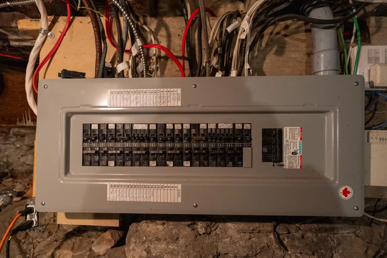
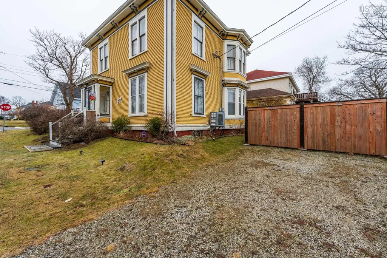
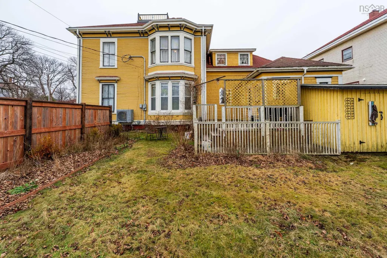
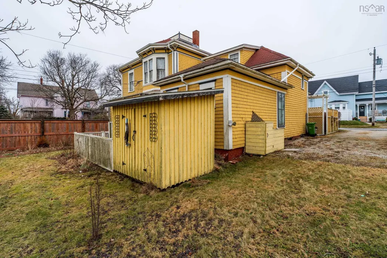
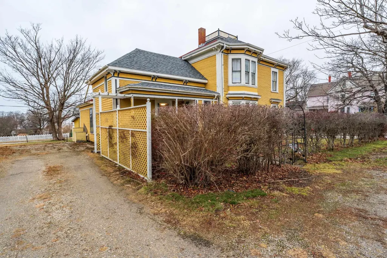
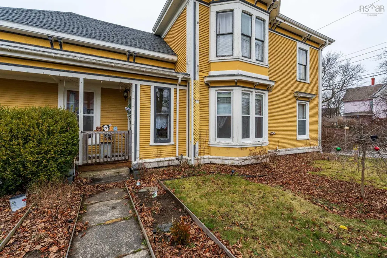
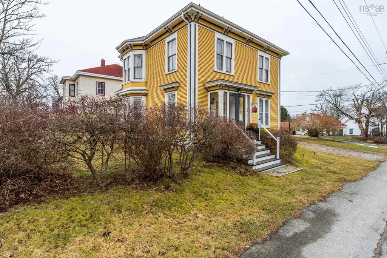
Historic Charm Meets Modern Efficiency on a Rare Triple-Frontage Lot. Discover the perfect blend of classic architecture and 2026-standard comforts in the spacious 4-bedroom, 2-bath residence. Centrally located and priced to sell, this home stands out with its unique position bordering Alma, High, and Clements streets - offering an expansive sense of outdoor space rarely found in town. The Main Level: A welcoming foyer with a stunning winding staircase sets the tone. The flow leads through a formal dining room and a bright living room to a versatile main-floor bedroom (perfect for a home office or parlor). The updated kitchen connects to a large, sun-drenched laundry room that opens directly onto your private deck-ideal for morning coffee or evening BBQs. Dog run off of deck. The Upper Floors: The second level has been freshly painted and features four additional bedrooms, a walk-in linen closet, and a convenient back staircase for easy access. For those needing extra storage, a third-level attic space provides ample room for seasonal decor and treasures. Key Upgrades: Energy Efficiency: Fully ducted heat pump for year-round climate control. Pease of Mind: Updated electrical panel and vinyl replacement windows on the lower level as well a dry basement. Fresh Updates: Modern kitchen touches and a freshly painted upper floor.
| Elementary School | Middle School | High School |
|---|---|---|
| Yarmouth Elementary School Elementary School | Maple Grove Education Centre Middle School | Yarmouth Consolidated Memorial High School High School |
| Price History | |
|---|---|
| 1/22/2026 | Listed $319,000 |
| 7/6/2026 | 1$317,000 |
General Features
| Sewer | Municipal |
|---|---|
| Heating | Baseboard,Heat Pump |
| Utilities | Electric,Cable Connected,Electricity Connected,Phone Connected |
| Possession | Upon Closing |
| Roof | Asphalt |
| Zoning | Residential |
| Year Built | 1887 |
| Property Subtype | Single Family Residence |
| Ownership | Freehold |
| County | Yarmouth |
| New Construction | false |
| Property Type | Residential |
| Attached Garage | false |
| Garage Y/N | false |
| Full Baths | 2 |
| Status | ACTIVE |
| Directions | Corner of Almas Street, High Street and Clements Street |
| City | Yarmouth |
| MLS Area | Town Central |
| Lot Size Units | Square Feet |
| Lot Size Square Feet | 7666.56 |
| Carport Y/N | false |
| Property Attached Y/N | false |
| Land Lease Y/N | false |
| MLS Area Minor | Starrs Rd to Forest St |
| Additional Parcels Y/N | false |
| Structure Type | Detached |
| Building Area Units | Square Feet |
| Living Area Units | Square Feet |
| Standard Status | Active |
| High School | Yarmouth Consolidated Memorial High School |
| Elementary School | Yarmouth Elementary School |
| Legal Description | PID 90208067 |
| Tax Assessed Value | 173400 |
| Middle/Junior High School | Maple Grove Education Centre |
| Security Features | Security System |
| Construction Materials | Wood Siding |
| Stories Count | 2 |
| Virtual Tour | https://youtu.be/LnYTYwF18fI |
| Appliances | Stove,Dishwasher,Washer,Washer/Dryer,Freezer,Range Hood,Refrigerator |
| Levels | Two |
| Community Features | Golf,Park,Playground,Near Public Transport,Recreation Center,School Bus Service,Shopping,Place of Worship |
| Other Structures | Shed(s) |
Interior Features
| Interior Amenities | High Speed Internet |
|---|---|
| Basement | Full,Unfinished |
| Flooring | Laminate |
| Heating Y/N | true |
| Total Bedrooms | 5 |
| Below Grade Finished Area Unit Type | Square Feet |
| Total Baths | 2 |
Exterior Features
| Parking Features | No Garage,Multiple Driveways,Parking Spaces(s) |
|---|---|
| Lot Features | Under 0.5 Acres,Cleared,Partial Landscaped,Level |
| Water Source | Municipal |
| Inclusions | Fridge, Stove, Microwave, Dishwasher, Washer, Dryer, Shed, Push Lawnmower |
| Lot Size Area | 7666.56 |
| Foundation Details | Concrete Perimeter,Stone |
| Building Area Total | 2200 |
| Lot Size Acres | 0.176 |
| Waterfront Y/N | false |
| Other Equipment | No Rental Equipment |
| Road Frontage Type | Public,Year Round Road |
| Other Parking | Parking Details(2 Gravel Driveways) |
| Fencing | Partial |
Amenities
- Foreclosure
- Views
- Short Sale
- New Construction
- Adult 55+
- Lease To Own
- No Strata Fees
- Furnished
- Primary On Main
- Air Conditioning
- Seller Finance
- Green
- Fixer Upper
- Horse
- Golf
- Fireplace
- Deck
- Garage
- Basement
- Pool
Property vs Single Family Average in B5A 3G7
Price
Year Built
 Information should be deemed reliable but not guaranteed, all representations are approximate, and individual verification is recommended. Copyright ©2017 All rights reserved.
The trademarks REALTOR®, REALTORS® and the REALTOR® logo are controlled by The Canadian Real Estate Association (CREA) and identify real estate professionals who are members of CREA. The trademarks MLS®, Multiple Listing Service® and the associated logos are owned by CREA and identify the quality of services
Information should be deemed reliable but not guaranteed, all representations are approximate, and individual verification is recommended. Copyright ©2017 All rights reserved.
The trademarks REALTOR®, REALTORS® and the REALTOR® logo are controlled by The Canadian Real Estate Association (CREA) and identify real estate professionals who are members of CREA. The trademarks MLS®, Multiple Listing Service® and the associated logos are owned by CREA and identify the quality of services
 All information deemed reliable but not guaranteed. All properties are subject to prior sale, change or withdrawal. Neither listing broker(s) or information provider(s) shall be responsible for any typographical errors, misinformation, misprints and shall be held totally harmless. Listing(s) information is provided for consumer's personal, non-commercial use and may not be used for any purpose other than to identify prospective properties consumers may be interested in purchasing. The data relating