










Address
192 Barracks Cove Road, Reids Hill, NS
Price
$ 899,000
Property Attributes
- MLS#202526618
- TypeSingle Family
- Listing Status ACTIVE
- CityReids Hill
- AreaSouth Shore
- NeighbourhoodF3
- Postal CodeB0T 1W0
- StyleSingle Family Residence
- Year Built1981
- Price$ 899,000
- Bedrooms4
- Full Bathrooms2
- Half Bathrooms0
- Sqr Footage3240
- Lot Size33.3 Acres
Data Source:
Nova Scotia Association of REALTORS® (NSAR)
Property Description
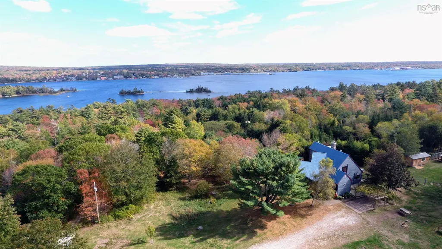
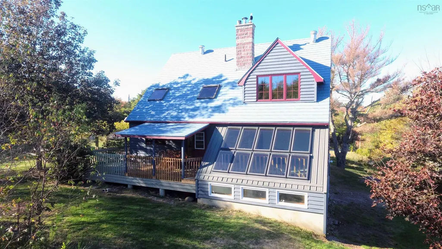
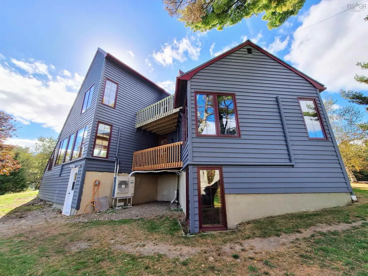
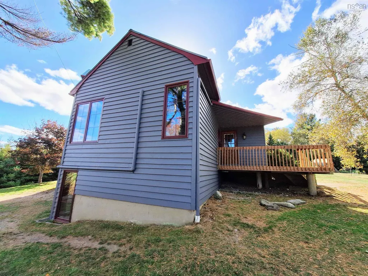
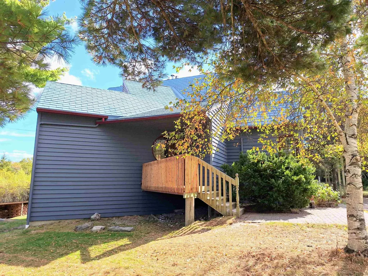
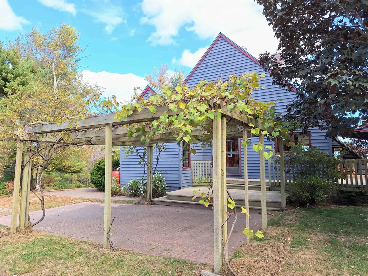
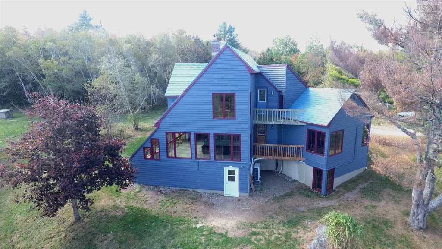
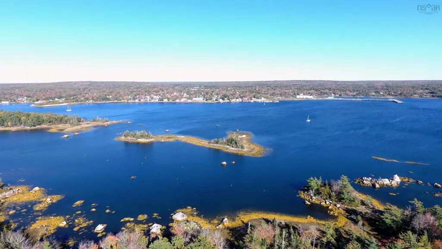
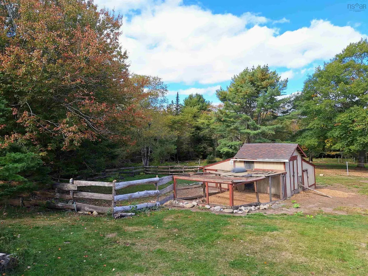
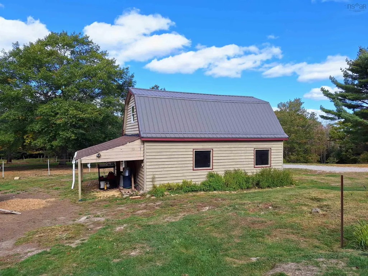
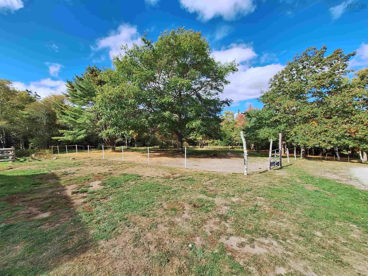
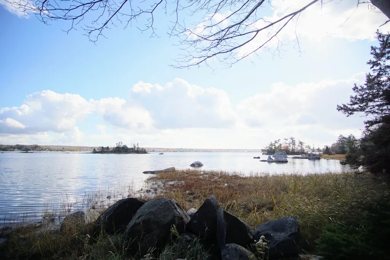
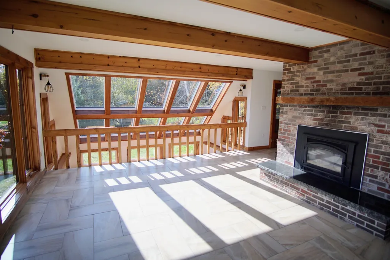
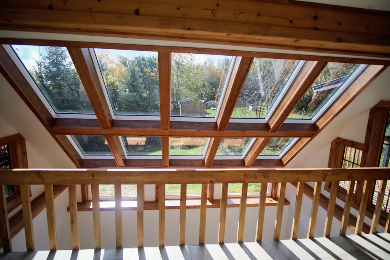
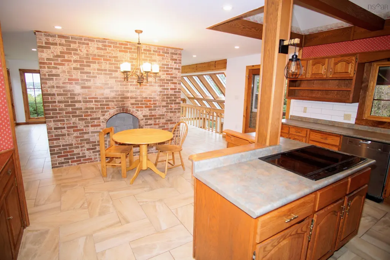
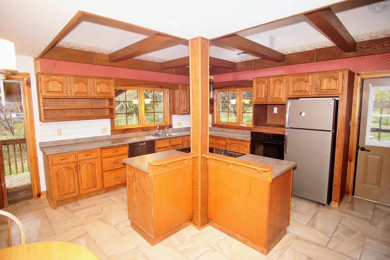
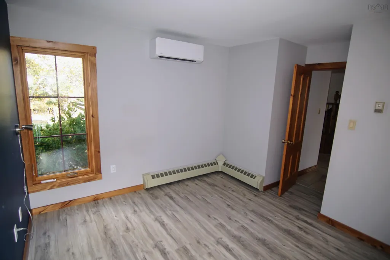
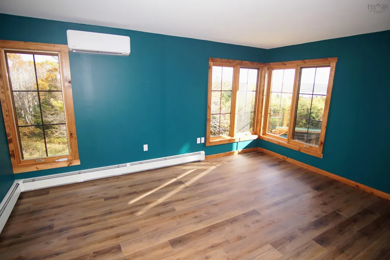
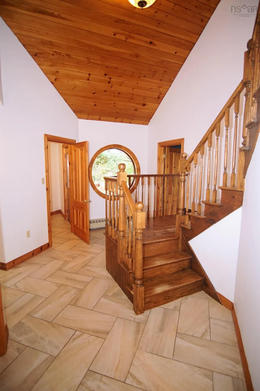
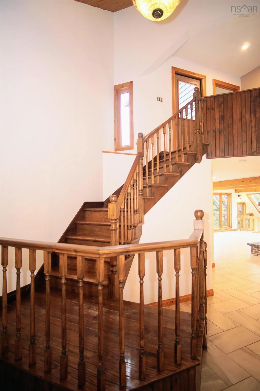
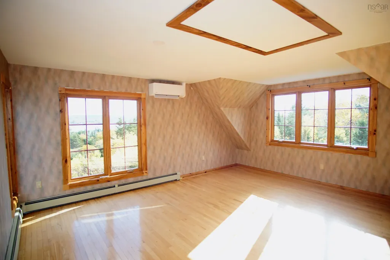
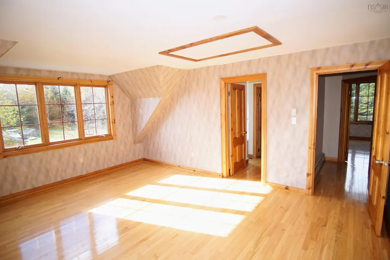
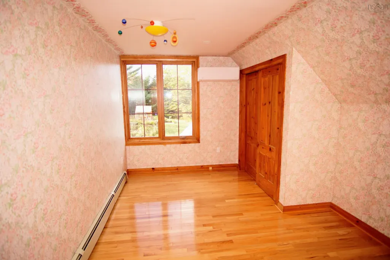
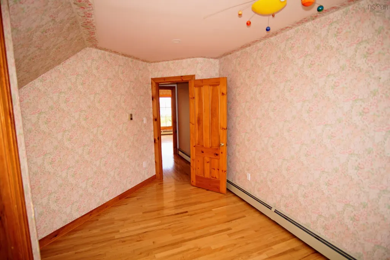
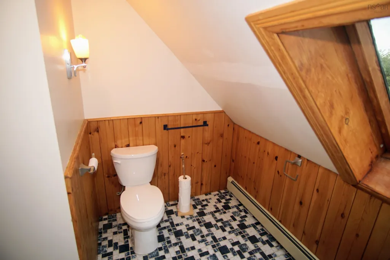
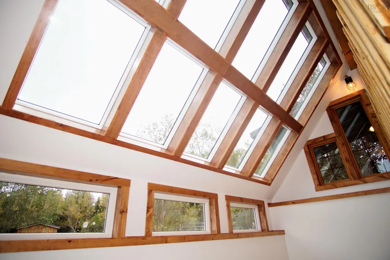
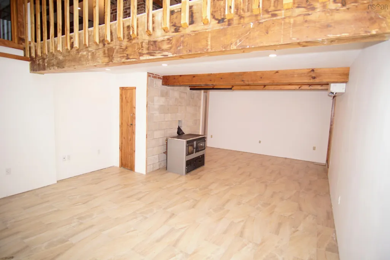
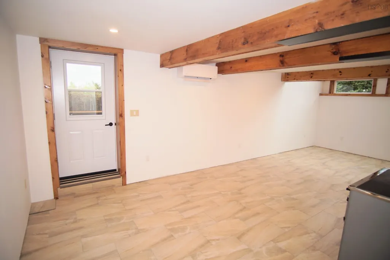
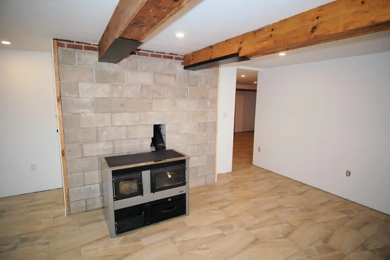
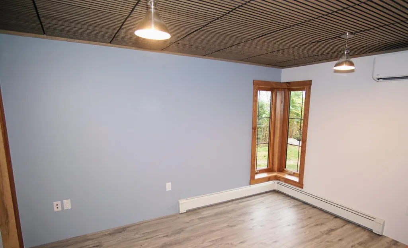
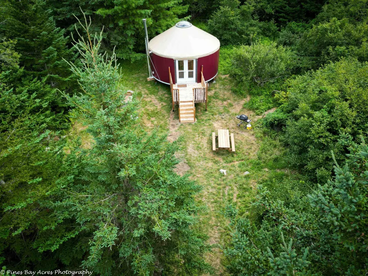
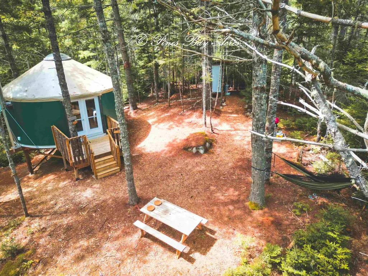
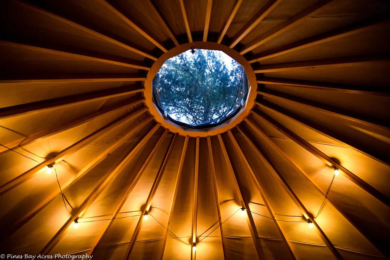
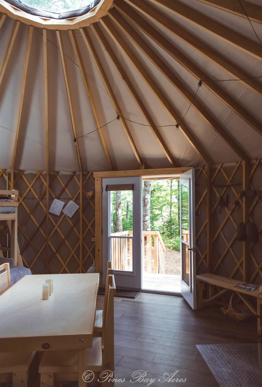
Are you looking for privacy, nature, a hobby farm with tourism accommodations and harbour views? This fabulous property has them all!! The property is 33.8 acres in size and is made up of two parts, one is oceanfront with over 1900ft harbourfront on beautiful Shelburne Harbour and the other is 29 acres of mixed forest that rises from the harbour to provide spectacular views of the harbour and the Historic Town of Shelburne. The divider between the two properties is the old railway bed which provides walking access to Islands Provincial Park. There are well groomed trails from the shore to the house. The unique home has been designed to maximise the views. The heart of the home is the living room which has large East facing windows with views for miles, there is a South facing 2 story Sunwall, completely rebuilt, that heats the new tile floors on both the lower and main levels, a large fireplace has a new airtight woodstove. The eat in kitchen is well equipped and has plenty of storage space, as well as access to the side deck. Two good sized bedrooms and a 3pc bath and a laundry room completes the main floor. The second floor has the primary bedroom with expansive views and an ensuite bath and walk in closet and a second smaller bedroom. The lower level has a large family room that is light filled from the sunwall, there is a unique wood cookstove that provides hot water heat for the home. a bedroom and a utilities room completes this floor. The home has had many upgrades, a list is available for download. There are two Yurts that are very private and are fully furnished that are rented as tourist accommodation. There is a large 2 story barn/garage that is wired, a small animal barn that has a paddock area. a large fenced in area for large animals, the seller had a horse there, a large flock chicken coop area that is fully equipped. and last but not least is a large garden area with a couple bee hives. There is Fiber op internet as well.
| Elementary School | High School |
|---|---|
| Hillcrest Academy Elementary School | Shelburne Regional High School High School |
| Price History | |
|---|---|
| 11/4/2025 | Listed $899,000 |
General Features
| Sewer | Septic Tank |
|---|---|
| Heating | Baseboard,Ductless,Hot Water,Stove |
| Utilities | Electric,Electricity Connected,Phone Connected |
| Possession | Negotiable |
| Roof | Metal,Steel |
| Zoning | Res |
| Year Built | 1981 |
| Property Subtype | Single Family Residence |
| Ownership | Freehold |
| Waterfront Features | Harbour,Ocean Front,Access: Harbour,Ocean Access |
| Additional Parcels Description | 82561614 |
| County | Shelburne |
| New Construction | false |
| Property Type | Residential |
| Attached Garage | false |
| Garage Y/N | true |
| Full Baths | 2 |
| Status | ACTIVE |
| Directions | 192 Barracks Road, Shelburne, NS |
| City | Reids Hill |
| MLS Area | 407-Shelburne County |
| Lot Size Units | Acres |
| Lot Size Square Feet | 1450548 |
| Carport Y/N | false |
| Property Attached Y/N | false |
| Land Lease Y/N | false |
| MLS Area Minor | F3 |
| Additional Parcels Y/N | true |
| Structure Type | Detached |
| Building Area Units | Square Feet |
| Living Area Units | Square Feet |
| Standard Status | Active |
| View | Harbour,Ocean |
| High School | Shelburne Regional High School |
| Elementary School | Hillcrest Academy |
| Cooling | Ductless |
| Construction Materials | Wood Siding |
| Stories Count | 3 |
| Virtual Tour | https://my.matterport.com/show/?m=fpZ8z4C6qCG |
| Appliances | Electric Cooktop,Electric Oven,Dishwasher,Dryer - Electric,Washer,Freezer - Chest,Refrigerator |
| Levels | Three Or More |
| Community Features | Golf,Park,Playground,School Bus Service,Shopping,Marina,Place of Worship,Beach |
| Other Structures | Barn(s),Shed(s) |
Interior Features
| Interior Amenities | High Speed Internet |
|---|---|
| Basement | Finished |
| Flooring | Ceramic Tile,Hardwood,Laminate,Tile |
| Air Conditioning Y/N | true |
| Heating Y/N | true |
| Fireplace Y/N | true |
| Total Bedrooms | 4 |
| Below Grade Finished Area Unit Type | Square Feet |
| Total Baths | 2 |
| Fireplace Features | Wood Burning Stove,Wood Burning |
Exterior Features
| Parking Features | Detached,Wired,Gravel |
|---|---|
| Lot Features | 10 to 49.99 Acres,Partial Landscaped,Sloping/Terraced,Softwood Bush,Wooded |
| Water Source | Drilled Well,Dug,Well |
| Lot Size Area | 33.3 |
| Foundation Details | Concrete Perimeter |
| Building Area Total | 3240 |
| Lot Size Acres | 33.3 |
| Waterfront Y/N | true |
| Other Equipment | No Rental Equipment |
| Road Frontage Type | Private Road,Year Round Road |
| Frontage Length | Water Frontage: 1900 Feet |
| Other Parking | Garage Details(27'6" X 20', Wired 2 Story) |
| Fencing | Partial |
| Exterior Amenities | Balcony |
| Horse Amenities | Paddocks |
Amenities
- Foreclosure
- Views
- Short Sale
- New Construction
- Adult 55+
- Lease To Own
- No Strata Fees
- Furnished
- Primary On Main
- Air Conditioning
- Seller Finance
- Green
- Fixer Upper
- Horse
- Golf
- Fireplace
- Deck
- Garage
- Basement
- Pool
Property vs Single Family Average in B0T 1W0
Price
Year Built
 Information should be deemed reliable but not guaranteed, all representations are approximate, and individual verification is recommended. Copyright ©2017 All rights reserved.
The trademarks REALTOR®, REALTORS® and the REALTOR® logo are controlled by The Canadian Real Estate Association (CREA) and identify real estate professionals who are members of CREA. The trademarks MLS®, Multiple Listing Service® and the associated logos are owned by CREA and identify the quality of services
Information should be deemed reliable but not guaranteed, all representations are approximate, and individual verification is recommended. Copyright ©2017 All rights reserved.
The trademarks REALTOR®, REALTORS® and the REALTOR® logo are controlled by The Canadian Real Estate Association (CREA) and identify real estate professionals who are members of CREA. The trademarks MLS®, Multiple Listing Service® and the associated logos are owned by CREA and identify the quality of services
 All information deemed reliable but not guaranteed. All properties are subject to prior sale, change or withdrawal. Neither listing broker(s) or information provider(s) shall be responsible for any typographical errors, misinformation, misprints and shall be held totally harmless. Listing(s) information is provided for consumer's personal, non-commercial use and may not be used for any purpose other than to identify prospective properties consumers may be interested in purchasing. The data relating