
Address
6260 West Bay Road, Roberta, NS
Price
$ 975,000
Property Attributes
- MLS#202508227
- TypeSingle Family
- Listing Status ACTIVE
- CityRoberta
- AreaHighland Region
- Postal CodeB0E 3K0
- StyleSingle Family Residence
- Year Built2006
- Price$ 975,000
- Bedrooms4
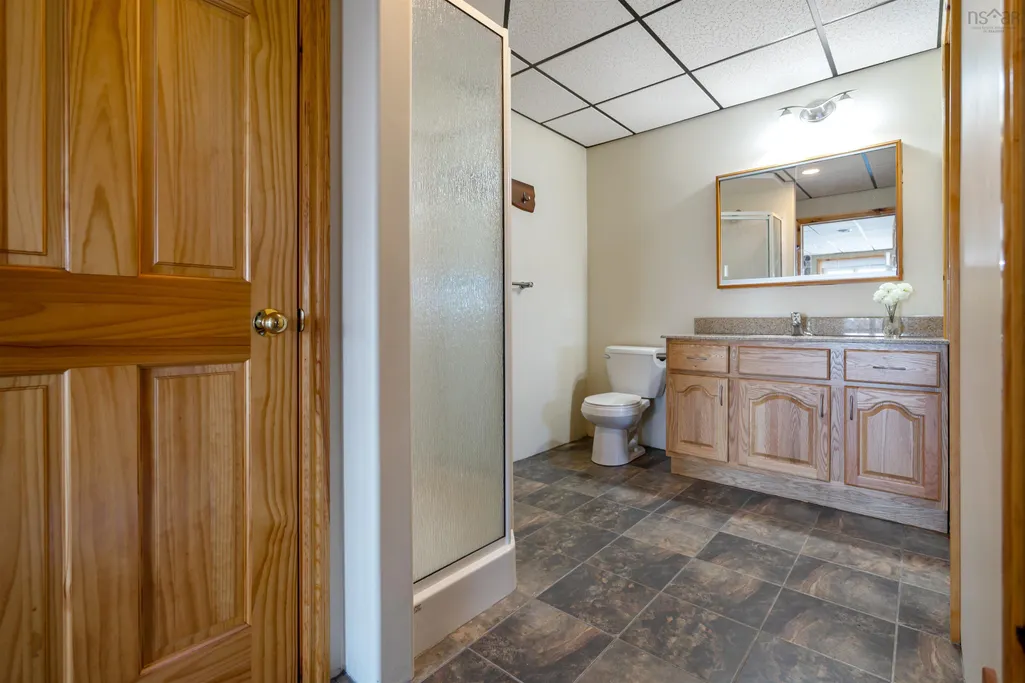
- Full Bathrooms3
- Half Bathrooms1
- Sqr Footage3331
- Lot Size178.5 Acres
Data Source:
Nova Scotia Association of REALTORS® (NSAR)
Property Description
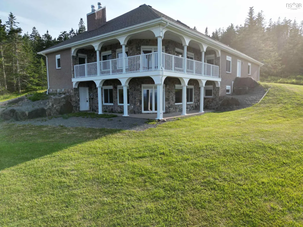
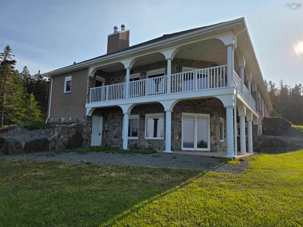
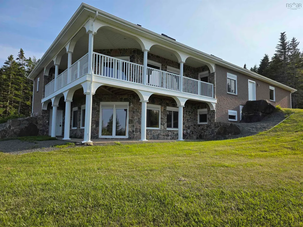
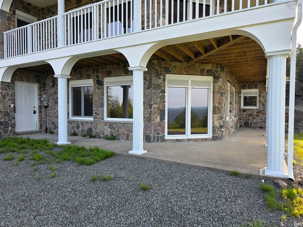
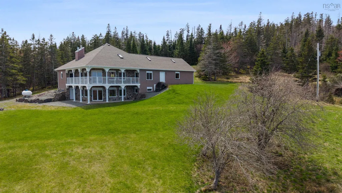
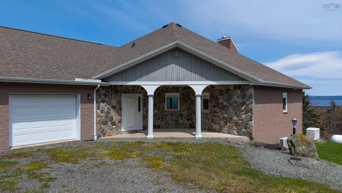
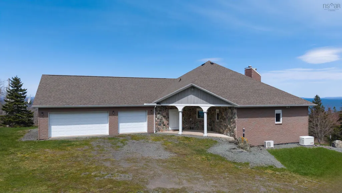
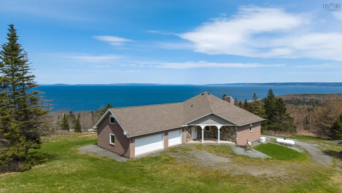
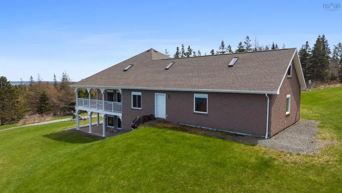
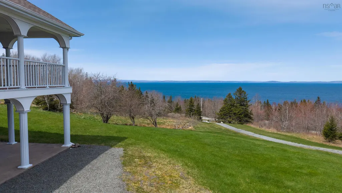
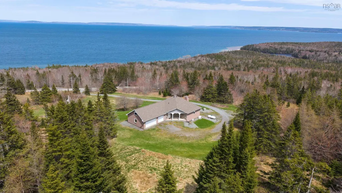
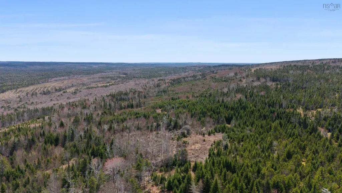
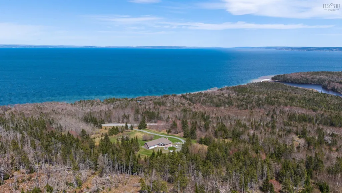
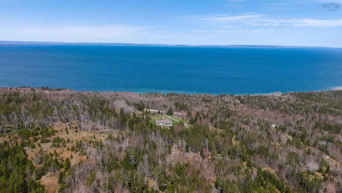
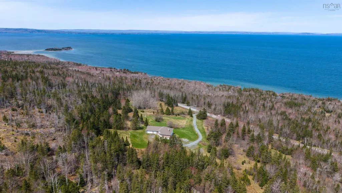
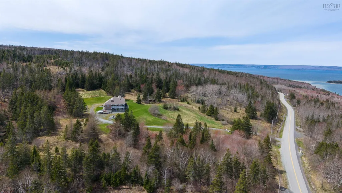
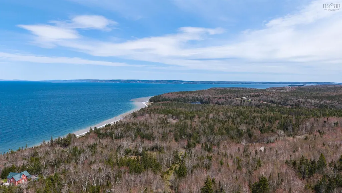
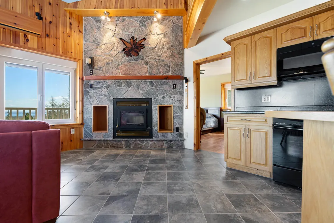
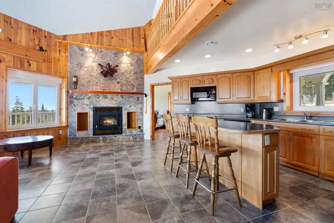
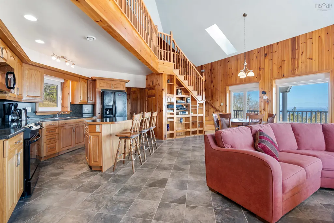
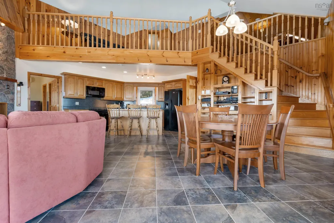
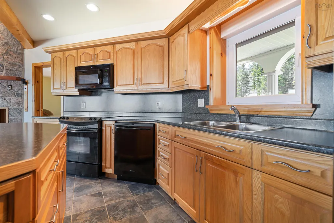
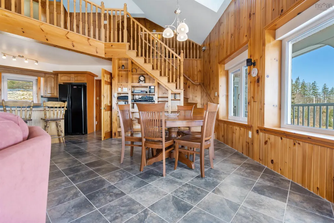
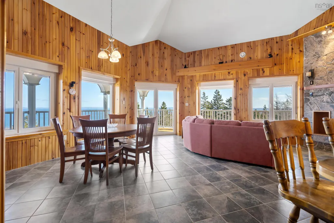
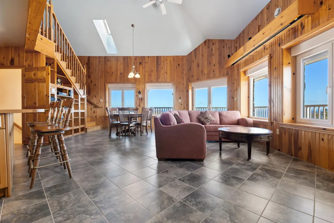
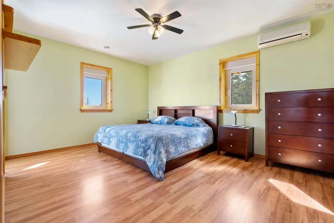
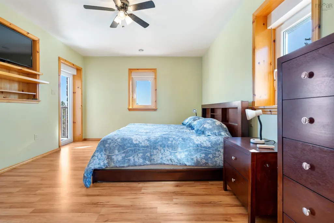
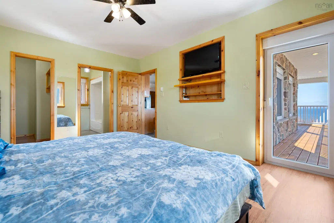
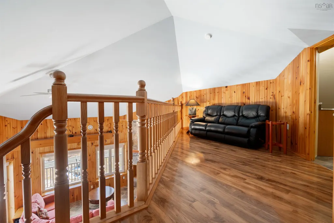
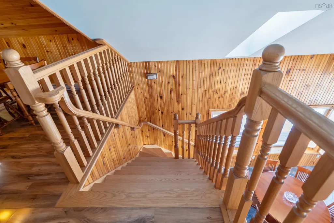
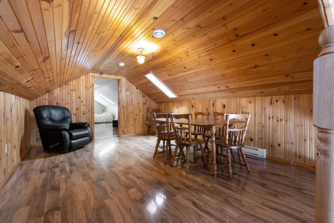
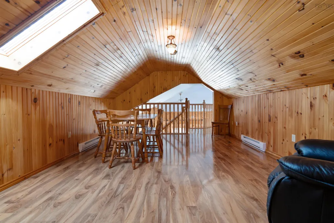
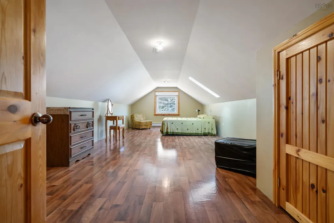
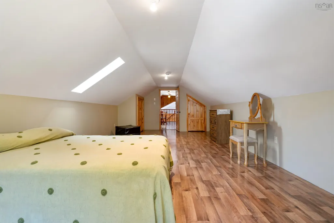
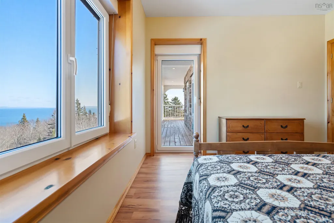
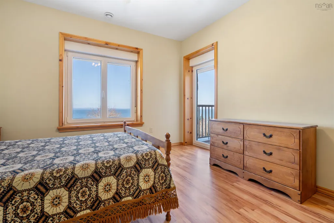
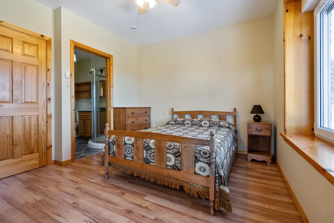
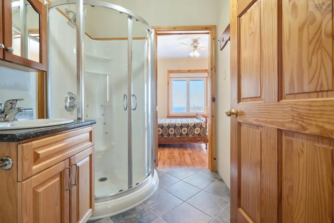
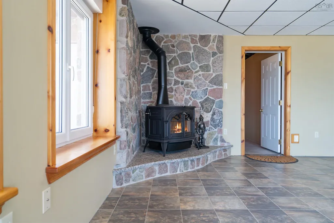
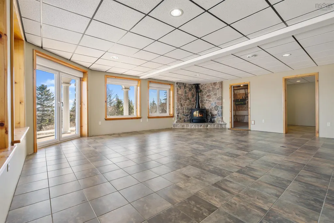
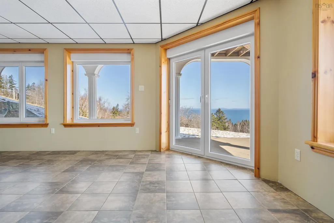
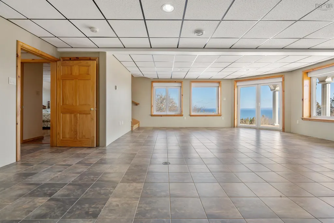
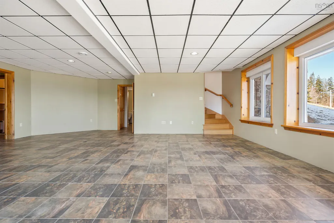
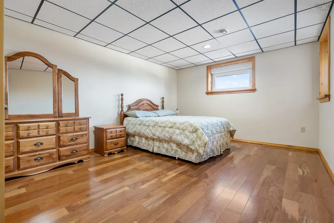
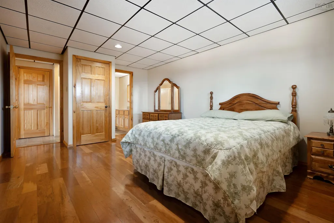
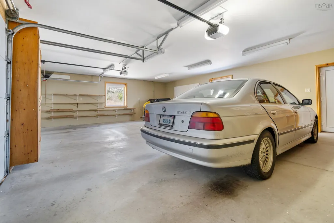
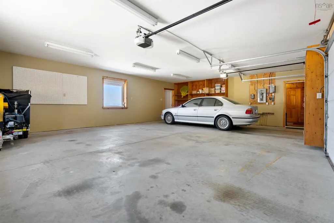
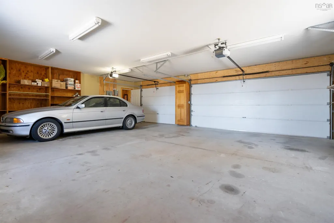
Spectacular lake view retreat with panoramic Bras d'Or Lake views. This extraordinary 4-bedroom, 3.5-bathroom custom residence is set on 178 acres of woodland. This 3,331 sq. ft. home offers unparalleled craftsmanship and breathtaking views of the world-famous Bras d'Or Lake. Built with state-of-the-art Insulated Concrete Form (ICF) construction, this residence delivers superior energy efficiency, soundproofing, and structural integrity. The striking exterior showcases meticulously hand-laid granite and sandstone complemented by stylish stacking brick. Every detail has been thoughtfully curated to create a home of exceptional quality and aesthetic appeal. The main level boasts an open-concept living area with cathedral ceilings and a magnificent stone fireplace centrepiece. The architectural design features windows positioned to frame the breathtaking lake views from multiple angles, while patio doors lead to a panoramic balcony. Throughout the home, the windows are equipped with high-quality built-in exterior room darkening blinds, providing light control and privacy when desired. The upper level features a loft overlooking the main living space, plus a spacious primary bedroom and versatile additional room. The fully finished walkout basement includes a recreation room with wood stove, beautifully crafted stone wall and hearth, and patio access. Premium features include in-floor heating (basement and main level), heated 26'×32' attached garage with 16' and 9' doors and Generac propane generator for uninterrupted power. Set on diverse woodland, this property offers the perfect balance of privacy and accessibility while capturing unobstructed lake views. This amazing residence must be viewed in person to truly appreciate the exceptional craftsmanship throughout.
| Elementary School | Middle School | High School |
|---|---|---|
| East Richmond Education Centre Elementary School | Richmond Education Centre/ Academy Middle School | Richmond Education Centre/ Academy High School |
| Price History | |
|---|---|
| 9/28/2025 | Listed $1,490,000 |
| 3/21/2026 | 26$1,100,000 |
| 7/23/2026 | 11$975,000 |
General Features
| Sewer | Septic Tank |
|---|---|
| Heating | Baseboard,Ductless,Hot Water,In Floor,Stove |
| Utilities | Electric,Cable Connected,Electricity Connected,Phone Connected |
| Possession | Negotiable |
| Roof | Asphalt |
| Zoning | RG |
| Year Built | 2006 |
| Property Subtype | Single Family Residence |
| Ownership | Freehold |
| Additional Parcels Description | 75060400,75228940,75228957 |
| County | Richmond |
| New Construction | false |
| Property Type | Residential |
| Attached Garage | true |
| Garage Y/N | true |
| Full Baths | 3 |
| Status | ACTIVE |
| Directions | From St. Peter's take Pepperell Street and continue onto West Bay highway to civic number 6260. |
| City | Roberta |
| MLS Area | 305-Richmond County / St. Peters & Area |
| Lot Size Units | Acres |
| Lot Size Square Feet | 7775460 |
| Carport Y/N | false |
| Property Attached Y/N | false |
| Land Lease Y/N | false |
| MLS Area Minor | N/A |
| Additional Parcels Y/N | true |
| Structure Type | Detached |
| Building Area Units | Square Feet |
| Living Area Units | Square Feet |
| Standard Status | Active |
| View | Lake |
| High School | Richmond Education Centre/ Academy |
| Elementary School | East Richmond Education Centre |
| Middle/Junior High School | Richmond Education Centre/ Academy |
| Construction Materials | Brick,Stone |
| Stories Count | 1 |
| Virtual Tour | https://my.matterport.com/show/?m=LXh2fjG1sbS&mls=1 |
| Appliances | Central Vacuum,Stove,Dryer,Washer,Microwave,Refrigerator |
| Levels | One and One Half |
Interior Features
| Interior Amenities | Central Vacuum |
|---|---|
| Basement | Full,Finished,Walk-Out Access |
| Flooring | Ceramic Tile,Laminate,Vinyl |
| Heating Y/N | true |
| Fireplace Y/N | true |
| Half Baths | 1 |
| Total Bedrooms | 4 |
| Below Grade Finished Area Unit Type | Square Feet |
| Total Baths | 4 |
| Fireplace Features | Wood Burning Stove,Fireplace(s) |
Exterior Features
| Parking Features | Attached,Heated Garage,Wired,Gravel |
|---|---|
| Lot Features | Over 100 Acres,Partially Cleared,Partial Landscaped,Sloping/Terraced,Wooded |
| Water Source | Drilled Well |
| Lot Size Area | 178.5 |
| Foundation Details | Insulated Concrete |
| Building Area Total | 3331 |
| Lot Size Acres | 178.5 |
| Waterfront Y/N | false |
| Other Equipment | HRV (Heat Rcvry Ventln),Fuel Tank(s) |
| Road Frontage Type | Public,Year Round Road |
| Other Parking | Garage Details(Attached 33' X 26'6") |
| Exterior Amenities | Balcony |
Amenities
- Foreclosure
- Views
- Short Sale
- New Construction
- Adult 55+
- Lease To Own
- No Strata Fees
- Furnished
- Primary On Main
- Air Conditioning
- Seller Finance
- Green
- Fixer Upper
- Horse
- Golf
- Fireplace
- Deck
- Garage
- Basement
- Pool
Property vs Single Family Average in B0E 3K0
Price
Year Built
 Information should be deemed reliable but not guaranteed, all representations are approximate, and individual verification is recommended. Copyright ©2017 All rights reserved.
The trademarks REALTOR®, REALTORS® and the REALTOR® logo are controlled by The Canadian Real Estate Association (CREA) and identify real estate professionals who are members of CREA. The trademarks MLS®, Multiple Listing Service® and the associated logos are owned by CREA and identify the quality of services
Information should be deemed reliable but not guaranteed, all representations are approximate, and individual verification is recommended. Copyright ©2017 All rights reserved.
The trademarks REALTOR®, REALTORS® and the REALTOR® logo are controlled by The Canadian Real Estate Association (CREA) and identify real estate professionals who are members of CREA. The trademarks MLS®, Multiple Listing Service® and the associated logos are owned by CREA and identify the quality of services
 All information deemed reliable but not guaranteed. All properties are subject to prior sale, change or withdrawal. Neither listing broker(s) or information provider(s) shall be responsible for any typographical errors, misinformation, misprints and shall be held totally harmless. Listing(s) information is provided for consumer's personal, non-commercial use and may not be used for any purpose other than to identify prospective properties consumers may be interested in purchasing. The data relating