
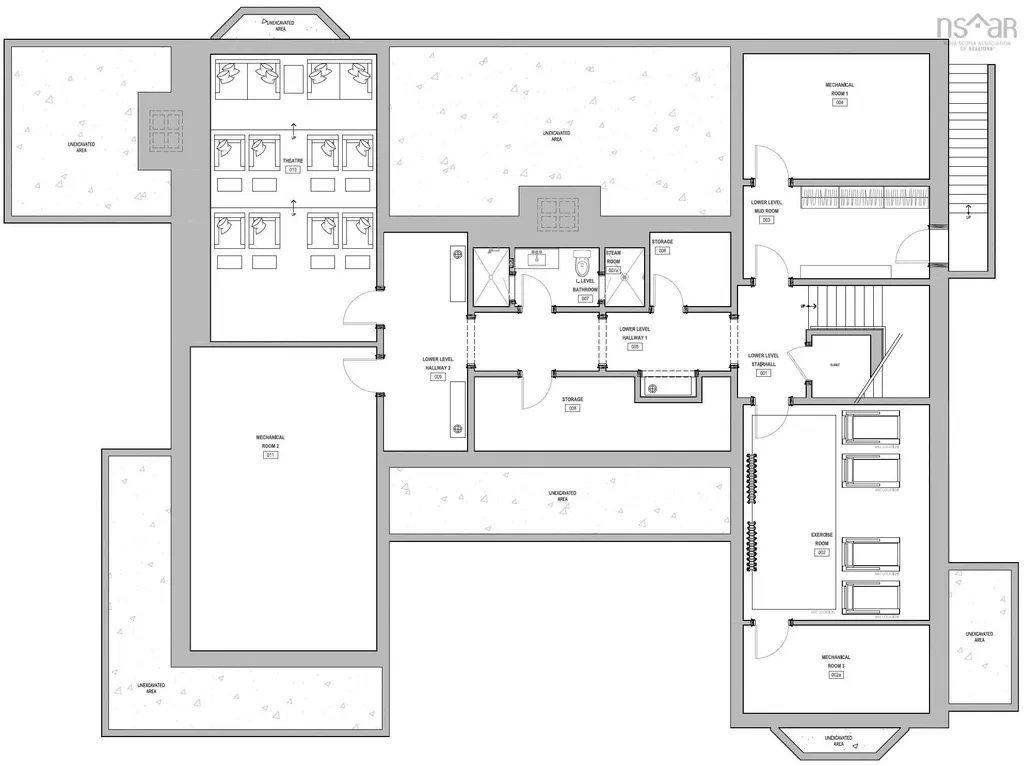
Address
25 Chester Shore Drive, East Chester, NS
Price
$ 4,990,000
Property Attributes
- MLS#202501284
- TypeSingle Family
- Listing Status ACTIVE
- CityEast Chester
- AreaSouth Shore
- NeighbourhoodA2
- Postal CodeB0J 1J0
- StyleSingle Family Residence
- Year Built2021
- Price$ 4,990,000
- Bedrooms6
- Full Bathrooms6
- Half Bathrooms1
- Sqr Footage9535
- Lot Size4.2 Acres
Data Source:
Nova Scotia Association of REALTORS® (NSAR)
Property Description
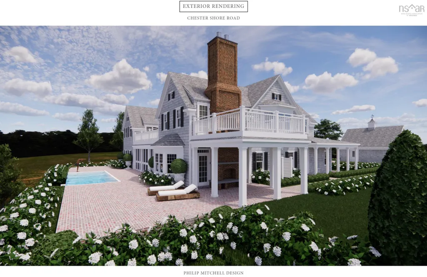
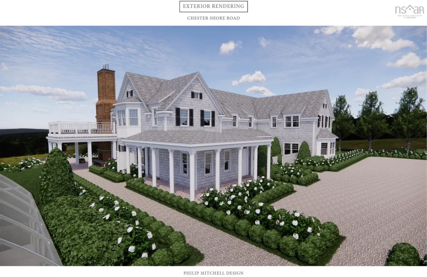
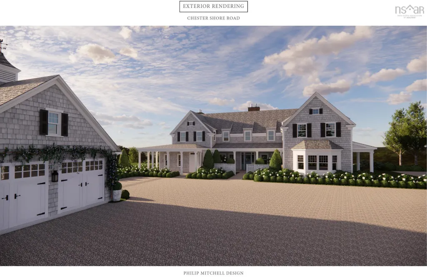
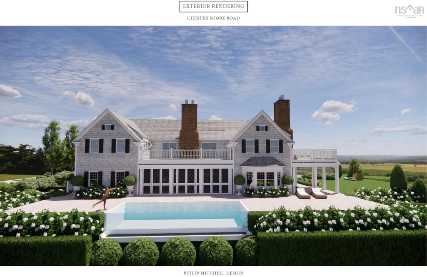
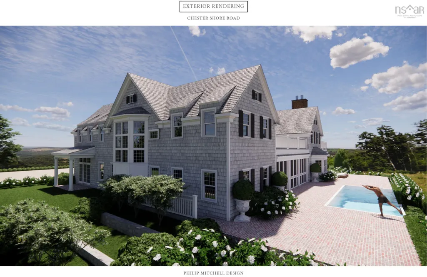
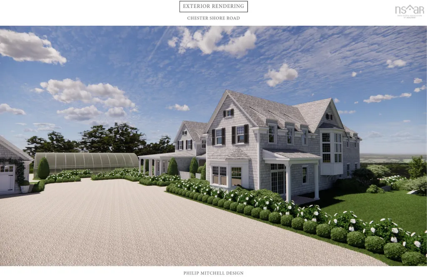
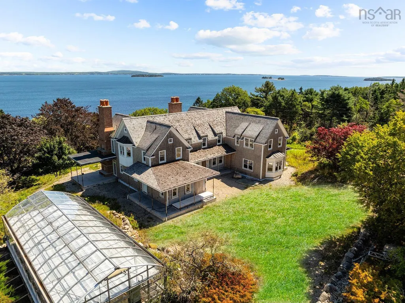
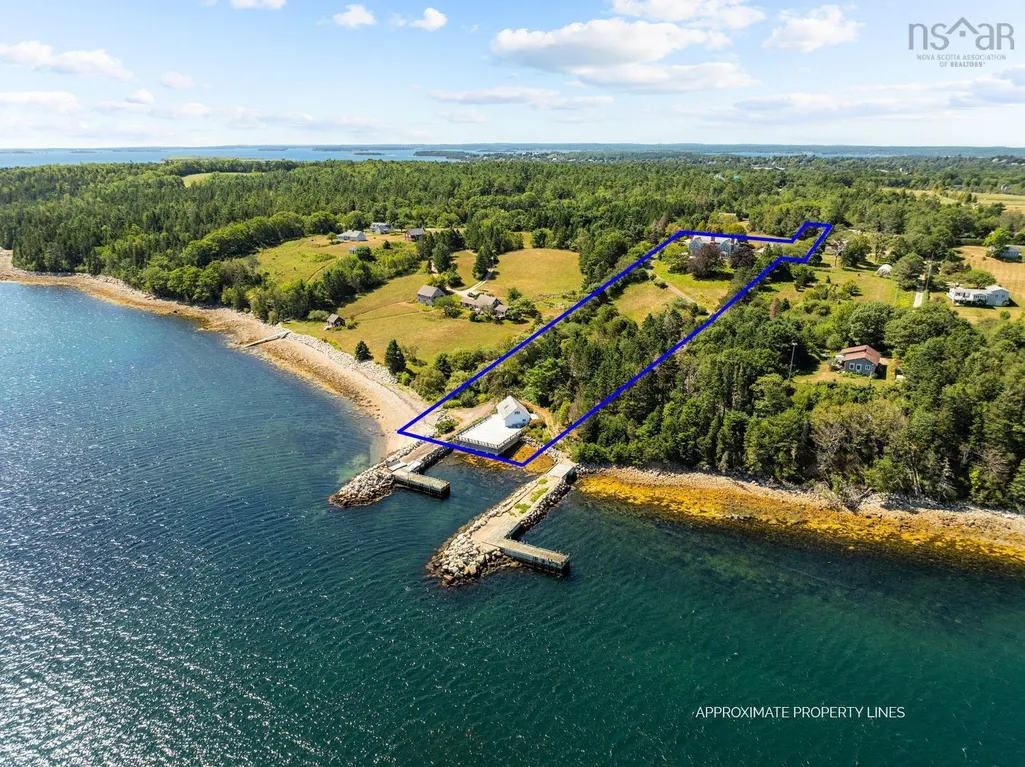
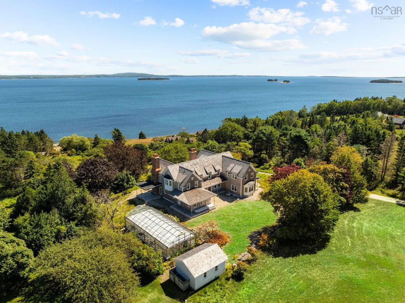
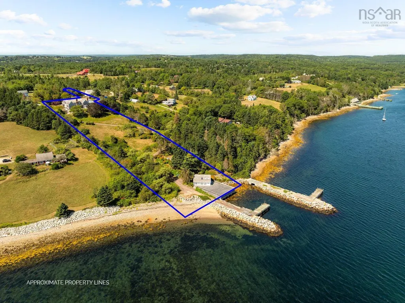
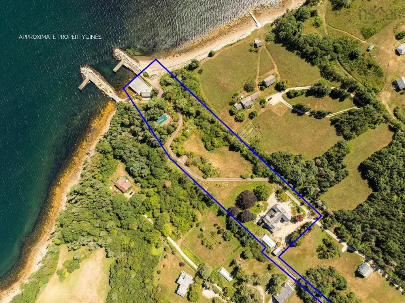
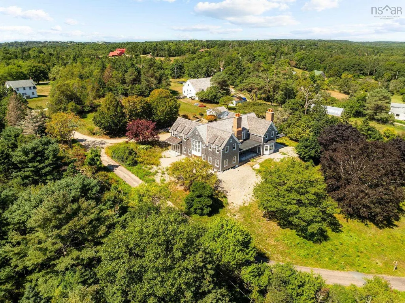
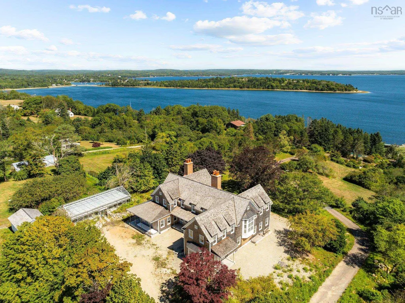
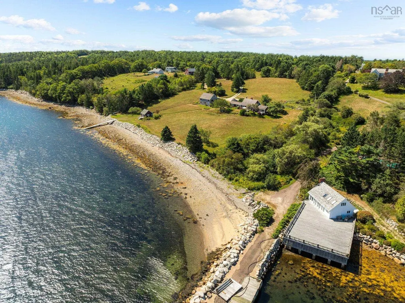
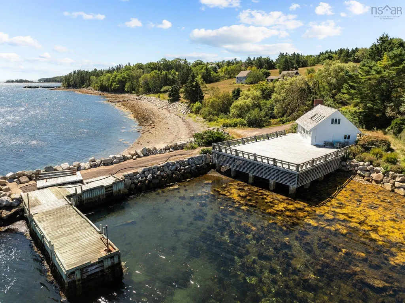
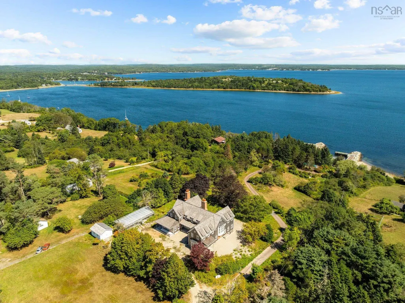
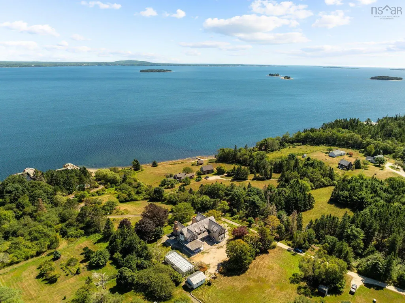
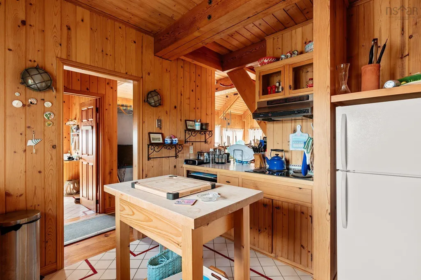
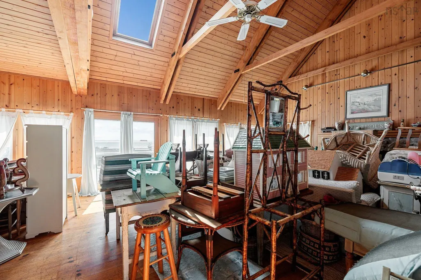
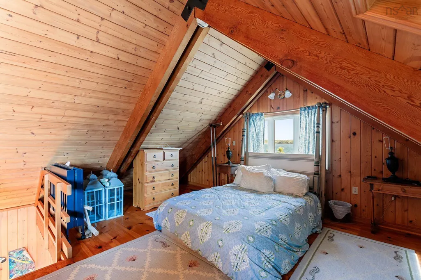
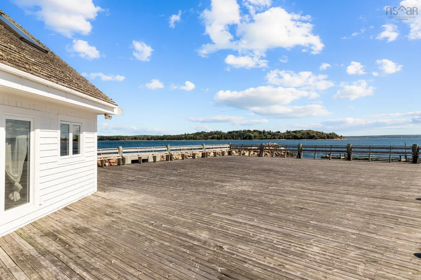
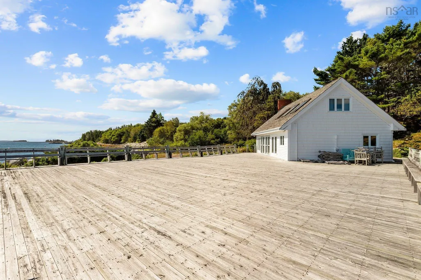
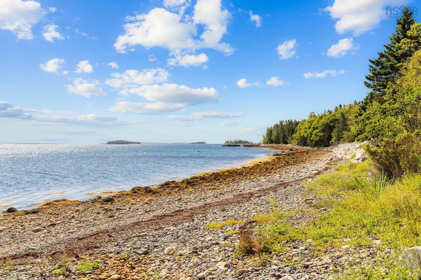
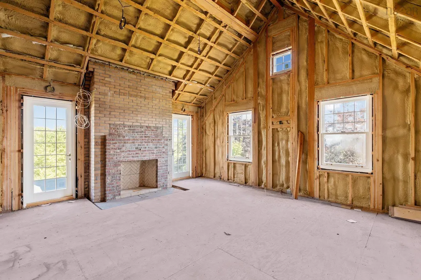
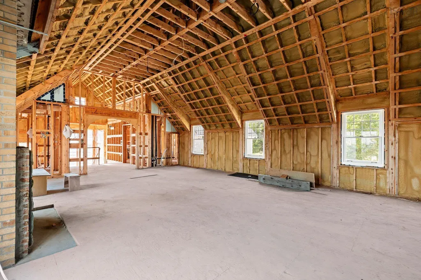
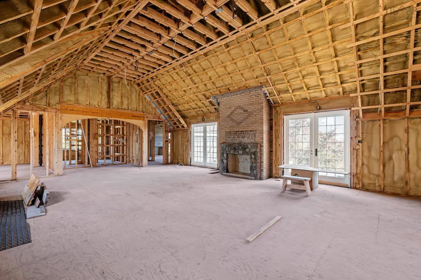
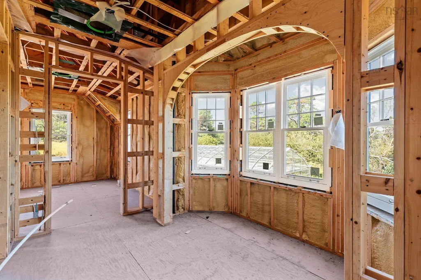
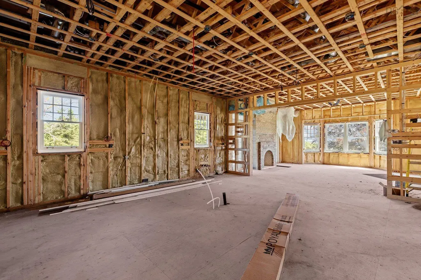
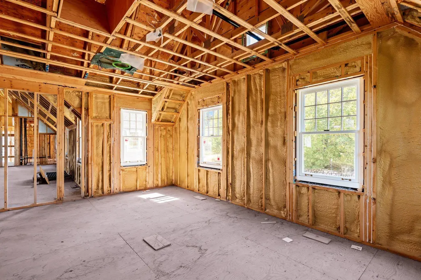
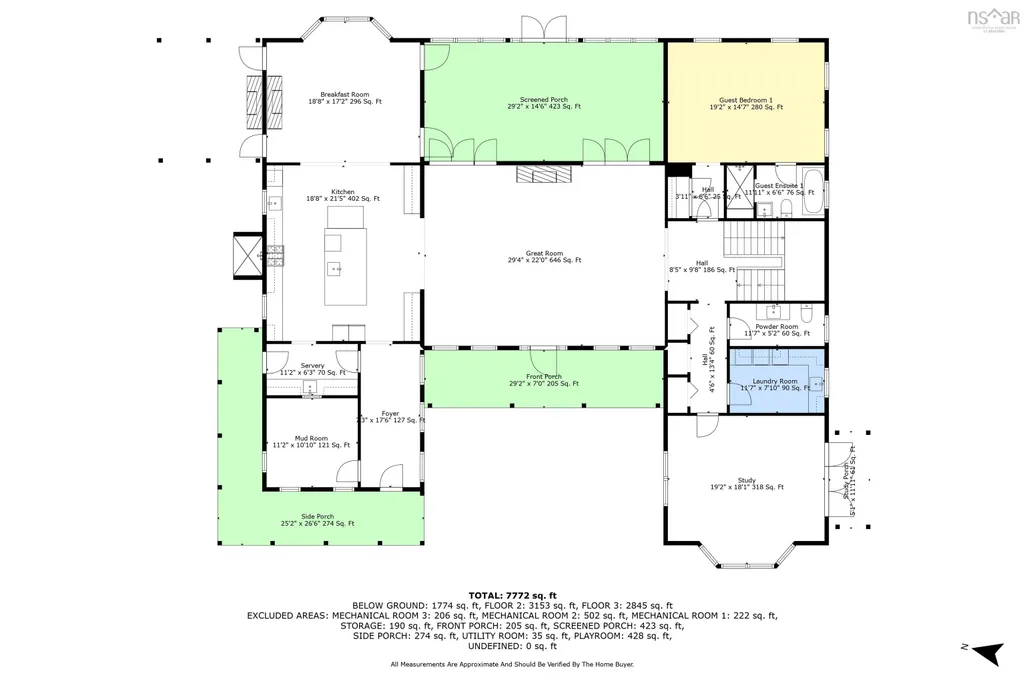
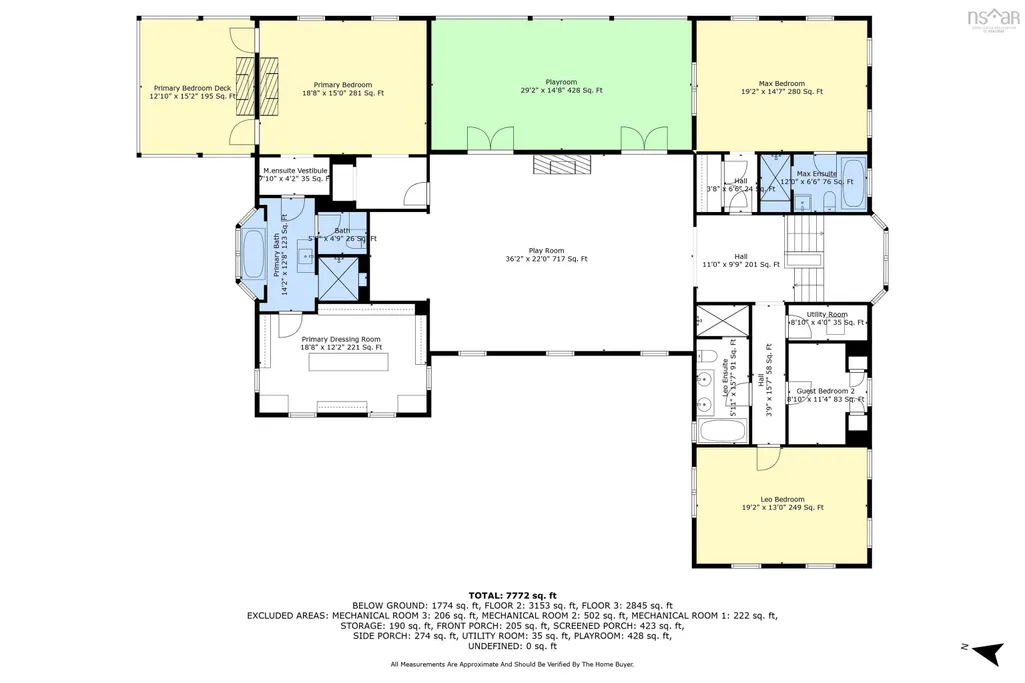
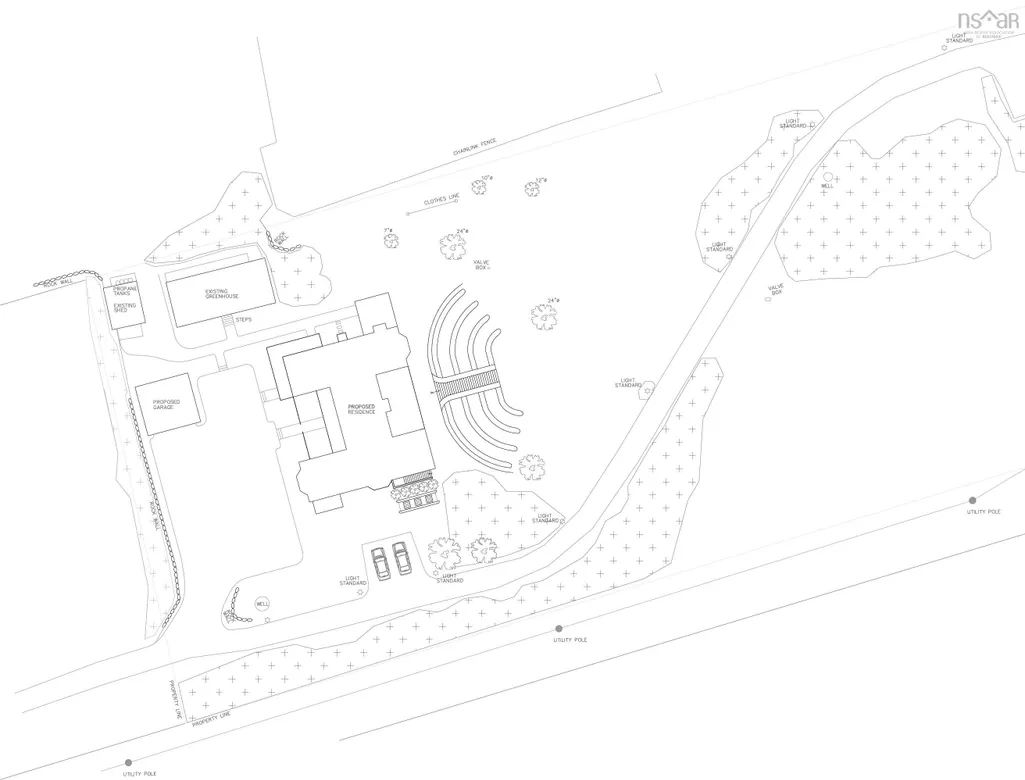
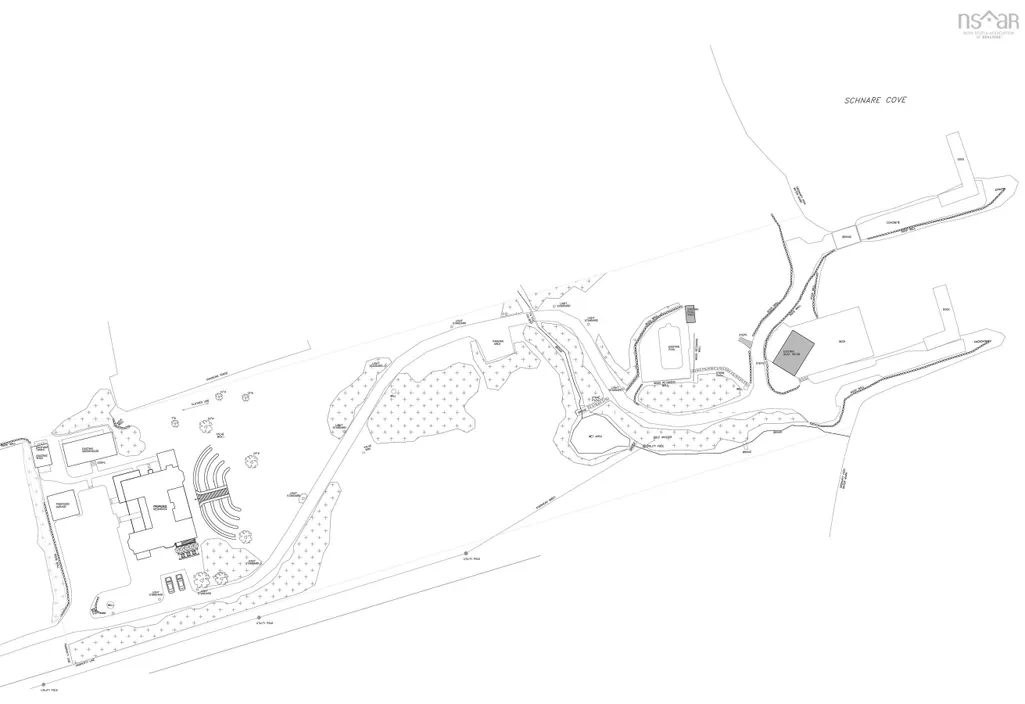

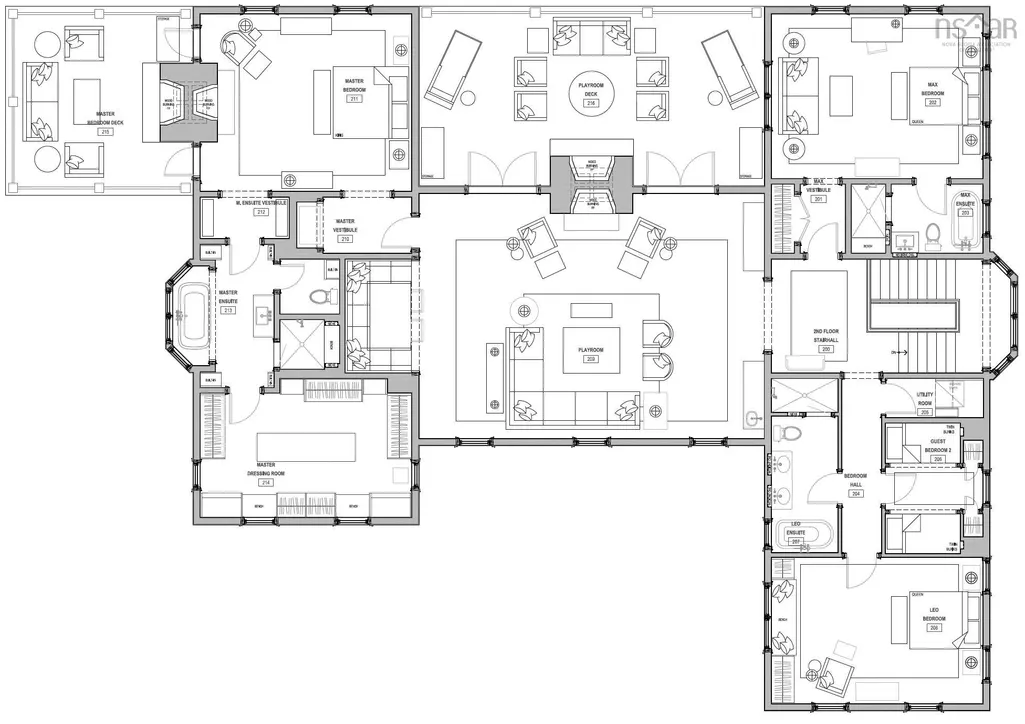
Here is the opportunity to own an extraordinary grand estate with stunning views of Mahone Bay Islands (Saddle, Graves, Mountain and Tancook) and the Atlantic Ocean beyond. The land elevation of the main house provides towering south easterly views, and the boathouse has incredible water scenery at ocean level with 170 feet of beach water frontage and an L shaped wharf for protected anchorage. On three PID’s, there are 3.9 acres sloping gently down to the oceanfront. An additional neighbouring 4 acres with 150 feet of frontage and an additional wharf could also be part of the sale. The elegant 9,500 SF four-year-old wood shingled masterpiece is structurally completed by renowned designer Philip Mitchell. Once the interiors are in place, the home will have the casual sophisticated elegance and comforts of modern living. With ample room for family and guests, it is a perfect place to privately relax, entertain or work from home. The additional boathouse residence could be a great onsite position for the owner while the project is in process. This home will be unlike any other. Almost 4 acres of lush lawns, gardens, and terraces ready to be groomed to your specific tastes. Built to appreciate the waterfront and designed for the view, the result is a Nantucket inspired shingle style aesthetic, luxurious and grand in scale. In totality, the property has six bedrooms, including a loft bedroom in the boathouse. Convenience was top of mind with six full bathrooms including three ensuites, and an additional powder room.
| Elementary School | Middle School | High School |
|---|---|---|
| Chester District Elementary School Elementary School | Chester Area Middle School Middle School | Forest Heights Community School High School |
| Price History | |
|---|---|
| 9/21/2025 | Listed $5,999,000 |
| 7/31/2026 | 75$1,499,000 |
| 7/31/2026 | 233$4,990,000 |
General Features
| Sewer | Septic Tank |
|---|---|
| Heating | Fireplace(s),Heat Pump,In Floor,Radiant |
| Utilities | Electric,Propane,Electricity Connected,Phone Connected |
| Possession | Under Construction,So Once The Occupancy Permit Is Issued. |
| Roof | Asphalt,Shake |
| Zoning | RES |
| Exclusions | Contents In The Boathouse |
| Year Built | 2021 |
| Property Subtype | Single Family Residence |
| Ownership | Freehold |
| Waterfront Features | Ocean Front,Ocean Access |
| County | Lunenburg |
| New Construction | true |
| Property Type | Residential |
| Attached Garage | false |
| Garage Y/N | true |
| Full Baths | 6 |
| Status | ACTIVE |
| Directions | From Halifax, take Highway 103 to Exit 7. Make a right at Highway 3. Follow until Chester Shore Road and make a left. Property is on the left. |
| City | East Chester |
| MLS Area | 405-Lunenburg County |
| Lot Size Units | Acres |
| Lot Size Square Feet | 182952 |
| Carport Y/N | false |
| Property Attached Y/N | false |
| Land Lease Y/N | false |
| MLS Area Minor | A2 |
| Additional Parcels Y/N | false |
| Structure Type | Detached |
| Building Area Units | Square Feet |
| Living Area Units | Square Feet |
| Standard Status | Active |
| View | Ocean |
| High School | Forest Heights Community School |
| Elementary School | Chester District Elementary School |
| Body of Water | Schnare Cove |
| Tax Assessed Value | 2173200 |
| Middle/Junior High School | Chester Area Middle School |
| Cooling | Ducted Cooling |
| Security Features | Security System |
| Construction Materials | Shingle Siding |
| Stories Count | 2 |
| Virtual Tour | https://youtu.be/R6sYFcvpIrA |
| Appliances | Electric Cooktop,Oven,Dishwasher,Dryer - Electric,Washer,Microwave,Refrigerator |
| Levels | 2 Storey |
| Community Features | Golf,Park,Playground,Recreation Center,School Bus Service,Shopping,Marina,Place of Worship,Beach |
| Other Structures | Deck,Boat House,Greenhouse,Shed(s),Wharf |
| Garage Spaces | 1 |
| Patio/Porch Features | Deck,Patio |
| Property Condition | Under Construction |
| Pool Features | In Ground |
Interior Features
| Interior Amenities | Ensuite Bath,High Speed Internet |
|---|---|
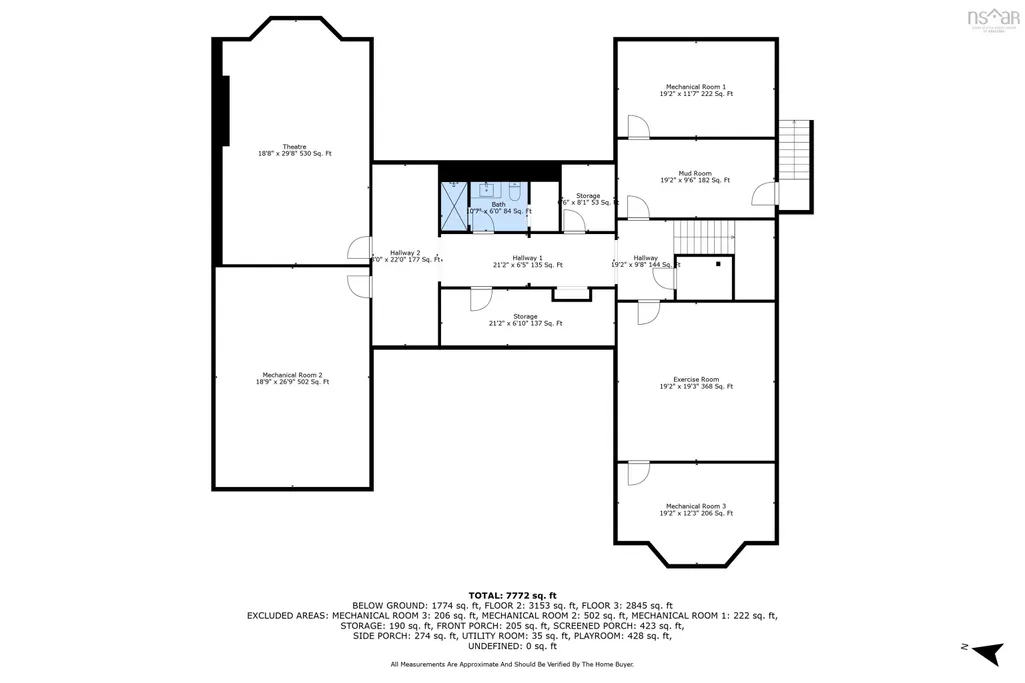
| Basement | Full,Walk-Out Access |
| Flooring | Hardwood,Tile |
| Air Conditioning Y/N | true |
| Heating Y/N | true |
| Fireplace Y/N | true |
| Half Baths | 1 |
| Total Bedrooms | 6 |
| Below Grade Finished Area Unit Type | Square Feet |
| Total Baths | 7 |
| Fireplace Features | Fireplace(s),Wood Burning |
Exterior Features
| Parking Features | Detached,Single,Dirt,Gravel,Parking Spaces(s) |
|---|---|
| Lot Features | 3 to 9.99 Acres,Partially Cleared,Landscaped,Sloping/Terraced,Wooded |
| Water Source | Drilled Well |
| Inclusions | Existing Building Materials On The Property |
| Lot Size Area | 4.2 |
| Foundation Details | Insulated Concrete |
| Building Area Total | 9535 |
| Lot Size Acres | 4.2 |
| Waterfront Y/N | true |
| Other Equipment | Air Exchanger,No Rental Equipment |
| Road Frontage Type | Public,Year Round Road |
| Frontage Length | Water Frontage: 170 Feet |
| Total Parking | 1 |
| Other Parking | Parking Details(Many Spots),Garage Details(Single Bay) |
| Covered Spaces | 1 |
| Exterior Amenities | Balcony |
Amenities
- Foreclosure
- Views
- Short Sale
- New Construction
- Adult 55+
- Lease To Own
- No Strata Fees
- Furnished
- Primary On Main
- Air Conditioning
- Seller Finance
- Green
- Fixer Upper
- Horse
- Golf
- Fireplace
- Deck
- Garage
- Basement
- Pool
Property vs Single Family Average in B0J 1J0
Price
Year Built
 Information should be deemed reliable but not guaranteed, all representations are approximate, and individual verification is recommended. Copyright ©2017 All rights reserved.
The trademarks REALTOR®, REALTORS® and the REALTOR® logo are controlled by The Canadian Real Estate Association (CREA) and identify real estate professionals who are members of CREA. The trademarks MLS®, Multiple Listing Service® and the associated logos are owned by CREA and identify the quality of services
Information should be deemed reliable but not guaranteed, all representations are approximate, and individual verification is recommended. Copyright ©2017 All rights reserved.
The trademarks REALTOR®, REALTORS® and the REALTOR® logo are controlled by The Canadian Real Estate Association (CREA) and identify real estate professionals who are members of CREA. The trademarks MLS®, Multiple Listing Service® and the associated logos are owned by CREA and identify the quality of services
 All information deemed reliable but not guaranteed. All properties are subject to prior sale, change or withdrawal. Neither listing broker(s) or information provider(s) shall be responsible for any typographical errors, misinformation, misprints and shall be held totally harmless. Listing(s) information is provided for consumer's personal, non-commercial use and may not be used for any purpose other than to identify prospective properties consumers may be interested in purchasing. The data relating